
447 Brightleaf Circle, Hinesville, GA 31316
Local realty services provided by:CENTURY 21 Action Realty
Listed by: mamie jean yoder
Office: real broker llc.
MLS#:171667
Source:GA_HABOR
Price summary
- Price:$299,000
- Price per sq. ft.:$192.04
About this home
Beautifully maintained 4BR/2BA home offering 1,557 sq. ft. of open-concept living. Main areas feature Luxury Vinyl Plank flooring; bedrooms include plush carpet. Kitchen highlights include granite countertops, stainless steel appliances, and ample cabinetry. Spacious primary suite with walk-in closet, dual vanities, garden tub, and separate shower. Three additional bedrooms provide flexibility for guests, family, or office use. Exterior features include a privacy-fenced backyard ideal for outdoor activities and an attached 2-car garage for secure parking and storage. Located in a desirable neighborhood close to schools, parks, and local amenities. Solar panels are already installed and functional, as well as a full house water purification system. Move-in ready and perfect for families or professionals.
Contact an agent
Home facts
- Year built:2022
- Subdivision & Development:The Gardens at 15 West
- Listing ID #:171667
- Added:1 day(s) ago
- Updated:September 16, 2026 at 03:56 AM
Rooms and interior
- Bedrooms:4
- Total bathrooms:2
- Full bathrooms:2
- Rooms Total:7
- Dining Description:Dining/Kitchen Combo
- Kitchen Description:Dishwasher, Pantry, Refrigerator
- Living area:1,557 sq. ft.
Structure and exterior
- Roof:Asbestos Shingle
- Year built:2022
- Building area:1,557 sq. ft.
- Lot Features:Level
- Construction Materials:Vinyl Siding
- Levels:1 Story
Utilities
- Water:Public Water
- Sewer:Public Sewer
Finances and disclosures
- Price:$299,000
- Price per sq. ft.:$192.04
Features and amenities
- Laundry features:Dryer
Parking
- Parking description:Two Car
New listings near 447 Brightleaf Circle
- New
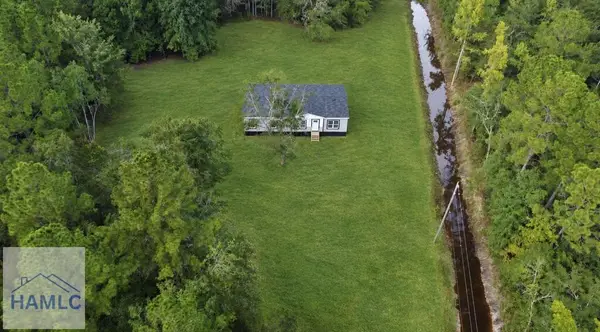 $229,999Active4 beds 2 baths1,575 sq. ft.
470 Wells Cemetery Road, Hinesville, GA 31313
MLS# 171666Listed by: SEASIDE REALTY SERVICES - New
 $235,000Active3 beds 2 baths1,729 sq. ft.
926 Ringneck Way, Hinesville, GA 31313
MLS# 171658Listed by: REALTY EXECUTIVES LIBERTY - New
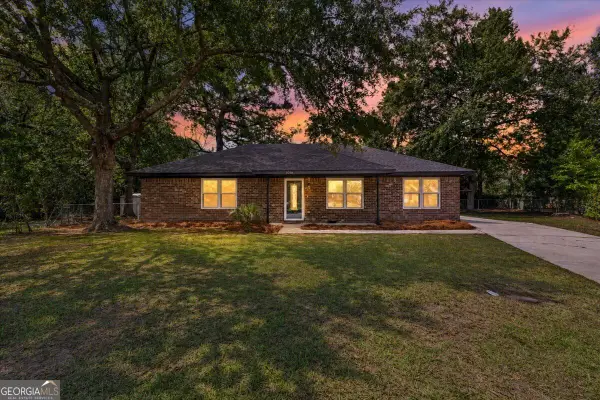 $259,000Active4 beds 2 baths
1016 Farr Court, Hinesville, GA 31313
MLS# 10846439Listed by: eXp Realty
- New
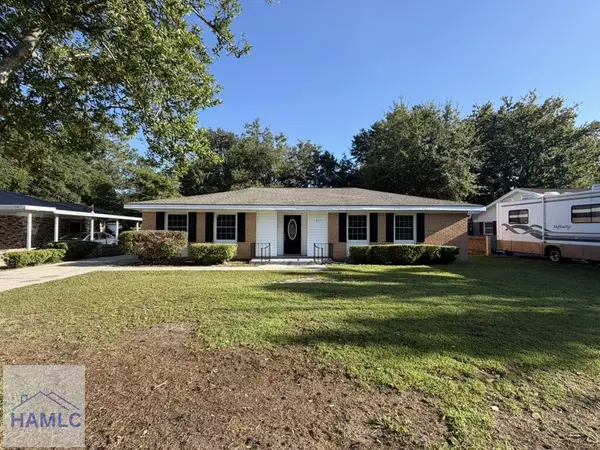 $245,000Active3 beds 2 baths1,464 sq. ft.
611 Olive Street, Hinesville, GA 31313
MLS# 171640Listed by: A PLUS REALTY GROUP - New
 $259,900Active4 beds 2 baths1,816 sq. ft.
1010 Canton Court, Hinesville, GA 31313
MLS# 10845884Listed by: Coldwell Banker Southern Coast - New
 $240,000Active3 beds 2 baths1,322 sq. ft.
1027 Barley Drive, Hinesville, GA 31313
MLS# SA362355Listed by: RE/MAX ACCENT - New
 $270,000Active4 beds 2 baths2,208 sq. ft.
940 Hunters Run Road, Hinesville, GA 31313
MLS# SA364231Listed by: RE/MAX ACCENT - New
 $281,750Active4 beds 3 baths1,810 sq. ft.
233 Baylor Bend, Hinesville, GA 31313
MLS# 171610Listed by: RTS REALTY - New
 $284,900Active4 beds 2 baths1,682 sq. ft.
1028 Meloney Drive, Hinesville, GA 31313
MLS# 10844789Listed by: RE/MAX 1st Choice Realty


Protect your home and budget from life's surprises with an Assurant Home Warranty, backed by a partner that supports you through every step of homeownership. Explore Plans.
©2026 Century 21 Real Estate LLC. All rights reserved. CENTURY 21®, the CENTURY 21 Logo and C21® are service marks owned by Century 21 Real Estate LLC. Century 21 Real Estate LLC fully supports the principles of the Fair Housing Act and the Equal Opportunity Act. Each office is independently owned and operated. Listing information is deemed reliable but not guaranteed accurate.