
632 Varnedoe Street, Hinesville, GA 31313
Local realty services provided by:CENTURY 21 New Beginnings
632 Varnedoe Street,Hinesville, GA 31313
$244,900
- 3 Beds
- 2 Baths
- - sq. ft.
- Single family
- Sold
Listed by: melissa thurston
Office: summit homes & land, llc.
MLS#:SA356968
Source:NC_CCAR
Sorry, we are unable to map this address
Price summary
- Price:$244,900
About this home
Looks SO GOOD OUTSIDE, wait til you see the INSIDE! MOVE IN READY BRICK HOME just 10 minutes from Ft. Stewart in Hinesville, Ga. Unique floor plan with foyer, formal dining room with built-ins, a beautiful wood burning fireplace in the living room, and fresh new paint throughout the home. Updates to the large kitchen include adding a 2nd pantry which is now walk in pantry & stainless steel appliances, updated lighting throughout the house, and the roof are about 7 years old. The master suite features a picture window, a walk-in closet and oversized vanity in the bathroom. Laundry room with the gas water heater is off the 1 car garage. The fully fenced-in backyard has lots of space, mature Crape Myrtles, access gates on both side yards, a cement slab patio, and a detached patio. CONVENIENCE is key---- shopping and restaurants are within 5 minuets from the house.
Contact an agent
Home facts
- Year built:1986
- Listing ID #:SA356968
- Added:62 day(s) ago
- Updated:July 30, 2026 at 07:13 AM
Rooms and interior
- Bedrooms:3
- Total bathrooms:2
- Full bathrooms:2
- Kitchen Description:Convection Oven, Dishwasher, Microwave, Range, Refrigerator
Heating and cooling
- Cooling:Central Air
- Heating:Electric, Heat Pump, Heating
- Central air:Yes
Structure and exterior
- Roof:Composition
- Year built:1986
- Architectural Style:Ranch, Traditional
- Construction Materials:Brick
- Exterior Features:Patio
- Foundation Description:Slab
Finances and disclosures
- Price:$244,900
Features and amenities
- Appliances:Convection Oven, Dishwasher, Range, Refrigerator
- Laundry features:In Garage, Laundry Room
- Amenities:Ceiling Fan(s)
Parking
- Parking description:Attached
- Garage:Yes
- Garage spaces:1

New listings near 632 Varnedoe Street
- New
 $214,900Active3 beds 2 baths1,204 sq. ft.
1062 Kelly Drive, Hinesville, GA 31313
MLS# 171028Listed by: 912|LIVING - New
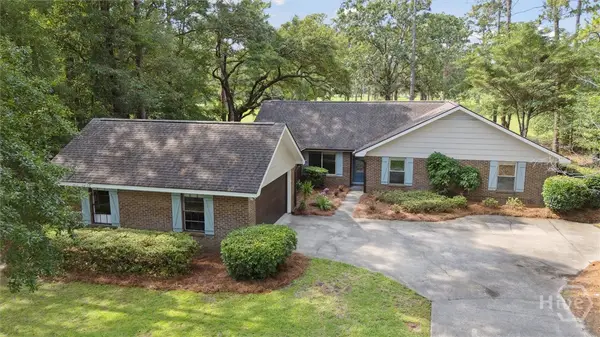 $349,900Active4 beds 2 baths1,829 sq. ft.
211 Cherokee Trail, Hinesville, GA 31313
MLS# SA360399Listed by: BOGGS REALTY - New
 $199,900Active3 beds 2 baths1,092 sq. ft.
928 Poppleton Drive, Hinesville, GA 31313
MLS# 171020Listed by: 912|LIVING  $239,490Pending3 beds 4 baths1,696 sq. ft.
21 Simms Way, Hinesville, GA 31313
MLS# 171015Listed by: INTEGRITY REAL ESTATE- New
 $248,000Active4 beds 2 baths1,678 sq. ft.
2140 Walberg Drive, Hinesville, GA 31313
MLS# 171014Listed by: REAL BROKER LLC - New
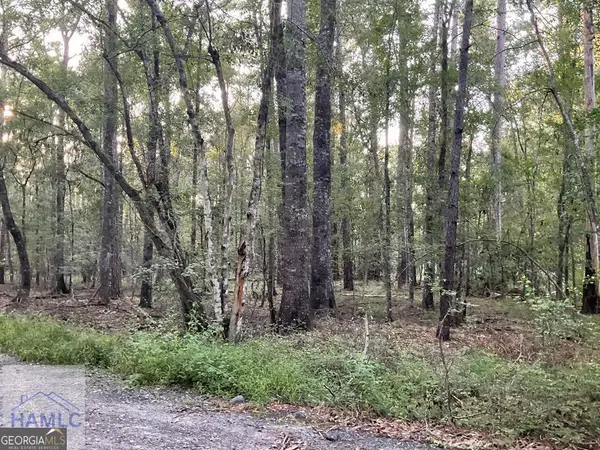 $99,900Active1.72 Acres
0 Cherry Lane, Hinesville, GA 31313
MLS# 10810720Listed by: Real Estate Resource Center - New
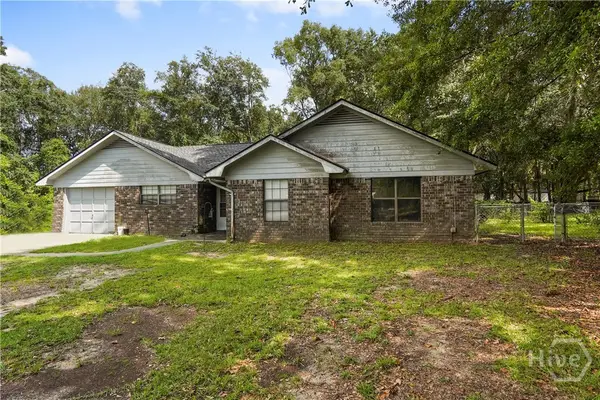 $165,000Active3 beds 2 baths1,444 sq. ft.
145 Zorn Road, Hinesville, GA 31313
MLS# SA361356Listed by: REGGIE MITCHELL REALTY - New
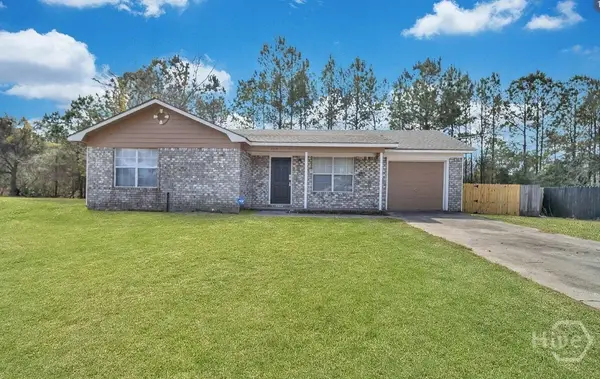 $209,000Active3 beds 2 baths1,223 sq. ft.
110 W Kenny Drive, Hinesville, GA 31313
MLS# SA361296Listed by: RE/MAX ACCENT - New
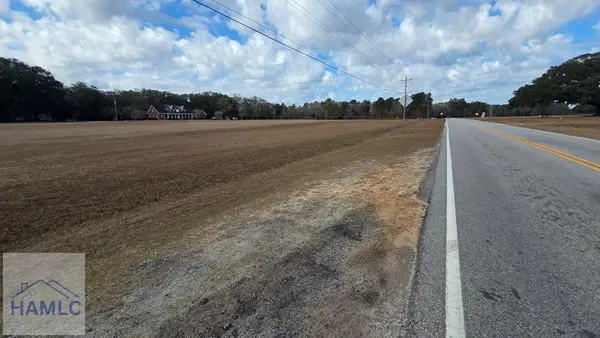 $750,000Active11.97 Acres
184 Curtis Road, Hinesville, GA 31313
MLS# 171004Listed by: REALTY EXECUTIVES LIBERTY - New
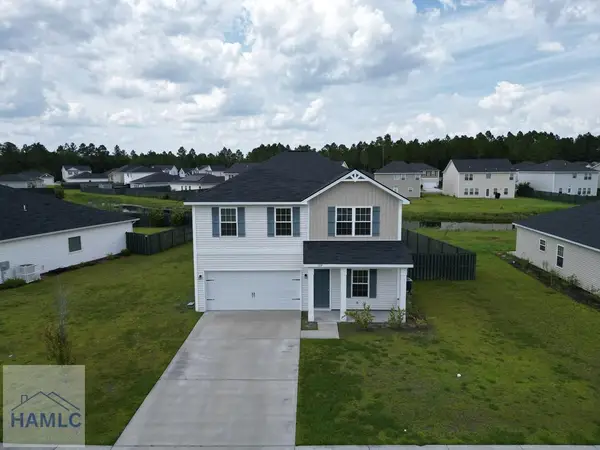 $325,000Active5 beds 3 baths2,256 sq. ft.
199 Brightleaf Circle, Hinesville, GA 31313
MLS# 170997Listed by: NEXT MOVE REAL ESTATE


Protect your home and budget from life's surprises with an Assurant Home Warranty, backed by a partner that supports you through every step of homeownership. Explore Plans.
©2026 Century 21 Real Estate LLC. All rights reserved. CENTURY 21®, the CENTURY 21 Logo and C21® are service marks owned by Century 21 Real Estate LLC. Century 21 Real Estate LLC fully supports the principles of the Fair Housing Act and the Equal Opportunity Act. Each office is independently owned and operated. Listing information is deemed reliable but not guaranteed accurate.