
70 Glendale Lane, Hinesville, GA 31313
Local realty services provided by:CENTURY 21 Sterling Combs
Listed by: tari hornick
Office: better homes and gardens real
MLS#:SA362882
Source:NC_CCAR
Price summary
- Price:$288,000
- Price per sq. ft.:$184.03
About this home
Welcome to this immaculate, like-new 4-bedroom, 2-bathroom home featuring a beautiful open and split-bedroom floor plan. A welcoming foyer entry leads into the spacious main living area, creating a warm and inviting first impression. The kitchen features elegant granite countertops, ample cabinetry, and a walk-in pantry that is shared with the laundry room conveniently located off the kitchen. The spacious primary suite offers a sizable walk-in closet, while the primary bathroom features a double vanity, relaxing garden tub, and separate walk-in shower. Three additional bedrooms provide plenty of space for family, guests, a home office, or flex space. Step outside to enjoy the back patio and a sizable side yard, with a peaceful wooded backyard and just one neighboring home beside the property, offering a lovely sense of privacy and a natural backdrop. Immaculately maintained and truly move-in ready, this home offers the perfect blend of modern comfort, functional design, and private outdoor living....
Contact an agent
Home facts
- Year built:2024
- Subdivision & Development:The Glen at 15 West
- Listing ID #:SA362882
- Added:53 day(s) ago
- Updated:October 13, 2026 at 10:34 AM
Rooms and interior
- Bedrooms:4
- Total bathrooms:2
- Full bathrooms:2
- Kitchen Description:Dishwasher, Disposal, Microwave, Pantry, Range, Refrigerator
- Living area:1,565 sq. ft.
Heating and cooling
- Cooling:Central Air
- Heating:Electric, Heating
- Central air:Yes
Structure and exterior
- Year built:2024
- Building area:1,565 sq. ft.
- Lot area:0.17 Acres
- Lot Features:Corner Lot
- Architectural Style:Traditional
- Construction Materials:Vinyl Siding
- Exterior Features:Patio
- Foundation Description:Slab
Finances and disclosures
- Price:$288,000
- Price per sq. ft.:$184.03
Features and amenities
- Appliances:Dishwasher, Disposal, Dryer, Range, Refrigerator, Washer
- Laundry features:Dryer, Laundry Room, Washer, Washer Hookup
Parking
- Parking description:Attached
- Garage:Yes
- Garage spaces:2

New listings near 70 Glendale Lane
- New
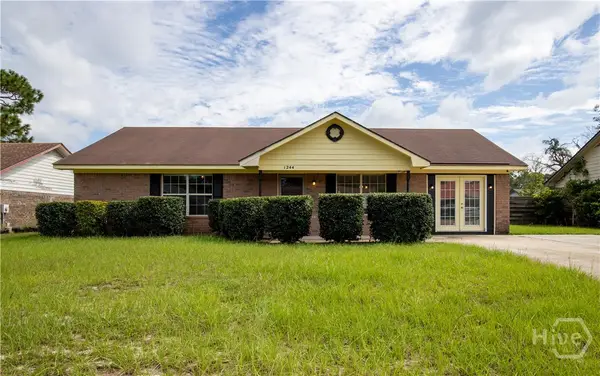 $207,998Active3 beds 2 baths1,400 sq. ft.
1244 Chinook Way, Hinesville, GA 31313
MLS# SA365904Listed by: REAL ESTATE RESOURCE CENTER - New
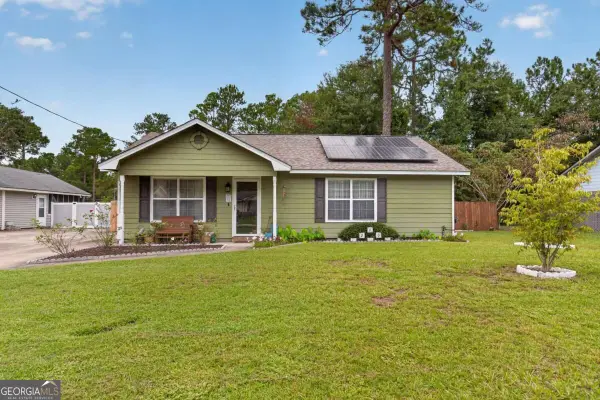 $215,000Active3 beds 2 baths1,120 sq. ft.
260 Glenn Bryant Road, Hinesville, GA 31313
MLS# 10871289Listed by: Southern Classic Realtors - New
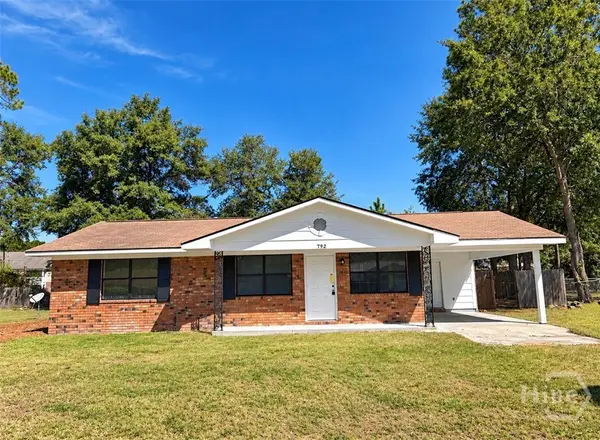 $208,500Active3 beds 2 baths1,026 sq. ft.
792 Wildwood Drive, Hinesville, GA 31313
MLS# SA366290Listed by: REALTY ONE GROUP INCLUSION - New
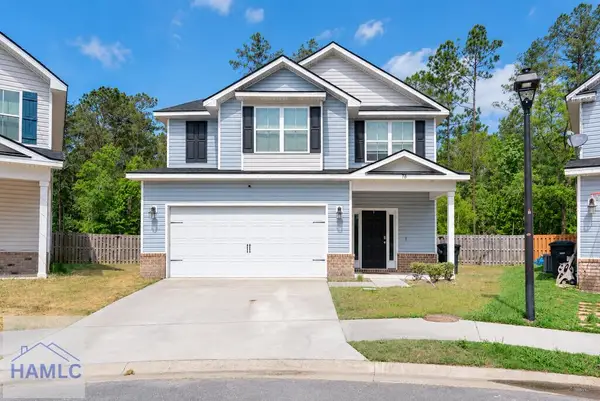 $330,000Active4 beds 5 baths2,756 sq. ft.
78 Perlieu Court, Hinesville, GA 31313
MLS# 171956Listed by: WEICHERT,REALTORS - REAL ESTATE PROFESSIONALS - New
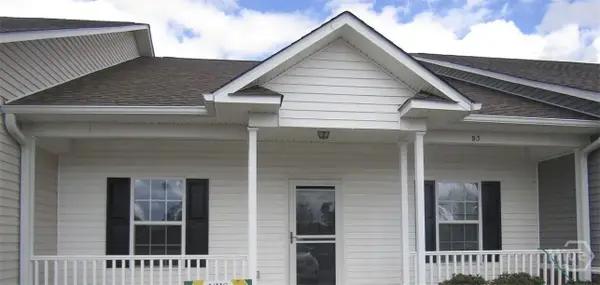 $199,900Active3 beds 2 baths1,680 sq. ft.
401 Barry Mccaffrey Boulevard #D3, Hinesville, GA 31313
MLS# SA366247Listed by: FOX HOLLOW REALTY - New
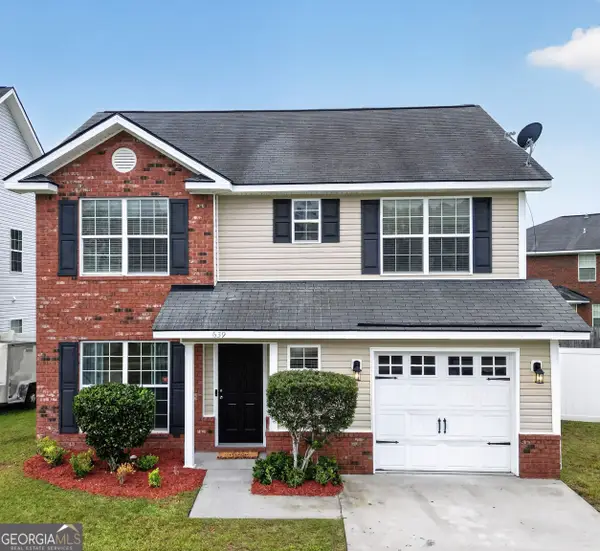 $258,000Active3 beds 3 baths1,637 sq. ft.
639 Amhearst Row, Hinesville, GA 31313
MLS# 10870728Listed by: Ace Real Estate Services - New
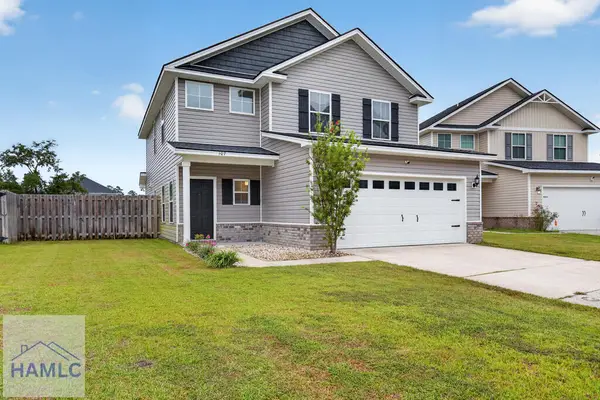 $310,000Active4 beds 3 baths1,940 sq. ft.
107 Hamlet Court, Hinesville, GA 31313
MLS# 171940Listed by: COLDWELL BANKER SOUTHERN COAST - New
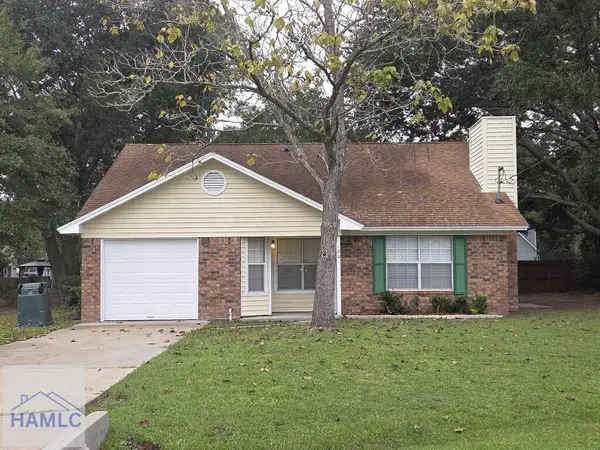 $208,600Active3 beds 2 baths1,279 sq. ft.
1001 Ridgeland Drive, Hinesville, GA 31313
MLS# 171937Listed by: EXIT TEAM REALTY - New
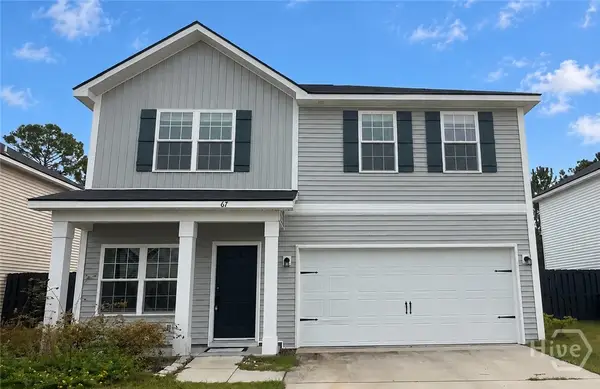 $284,900Active4 beds 3 baths1,810 sq. ft.
67 Daylily Court, Hinesville, GA 31313
MLS# SA366192Listed by: ACE REAL ESTATE SERVICES LLC - New
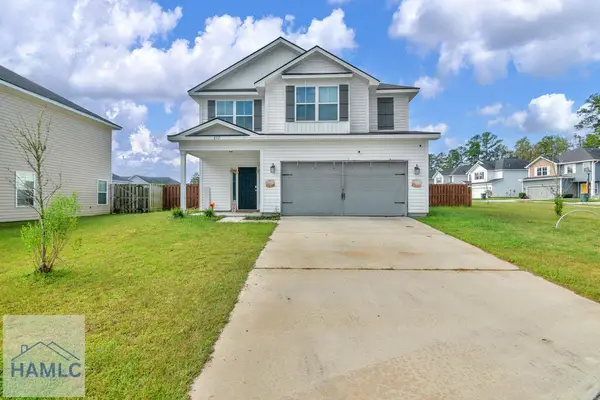 $384,900Active4 beds 4 baths2,756 sq. ft.
672 Fairview Circle, Hinesville, GA 31313
MLS# 171923Listed by: COLDWELL BANKER SOUTHERN COAST


Protect your home and budget from life's surprises with an Assurant Home Warranty, backed by a partner that supports you through every step of homeownership. Explore Plans.
©2026 Century 21 Real Estate LLC. All rights reserved. CENTURY 21®, the CENTURY 21 Logo and C21® are service marks owned by Century 21 Real Estate LLC. Century 21 Real Estate LLC fully supports the principles of the Fair Housing Act and the Equal Opportunity Act. Each office is independently owned and operated. Listing information is deemed reliable but not guaranteed accurate.