
94 Taylor Wells Lane, Hinesville, GA 31313
Local realty services provided by:CENTURY 21 Adams-Harvey & Associates
94 Taylor Wells Lane,Hinesville, GA 31313
$264,000
- 3 Beds
- 2 Baths
- 2,096 sq. ft.
- Single family
- Active
Listed by: euharlee bailey
Office: people first real estate
MLS#:10829510
Source:METROMLS
Price summary
- Price:$264,000
- Price per sq. ft.:$125.95
About this home
***MUST SEE*** Beautiful 3-Bedroom, 2-Bath Brick Home with Office - Just 6 Miles from Fort Stewart Welcome to your new home! This beautiful brick residence features 3 spacious bedrooms, 2 full bathrooms, and a dedicated office, perfect for working from home, studying, or creating a flexible living space. Enjoy the comfort of brand-new carpet in all bedrooms and the office, adding a fresh and inviting touch throughout. The functional floor plan offers comfortable living spaces designed for both everyday living and entertaining. Step outside and enjoy the huge yard, offering plenty of space for outdoor activities, gardening, pets, or future additions. Whether you're hosting gatherings or simply relaxing outdoors, this expansive yard provides endless possibilities. Conveniently located just 6 miles from Fort Stewart, this home provides easy access to shopping, dining, schools, and local amenities while maintaining a peaceful residential setting. Don't miss the opportunity to make this charming home yours-schedule your showing today!...
Contact an agent
Home facts
- Year built:2007
- Subdivision & Development:Ryan Estates
- Listing ID #:10829510
- Updated:September 10, 2026 at 11:21 AM
Rooms and interior
- Bedrooms:3
- Total bathrooms:2
- Full bathrooms:2
- Flooring:Tile, Vinyl
- Bathrooms Description:Double Vanity, Separate Shower, Whirlpool Bath
- Kitchen Description:Breakfast Area, Dishwasher, Microwave, Refrigerator
- Living area:2,096 sq. ft.
Heating and cooling
- Cooling:Central Air, Electric
- Heating:Central, Electric
- Central air:Yes
Structure and exterior
- Roof:Composition, Tar/Gravel
- Year built:2007
- Building area:2,096 sq. ft.
- Lot area:0.54 Acres
- Lot Features:Private
- Architectural Style:Ranch
- Construction Materials:Brick
- Exterior Features:Deck/Patio
- Foundation Description:Slab
- Levels:1 Story
Schools
- High school:Liberty
- Middle school:Midway
- Elementary school:Other
Utilities
- Water:Public
- Sewer:Septic Tank
Finances and disclosures
- Price:$264,000
- Price per sq. ft.:$125.95
- Tax amount:$4,556 (2024)
Features and amenities
- Appliances:Dishwasher, Electric Water Heater, Microwave, Refrigerator
- Laundry features:Laundry, Laundry Closet
- Amenities:Electric Water Heater, Pulldown Attic Stairs, Split Foyer, Tray Ceiling(s), Two Story Foyer
Parking
- Total parking spaces:2
- Parking description:Attached, Garage, Garage Door Opener
- Garage:Yes
 2026 Georgia MLS. All rights reserved. Information Deem Reliable But Not Guaranteed September 10, 2026 METROMLS Member Broker: Shane Phillips
New listings near 94 Taylor Wells Lane
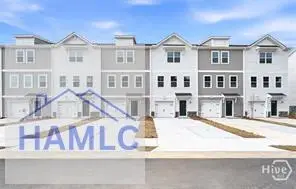 $229,490Pending3 beds 4 baths1,696 sq. ft.
31 Simms Way, Hinesville, GA 31313
MLS# 171559Listed by: INTEGRITY REAL ESTATE- New
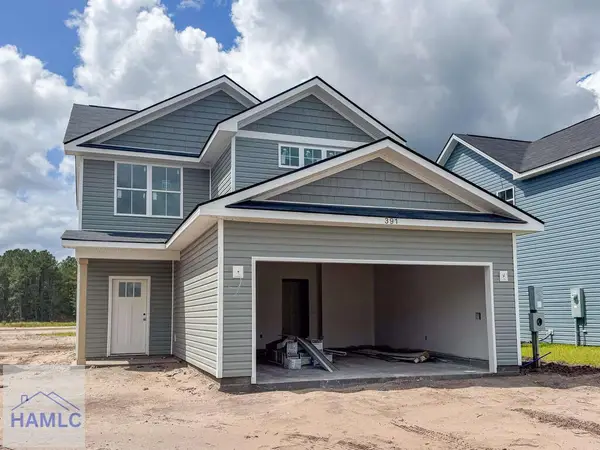 $271,000Active3 beds 3 baths1,627 sq. ft.
391 Boundary Hall Way, Hinesville, GA 31313
MLS# 171563Listed by: CLICKIT REALTY - New
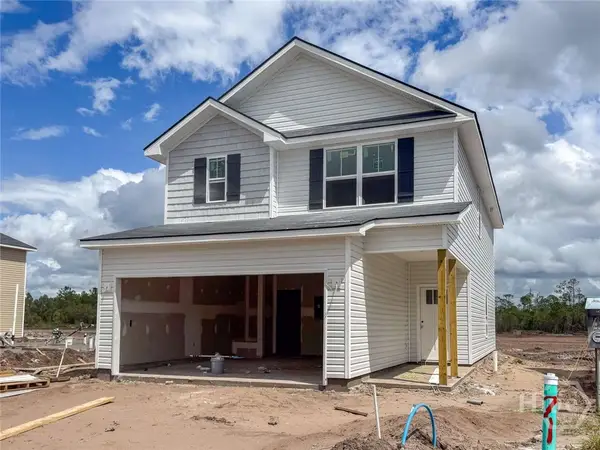 $279,800Active3 beds 3 baths1,785 sq. ft.
390 Boundary Hall Way, Hinesville, GA 31313
MLS# SA364269Listed by: CLICKIT REALTY - New
 $271,000Active3 beds 3 baths1,627 sq. ft.
391 Boundary Hall Way, Hinesville, GA 31313
MLS# SA364282Listed by: CLICKIT REALTY - New
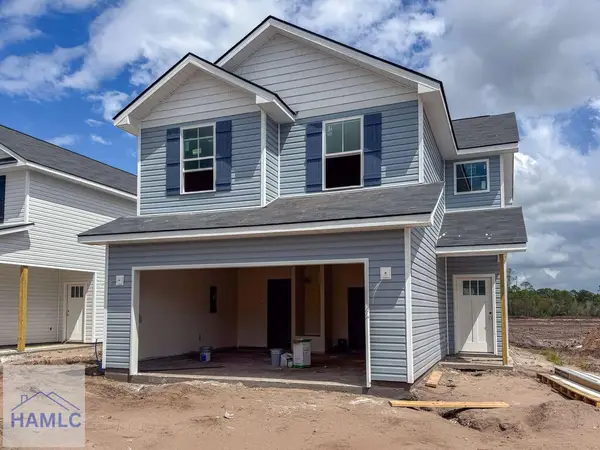 $257,200Active3 beds 3 baths1,462 sq. ft.
398 Boundary Hall Way, Hinesville, GA 31313
MLS# 171544Listed by: CLICKIT REALTY - New
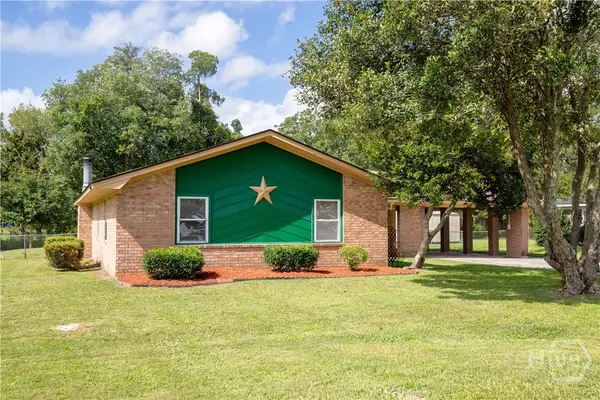 $240,000Active3 beds 2 baths1,560 sq. ft.
653 Mahoney, Hinesville, GA 31313
MLS# SA364187Listed by: SAGE REAL ESTATE - New
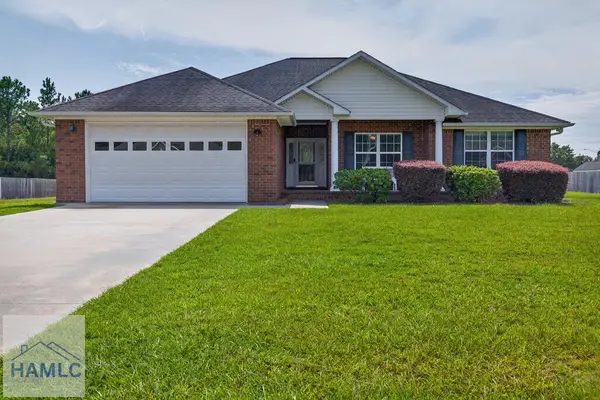 $269,900Active4 beds 2 baths1,718 sq. ft.
127 Pulaski Street, Hinesville, GA 31313
MLS# 171529Listed by: COLDWELL BANKER SOUTHERN COAST - New
 $210,600Active4 beds 2 baths1,274 sq. ft.
205 Deerwood Drive, Hinesville, GA 31313
MLS# 171523Listed by: A PLUS REALTY GROUP - New
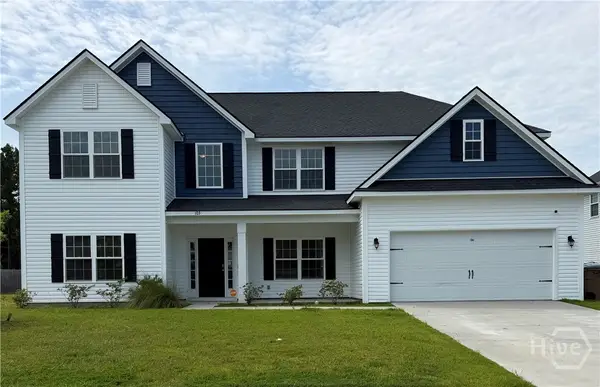 $399,900Active5 beds 5 baths3,849 sq. ft.
103 Turpentine Trail, Hinesville, GA 31313
MLS# SA364102Listed by: KELLER WILLIAMS COASTAL AREA P - New
 $289,927Active4 beds 2 baths2,035 sq. ft.
522 Maxwelton Circle, Hinesville, GA 31313
MLS# 171519Listed by: EXP REALTY LLC


Protect your home and budget from life's surprises with an Assurant Home Warranty, backed by a partner that supports you through every step of homeownership. Explore Plans.
©2026 Century 21 Real Estate LLC. All rights reserved. CENTURY 21®, the CENTURY 21 Logo and C21® are service marks owned by Century 21 Real Estate LLC. Century 21 Real Estate LLC fully supports the principles of the Fair Housing Act and the Equal Opportunity Act. Each office is independently owned and operated. Listing information is deemed reliable but not guaranteed accurate.