
114 Saddle Horse Lane, Hiram, GA 30141
Local realty services provided by:CENTURY 21 Results
114 Saddle Horse Lane,Hiram, GA 30141
$399,900
- 4 Beds
- 2 Baths
- 1,927 sq. ft.
- Single family
- Active
Listed by: celine higgins
Office: simply list
MLS#:10840137
Source:METROMLS
Price summary
- Price:$399,900
- Price per sq. ft.:$207.52
- Monthly HOA dues:$37.5
About this home
Welcome to this beautifully maintained 4 bedroom, 2 bath ranch in the desirable Poplar Farms community! Thoughtfully designed for comfortable one level living, this split bedroom floor plan features three bedrooms on the main level, including a spacious primary suite, plus a private fourth bedroom upstairs offering exceptional flexibility for guests, a home office, teen retreat, or additional private living space. The main level features an inviting open concept layout with beautiful finishes throughout, including granite countertops, abundant cabinetry, upgraded flooring, and thoughtful custom touches. The spacious primary suite provides a relaxing retreat with a generous walk in closet, while the additional main level bedrooms offer plenty of space for family and guests. Enjoy the outdoors from the covered porch overlooking a beautifully landscaped, fenced backyard. The backyard's pergola creates an inviting space for relaxing or entertaining, while the established landscaping provides privacy and curb appeal. The attached 2 car garage offers additional storage and workspace. Additional highlights include a dedicated laundry room, custom storage solutions, and numerous thoughtful improvements throughout the home. The original builder floor plan is available, providing a clear look at the home's unique and highly functional layout. Located in Poplar Farms, residents enjoy community swim and tennis amenities with convenient access to shopping, dining, schools, and the Silver Comet Trail. Rare combination of ranch style living, three main level bedrooms, a private fourth bedroom upstairs, beautiful outdoor space, and move in ready condition come see what makes this home special!...
Contact an agent
Home facts
- Year built:2014
- Subdivision & Development:Poplar Farms
- Listing ID #:10840137
- Updated:September 13, 2026 at 11:07 AM
Rooms and interior
- Bedrooms:4
- Total bathrooms:2
- Full bathrooms:2
- Flooring:Carpet, Vinyl
- Kitchen Description:Dishwasher, Disposal, Kitchen Island, Pantry, Refrigerator, Walk-in Pantry
- Bedroom Description:Master On Main Level, Roommate Plan, Walk-In Closet(s)
- Living area:1,927 sq. ft.
Heating and cooling
- Cooling:Central Air, Electric, Zoned
- Heating:Forced Air, Natural Gas
- Central air:Yes
Structure and exterior
- Roof:Composition
- Year built:2014
- Building area:1,927 sq. ft.
- Lot area:0.18 Acres
- Lot Features:Cul-De-Sac, Private
- Architectural Style:Ranch
- Construction Materials:Concrete
- Exterior Features:Deck/Patio
- Foundation Description:Slab
- Levels:1.5 Story
Schools
- High school:East Paulding
- Middle school:P.B. Ritch
- Elementary school:Hiram
Utilities
- Water:Public, Water Available
- Sewer:Public Sewer, Sewer Available
Finances and disclosures
- Price:$399,900
- Price per sq. ft.:$207.52
- Tax amount:$3,779 (2025)
Features and amenities
- Appliances:Dishwasher, Disposal, Electric Water Heater, Refrigerator
- Laundry features:Laundry
- Amenities:Carbon Monoxide Detector(s), Double Pane Windows, Electric Water Heater, High Ceilings, Smoke Detector(s)
Parking
- Total parking spaces:4
- Parking description:Garage
- Garage:Yes
 2026 Georgia MLS. All rights reserved. Information Deem Reliable But Not Guaranteed September 13, 2026
New listings near 114 Saddle Horse Lane
- Coming Soon
 $255,000Coming Soon3 beds 3 baths
17 Village Glen, Dallas, GA 30157
MLS# 10843561Listed by: Atlanta Communities - New
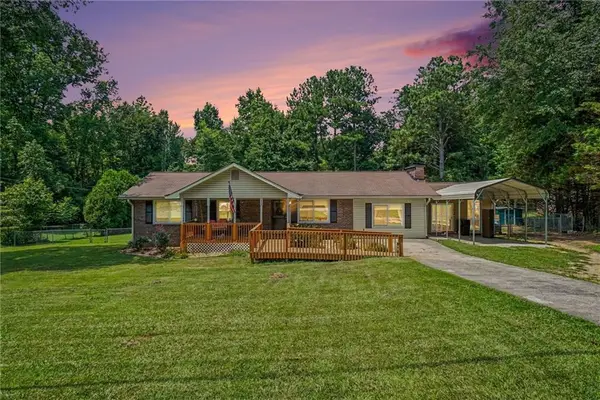 $249,900Active3 beds 2 baths1,425 sq. ft.
539 Morningside Drive, Hiram, GA 30141
MLS# 7836941Listed by: LOCAL REALTY - New
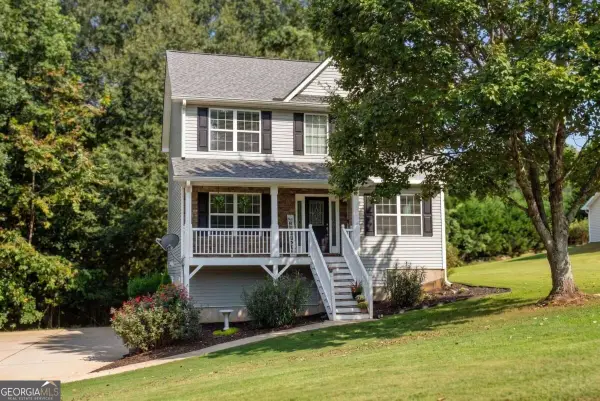 $350,000Active3 beds 3 baths1,813 sq. ft.
236 Shenandoah Drive, Hiram, GA 30141
MLS# 10843905Listed by: I Heart Atlanta Brokerage - New
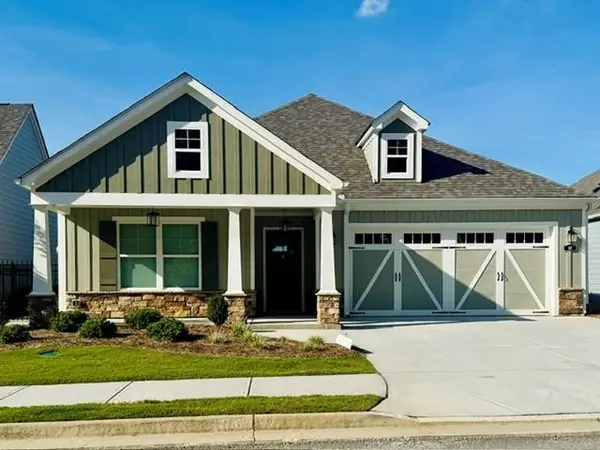 $485,000Active2 beds 2 baths1,731 sq. ft.
147 Harvest Trail, Hiram, GA 30141
MLS# 7835146Listed by: VCR REALTY GROUP, LLC - New
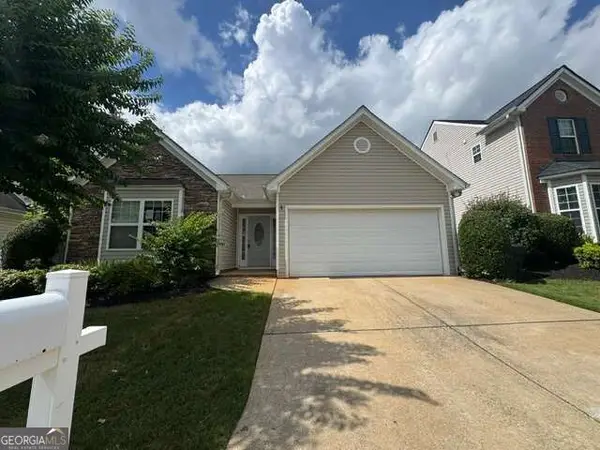 $259,900Active3 beds 2 baths
323 Greystone Parkway, Hiram, GA 30141
MLS# 10842701Listed by: Stewart Brokers - New
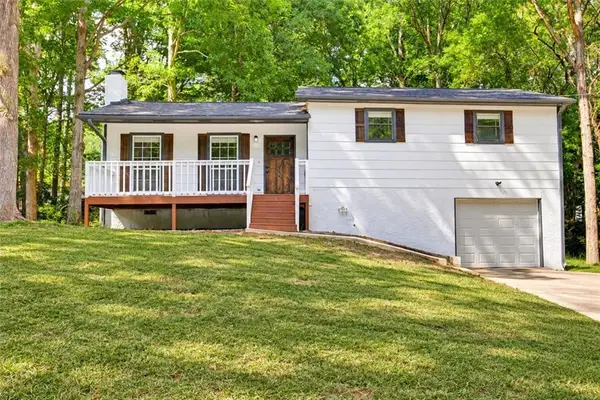 $279,900Active3 beds 2 baths1,382 sq. ft.
784 Hardy Way, Hiram, GA 30141
MLS# 7834891Listed by: RYKMAN REALTY, LLC - New
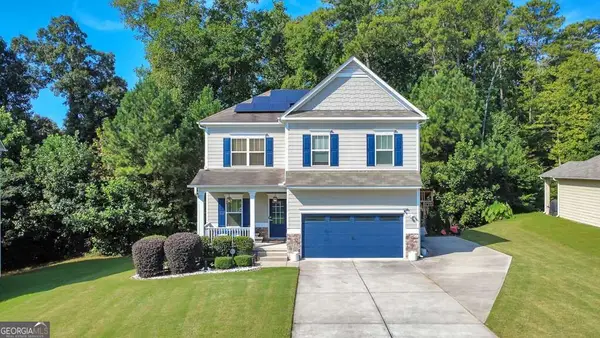 $475,000Active5 beds 4 baths3,600 sq. ft.
171 Berkford Circle, Hiram, GA 30141
MLS# 10842467Listed by: Keller Williams Realty Atlanta North - Open Sun, 2 to 4pmNew
 $290,000Active3 beds 2 baths2,576 sq. ft.
125 Davis Court, Hiram, GA 30141
MLS# 10842327Listed by: Ansley RE | Christie's Int'l RE - New
 $489,000Active2 beds 3 baths2,033 sq. ft.
171 Echols Bend, Hiram, GA 30141
MLS# 10842169Listed by: America's Realty, Inc. - New
 $345,000Active3 beds 2 baths1,603 sq. ft.
77 Gorham Gates Drive, Hiram, GA 30141
MLS# 10841522Listed by: 1st Class Real Estate Lanier Group


Protect your home and budget from life's surprises with an Assurant Home Warranty, backed by a partner that supports you through every step of homeownership. Explore Plans.
©2026 Century 21 Real Estate LLC. All rights reserved. CENTURY 21®, the CENTURY 21 Logo and C21® are service marks owned by Century 21 Real Estate LLC. Century 21 Real Estate LLC fully supports the principles of the Fair Housing Act and the Equal Opportunity Act. Each office is independently owned and operated. Listing information is deemed reliable but not guaranteed accurate.