
170 Shenandoah Drive, Hiram, GA 30141
Local realty services provided by:CENTURY 21 Novus
170 Shenandoah Drive,Hiram, GA 30141
$359,900
- 5 Beds
- 3 Baths
- 2,048 sq. ft.
- Single family
- Active
Listed by: stacy corley
Office: atlanta communities
MLS#:7797306
Source:FIRSTMLS
Price summary
- Price:$359,900
- Price per sq. ft.:$175.73
About this home
Room to Grow with a 2023 Roof! One Year, 1% Interest Rate Buy Down with Patrick Ridley of Planet Home Lending. Open Concept Floor Plan with 5 Bedrooms, 3 Full Baths & Solid Floors throughout. The Bright Kitchen featuring an Abundance of Cabinets and Counters. All Appliances remain including Refrigerator, Washer and Dryer. Breakfast Bar and Separate Dining Room. Spacious Family Room has Vaulted Ceiling with Beautiful Gas Logs Fireplace. Desirable Split Bedroom Floor Plan. Primary Suite has Tray Ceiling and Large Walk-in Closet. Master Bath with Double Vanity, Separate Shower, Soaking Tub & Water Closet. Secondary Bedrooms have Walk-in Closets. Full Finished Basement with 2 Bedrooms, Full Bath and Walk-in Laundry Room. Oversized Garage with Separate Storage Area. Brand New Roof installed in 2023. Massive Level Backyard for Kids and Pets. Only 7 Minutes to Taylor Farm Park with a Lake, Playground, Tennis Courts, Ballfields, Etc. Also close to Creekside Golf and Country Club. Great Location close to Hiram Shopping, Dining and More. This Large Home is Perfect for an In-Law or Multi-Family Situation!...
Contact an agent
Home facts
- Year built:2004
- Subdivision & Development:Shenandoah
- Listing ID #:7797306
- Updated:October 28, 2026 at 01:29 PM
Rooms and interior
- Bedrooms:5
- Total bathrooms:3
- Full bathrooms:3
- Dining Description:Open Concept, Separate Dining Room
- Bathrooms Description:Double Vanity, Separate Tub/Shower, Soaking Tub, Vaulted Ceiling(s)
- Kitchen Description:Breakfast Bar, Dishwasher, Gas Oven, Gas Range, Microwave, Pantry, Refrigerator
- Bedroom Description:Oversized Master
- Basement Description:Driveway Access, Exterior Entry, Finished, Finished Bath, Full, Interior Entry
- Living area:2,048 sq. ft.
Heating and cooling
- Cooling:Ceiling Fan(s), Central Air, Zoned
- Heating:Central, Forced Air, Zoned
- Central air:Yes
Structure and exterior
- Roof:Composition
- Year built:2004
- Building area:2,048 sq. ft.
- Lot area:0.63 Acres
- Lot Features:Back Yard
- Architectural Style:Traditional
- Construction Materials:Vinyl Siding
- Exterior Features:Deck, Front Porch, Rain Gutters
- Levels:Multi/Split
Schools
- High school:Hiram
- Middle school:Irma C. Austin
- Elementary school:Bessie L. Baggett
Utilities
- Water:Public, Water Available
- Sewer:Septic Tank
Finances and disclosures
- Price:$359,900
- Price per sq. ft.:$175.73
- Tax amount:$2,889 (2025)
Features and amenities
- Laundry features:Common Area
- Amenities:Entrance Foyer, Gas Water Heater, High Speed Internet, Tray Ceiling(s), Walk-In Closet(s)
Parking
- Parking description:Attached, Driveway, Garage, Garage Faces Front
- Garage spaces:2
 Listings identified with the FMLS IDX logo come from FMLS and are held by brokerage firms other than the owner of this website. The listing brokerage is identified in any listing details. Information is deemed reliable but is not guaranteed. If you believe any FMLS listing contains material that infringes your copyrighted work please click here (https://www.fmls.com/dmca) to review our DMCA policy and learn how to submit a takedown request. ©2026 First Multiple Listing Service, Inc. FIRSTMLS Member Broker: Kendall Chance
New listings near 170 Shenandoah Drive
- Coming Soon
 $295,900Coming Soon3 beds 3 baths1,868 sq. ft.
436 Boulder Run, Hiram, GA 30141
MLS# 7855277Listed by: MARK SPAIN REAL ESTATE - Coming Soon
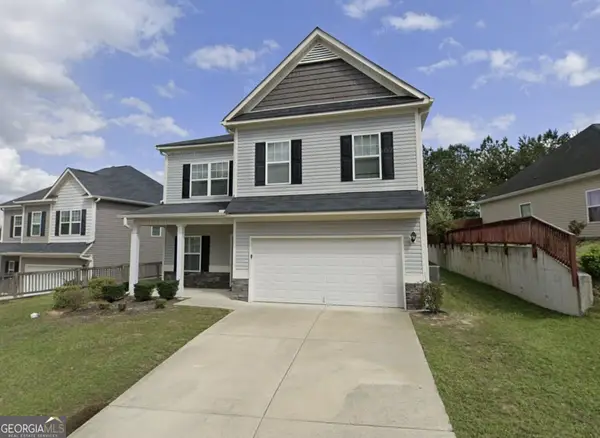 $295,900Coming Soon3 beds 3 baths1,868 sq. ft.
436 Boulder Run, Hiram, GA 30141
MLS# 10874240Listed by: Mark Spain Real Estate - New
 $575,000Active3 beds 2 baths1,462 sq. ft.
329 Hiram Douglasville Highway, Hiram, GA 30141
MLS# 7859587Listed by: BERKSHIRE HATHAWAY HOMESERVICES GEORGIA PROPERTIES - New
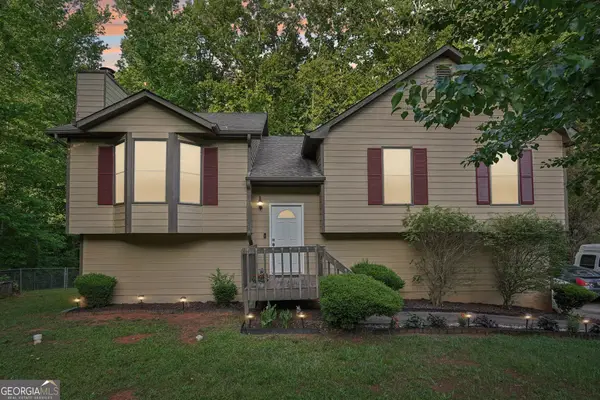 $285,000Active4 beds 2 baths1,226 sq. ft.
306 Deerfield Drive, Hiram, GA 30141
MLS# 10879477Listed by: KD Property Management & RE Group - New
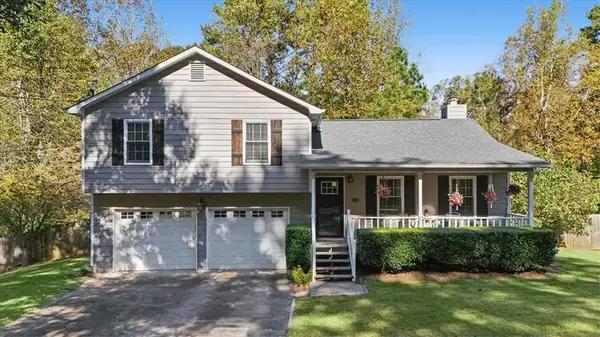 $298,000Active3 beds 2 baths1,902 sq. ft.
180 Wall Road, Hiram, GA 30141
MLS# 7859155Listed by: ATLANTA COMMUNITIES - New
 $212,000Active3 beds 2 baths1,269 sq. ft.
1883 Cochran Ridge Road, Hiram, GA 30141
MLS# 7858792Listed by: ALLEN AND ASSOCIATES REALTY, LLC. - New
 $289,900Active3 beds 3 baths1,892 sq. ft.
114 Darbys Run Court, Hiram, GA 30141
MLS# 7855662Listed by: RB REALTY - New
 $230,000Active2 beds 2 baths1,160 sq. ft.
252 Darbys Crossing Court, Hiram, GA 30141
MLS# 7858103Listed by: MARK SPAIN REAL ESTATE - New
 $399,999Active3 beds 3 baths2,064 sq. ft.
263 Cotton Mill Drive, Hiram, GA 30141
MLS# 10877190Listed by: BHGRE Metro Brokers - New
 $330,000Active3 beds 3 baths1,710 sq. ft.
241 Chamberlyn Lane, Hiram, GA 30141
MLS# 10876177Listed by: EveryState


Protect your home and budget from life's surprises with an Assurant Home Warranty, backed by a partner that supports you through every step of homeownership. Explore Plans.
©2026 Century 21 Real Estate LLC. All rights reserved. CENTURY 21®, the CENTURY 21 Logo and C21® are service marks owned by Century 21 Real Estate LLC. Century 21 Real Estate LLC fully supports the principles of the Fair Housing Act and the Equal Opportunity Act. Each office is independently owned and operated. Listing information is deemed reliable but not guaranteed accurate.