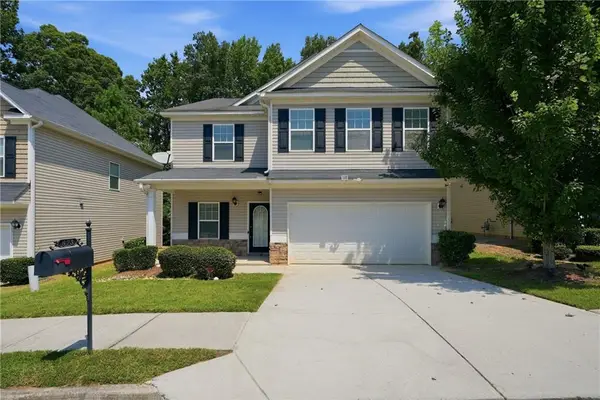
176 Deerfield Drive, Hiram, GA 30141
Local realty services provided by:CENTURY 21 Novus
176 Deerfield Drive,Hiram, GA 30141
$285,000
- 4 Beds
- 2 Baths
- 1,740 sq. ft.
- Single family
- Active
Listed by: stephanie wright
Office: georgia life realty
MLS#:7798611
Source:FIRSTMLS
Price summary
- Price:$285,000
- Price per sq. ft.:$163.79
About this home
Charming 4-bedroom, 2-bath home offering plenty of space, character, and stylish updates throughout! The inviting living room features a beautiful stone gas fireplace, creating the perfect place to relax and unwind. The updated kitchen features white cabinets, a new backsplash, and an eat-in dining area ideal for everyday living and entertaining. Recent improvements include new flooring in the kitchen and dining area, updated light fixtures, and fresh interior and exterior paint, adding a clean, updated look throughout the home. The spacious primary suite features vaulted ceilings and a private en-suite bathroom with an oversized shower/tub combo. Two additional bedrooms provide flexibility for kids, guests, or a home office. Downstairs, you’ll find additional flex space perfect for storage, a workout room, office, playroom, or hobby area and additional bedroom. Step outside to enjoy the brand-new back deck overlooking the private backyard, perfect for entertaining, gatherings, or peaceful mornings outdoors. Conveniently located just minutes from Hiram shopping, restaurants, and everyday amenities, this move-in ready home offers the perfect combination of space, updates, and location....
Contact an agent
Home facts
- Year built:1991
- Subdivision & Development:DEERFIELD
- Listing ID #:7798611
- Updated:August 31, 2026 at 01:49 PM
Rooms and interior
- Bedrooms:4
- Total bathrooms:2
- Full bathrooms:2
- Flooring:Carpet
- Bathrooms Description:Tub/Shower Combo
- Kitchen Description:Cabinets White, Dishwasher, Eat-in Kitchen, Gas Cooktop, Gas Oven
- Basement Description:Unfinished
- Living area:1,740 sq. ft.
Heating and cooling
- Cooling:Central Air
- Heating:Forced Air
- Central air:Yes
Structure and exterior
- Roof:Composition
- Year built:1991
- Building area:1,740 sq. ft.
- Lot area:0.93 Acres
- Lot Features:Back Yard, Front Yard, Private
- Architectural Style:Country
- Construction Materials:Wood Siding
- Exterior Features:Deck, Front Porch
- Levels:Multi/Split
Schools
- High school:Hiram
- Middle school:J.A. Dobbins
- Elementary school:Sam D. Panter
Utilities
- Water:Public, Water Available
- Sewer:Septic Tank
Finances and disclosures
- Price:$285,000
- Price per sq. ft.:$163.79
- Tax amount:$2,637 (2025)
Features and amenities
- Laundry features:In Basement
Parking
- Total parking spaces:2
 Listings identified with the FMLS IDX logo come from FMLS and are held by brokerage firms other than the owner of this website. The listing brokerage is identified in any listing details. Information is deemed reliable but is not guaranteed. If you believe any FMLS listing contains material that infringes your copyrighted work please click here (https://www.fmls.com/dmca) to review our DMCA policy and learn how to submit a takedown request. ©2026 First Multiple Listing Service, Inc. FIRSTMLS Member Broker: Kendall Chance
New listings near 176 Deerfield Drive
- Coming Soon
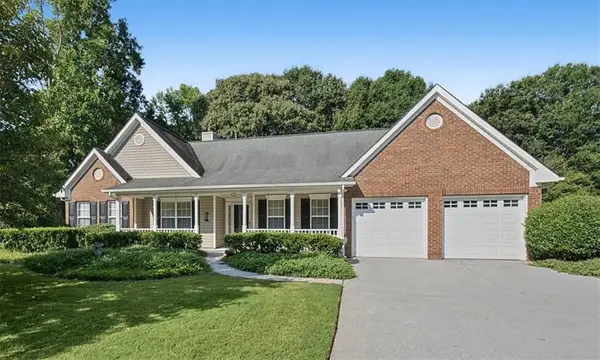 $369,900Coming Soon4 beds 2 baths2,100 sq. ft.
295 Glenn Eagles Way, Hiram, GA 30141
MLS# 7827986Listed by: ATLANTA COMMUNITIES - New
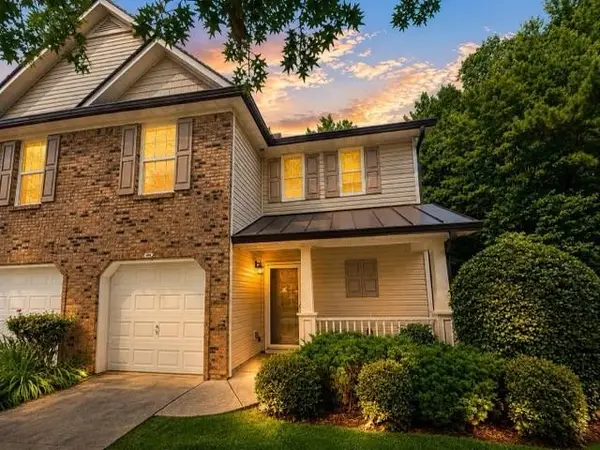 $264,990Active3 beds 2 baths1,344 sq. ft.
184 Darbys Crossing Court, Hiram, GA 30141
MLS# 7829759Listed by: S & S HOMES REALTY WEST, LLC - New
 $264,900Active2 beds 2 baths1,344 sq. ft.
184 Darby's Crossing Court, Hiram, GA 30141
MLS# 10836119Listed by: S & S Homes Realty West - New
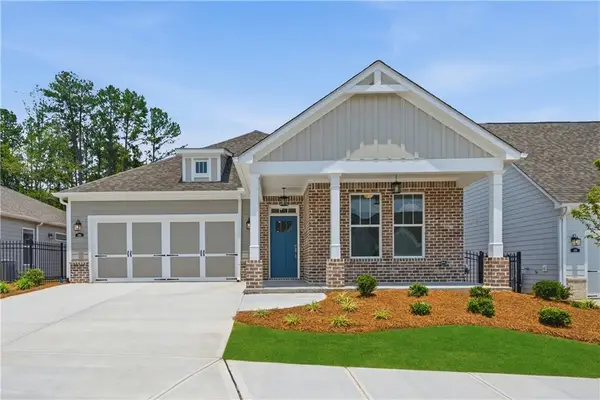 $524,040Active3 beds 2 baths2,041 sq. ft.
149 English Barn Way, Hiram, GA 30141
MLS# 7829502Listed by: WINDSONG REALTY, LLC - New
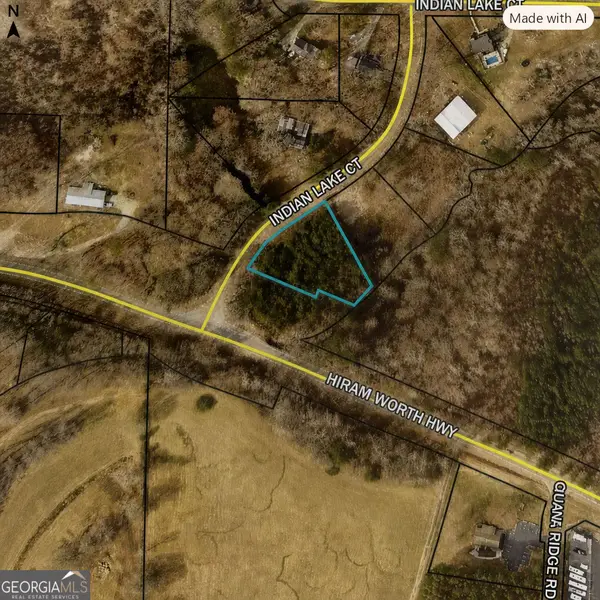 $115,000Active1.01 Acres
LOT 1 Hiram Acworth Hwy, Hiram, GA 30141
MLS# 10835720Listed by: BHHS Georgia Properties - New

 $329,000Active4 beds 2 baths1,764 sq. ft.
107 Shelby Lane, Hiram, GA 30141
MLS# 7828088Listed by: CENTURY 21 CONNECT REALTY - New
 $419,900Active5 beds 3 baths2,930 sq. ft.
40 Poplar Farms Drive, Hiram, GA 30141
MLS# 7828583Listed by: THE REALTY GROUP - New
 $355,000Active4 beds 3 baths2,639 sq. ft.
673 Boulder Run, Hiram, GA 30141
MLS# 7828465Listed by: OPENDOOR BROKERAGE, LLC - New
 $435,000Active5 beds 3 baths3,088 sq. ft.
274 North Avenue, Hiram, GA 30141
MLS# 7827032Listed by: ATLANTA COMMUNITIES - New
 $689,000Active5 beds 5 baths5,115 sq. ft.
915 Pool Road, Hiram, GA 30141
MLS# 7828065Listed by: ANSLEY REAL ESTATE


Protect your home and budget from life's surprises with an Assurant Home Warranty, backed by a partner that supports you through every step of homeownership. Explore Plans.
©2026 Century 21 Real Estate LLC. All rights reserved. CENTURY 21®, the CENTURY 21 Logo and C21® are service marks owned by Century 21 Real Estate LLC. Century 21 Real Estate LLC fully supports the principles of the Fair Housing Act and the Equal Opportunity Act. Each office is independently owned and operated. Listing information is deemed reliable but not guaranteed accurate.