
21 Lantern Trace, Hiram, GA 30141
Local realty services provided by:CENTURY 21 NUWAY REALTY
Listed by: terri younce
Office: maximum one grt. atl. realtors
MLS#:10799741
Source:METROMLS
Price summary
- Price:$470,000
- Monthly HOA dues:$285
About this home
LIKE-NEW HOME. UPGRADES GALORE. LOWEST PRICED 3 Bedroom/3 Bathroom home currently listed for sale in Echols Farm now, making this home an EXCEPTIONAL VALUE! Welcome to 21 Lantern Trace, a beautifully meticulously maintained 3-bedroom home in the sought-after gated 55+ community of Echols Farm. This home offers the peace of mind and value of extensive owner improvements, including a whole-house Generac generator, advanced HVAC filtration with UV sanitization, energy-efficient spider insulation, enlarged kitchen island, upgraded Blanco sink, extensive custom pull-out storage, plantation shutters, fireplace blower, owned security system, and more. A HOME WARRANTY is included, and the home is PRICED BELOW RECENT APPRAISAL. The thoughtfully designed main level offers two bedrooms and two full baths, plus a versatile office/craft room. Upstairs, a PRIVATE OVERSIZE GUEST SUITE with full bath and walk-in closet provides the perfect space for visiting family and friends, an in-home caregiver, hobbies, or your own PRIVATE RETREAT! Enjoy the ease of LOW-MAINTENANCE LIVING with lawn care provided by the HOA, plus resort-style amenities including a beautiful two-story clubhouse with fitness center and catering kitchen, pond with fountain, walking trails, pickleball, bocce ball, and an event barn. The screened porch offers a peaceful place to relax or entertain. With the major upgrades already completed, this meticulously maintained home gives you the best of both worlds: the feel of new construction without the expense and hassle of adding the upgrades yourself. Refrigerator, washer, dryer, mounted TVs, and upstairs Ethan Allen sectional remain. Move in, relax, and start enjoying Echols Farm from day one!...
Contact an agent
Home facts
- Year built:2020
- Subdivision & Development:Echols Farm
- Listing ID #:10799741
- Updated:September 13, 2026 at 11:08 AM
Rooms and interior
- Bedrooms:3
- Total bathrooms:3
- Full bathrooms:3
- Flooring:Carpet, Laminate, Tile
- Dining Description:Living Room/Dining Room Combo
- Bathrooms Description:Double Vanity, Tile Bath
- Kitchen Description:Dishwasher, Disposal, Double Oven, Ice Maker, Kitchen Island, Microwave, Pantry, Refrigerator, Solid Surface Counters, Stainless Steel Appliance(s)
- Bedroom Description:Master On Main Level, Walk-In Closet(s)
Heating and cooling
- Cooling:Ceiling Fan(s), Central Air, Electric, Zoned
- Heating:Central, Forced Air, Natural Gas, Zoned
- Central air:Yes
Structure and exterior
- Roof:Composition
- Year built:2020
- Lot area:0.13 Acres
- Lot Features:Level, Private
- Architectural Style:Bungalow/Cottage, Craftsman, Ranch
- Construction Materials:Concrete
- Exterior Features:Deck/Patio, Screened, Sprinkler System
- Foundation Description:Slab
- Levels:1.5 Story
Schools
- High school:East Paulding
- Middle school:East Paulding
- Elementary school:Hiram
Utilities
- Water:Public, Water Available
- Sewer:Public Sewer, Sewer Available, Sewer Connected
Finances and disclosures
- Price:$470,000
- Tax amount:$2,818 (2025)
Features and amenities
- Appliances:Dishwasher, Disposal, Double Oven, Dryer, Electric Air Filter, Gas Water Heater, Microwave, Refrigerator, Stainless Steel Appliance(s), Washer
- Laundry features:Dryer, In Mud Room, Laundry, Washer
- Amenities:Bookcases, Carbon Monoxide Detector(s), Double Pane Windows, Electric Air Filter, Gas Water Heater, High Ceilings, Security System, Smoke Detector(s), Tray Ceiling(s), Vaulted Ceiling(s), Window Treatments
Parking
- Total parking spaces:2
- Parking description:Attached, Garage, Garage Door Opener, Kitchen Level
- Garage:Yes
 2026 Georgia MLS. All rights reserved. Information Deem Reliable But Not Guaranteed September 13, 2026
New listings near 21 Lantern Trace
- Coming Soon
 $255,000Coming Soon3 beds 3 baths
17 Village Glen, Dallas, GA 30157
MLS# 10843561Listed by: Atlanta Communities - New
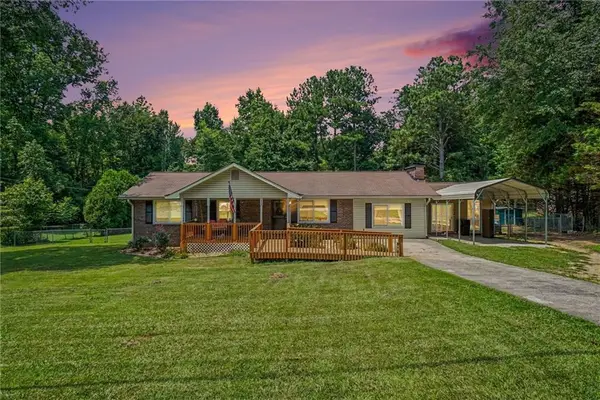 $249,900Active3 beds 2 baths1,425 sq. ft.
539 Morningside Drive, Hiram, GA 30141
MLS# 7836941Listed by: LOCAL REALTY - New
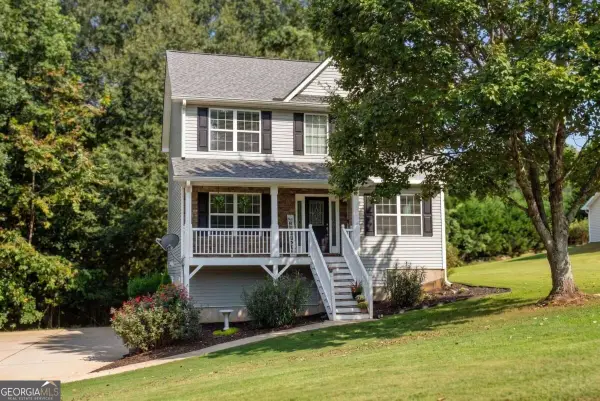 $350,000Active3 beds 3 baths1,813 sq. ft.
236 Shenandoah Drive, Hiram, GA 30141
MLS# 10843905Listed by: I Heart Atlanta Brokerage - New
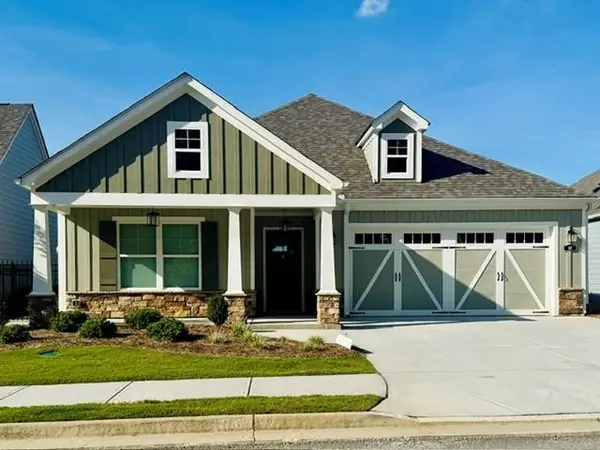 $485,000Active2 beds 2 baths1,731 sq. ft.
147 Harvest Trail, Hiram, GA 30141
MLS# 7835146Listed by: VCR REALTY GROUP, LLC - New
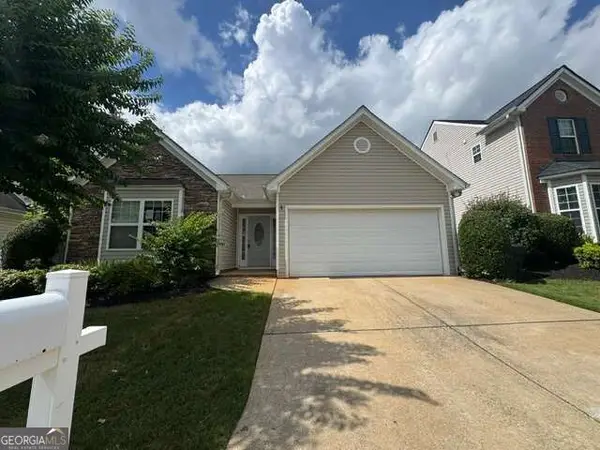 $259,900Active3 beds 2 baths
323 Greystone Parkway, Hiram, GA 30141
MLS# 10842701Listed by: Stewart Brokers - New
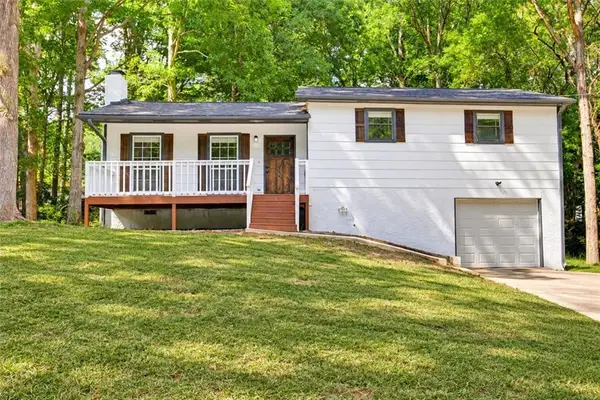 $279,900Active3 beds 2 baths1,382 sq. ft.
784 Hardy Way, Hiram, GA 30141
MLS# 7834891Listed by: RYKMAN REALTY, LLC - New
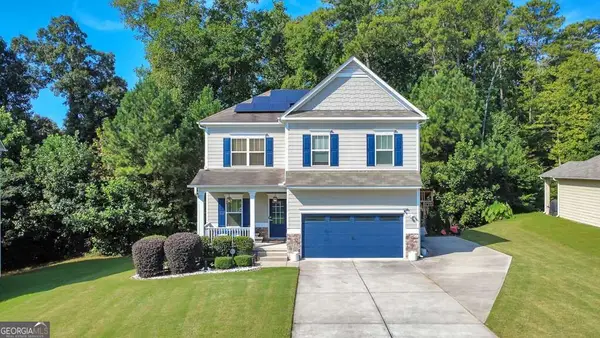 $475,000Active5 beds 4 baths3,600 sq. ft.
171 Berkford Circle, Hiram, GA 30141
MLS# 10842467Listed by: Keller Williams Realty Atlanta North - Open Sun, 2 to 4pmNew
 $290,000Active3 beds 2 baths2,576 sq. ft.
125 Davis Court, Hiram, GA 30141
MLS# 10842327Listed by: Ansley RE | Christie's Int'l RE - New
 $489,000Active2 beds 3 baths2,033 sq. ft.
171 Echols Bend, Hiram, GA 30141
MLS# 10842169Listed by: America's Realty, Inc. - New
 $345,000Active3 beds 2 baths1,603 sq. ft.
77 Gorham Gates Drive, Hiram, GA 30141
MLS# 10841522Listed by: 1st Class Real Estate Lanier Group


Protect your home and budget from life's surprises with an Assurant Home Warranty, backed by a partner that supports you through every step of homeownership. Explore Plans.
©2026 Century 21 Real Estate LLC. All rights reserved. CENTURY 21®, the CENTURY 21 Logo and C21® are service marks owned by Century 21 Real Estate LLC. Century 21 Real Estate LLC fully supports the principles of the Fair Housing Act and the Equal Opportunity Act. Each office is independently owned and operated. Listing information is deemed reliable but not guaranteed accurate.