
215 Willow Bend Road, Hiram, GA 30141
Local realty services provided by:CENTURY 21 Novus
215 Willow Bend Road,Hiram, GA 30141
$600,000
- 5 Beds
- 4 Baths
- 3,280 sq. ft.
- Single family
- Active
Listed by: loveless decuir
Office: umh realty, llc.
MLS#:7861459
Source:FIRSTMLS
Price summary
- Price:$600,000
- Price per sq. ft.:$182.93
- Monthly HOA dues:$58.33
About this home
Welcome to 215 Willow Bend Road, set within Pickens Bluff in Hiram, GA. This 3,282 square foot home delivers an open-concept design built for how families actually live, with 5 generously sized bedrooms and 3.5 bathrooms. Home built with every quality detail — from the chef-inspired kitchen and stainless appliances to the spa-inspired primary bath. Every home comes with a 10-year structural warranty and is Energy Star certified.. With spacious lots and the ability to personalize your home, from selecting your floor plan to choosing design finishes and your preferred lot, this is a rare opportunity to truly make your dream home a reality. Located near popular local attractions, shopping, dining, and excellent schools, this community offers both comfort and convenience in one of Hiram’s most desirable areas. Don’t miss your chance to build a home you’ll love for years to come!
Contact an agent
Home facts
- Year built:2026
- Subdivision & Development:Pickens Bluff
- Listing ID #:7861459
- Updated:November 03, 2026 at 05:55 AM
Rooms and interior
- Bedrooms:5
- Total bathrooms:4
- Full bathrooms:3
- Half bathrooms:1
- Flooring:Carpet, Vinyl
- Dining Description:Open Concept, Separate Dining Room
- Bathrooms Description:Double Vanity, Shower Only
- Kitchen Description:Dishwasher, Kitchen Island, Pantry Walk-In, Solid Surface Counters, View to Family Room
- Bedroom Description:In-Law Floorplan
- Living area:3,280 sq. ft.
Heating and cooling
- Cooling:Attic Fan, Ceiling Fan(s), Central Air
- Heating:Central, Natural Gas
- Central air:Yes
Structure and exterior
- Roof:Composition
- Year built:2026
- Building area:3,280 sq. ft.
- Lot Features:Back Yard, Landscaped, Level
- Architectural Style:Traditional
- Construction Materials:Vinyl Siding
- Exterior Features:Front Porch, Rain Gutters
- Levels:2 Story
Schools
- High school:East Paulding
- Middle school:P.B. Ritch
- Elementary school:McGarity
Utilities
- Water:Public, Water Available
- Sewer:Public Sewer, Sewer Available
Finances and disclosures
- Price:$600,000
- Price per sq. ft.:$182.93
Features and amenities
- Laundry features:In Hall, Upper Level
- Amenities:Walk-In Closet(s)
Parking
- Parking description:Driveway, Garage, Garage Door Opener, Garage Faces Front
- Garage spaces:2
 Listings identified with the FMLS IDX logo come from FMLS and are held by brokerage firms other than the owner of this website. The listing brokerage is identified in any listing details. Information is deemed reliable but is not guaranteed. If you believe any FMLS listing contains material that infringes your copyrighted work please click here (https://www.fmls.com/dmca) to review our DMCA policy and learn how to submit a takedown request. ©2026 First Multiple Listing Service, Inc. FIRSTMLS Member Broker: Kendall Chance
New listings near 215 Willow Bend Road
- Coming Soon
 $315,000Coming Soon4 beds 3 baths1,956 sq. ft.
136 Moreland Circle, Hiram, GA 30141
MLS# 7862220Listed by: REALTY OF AMERICA, LLC - Coming Soon
 $295,900Coming Soon3 beds 3 baths1,868 sq. ft.
436 Boulder Run, Hiram, GA 30141
MLS# 7855277Listed by: MARK SPAIN REAL ESTATE - Coming Soon
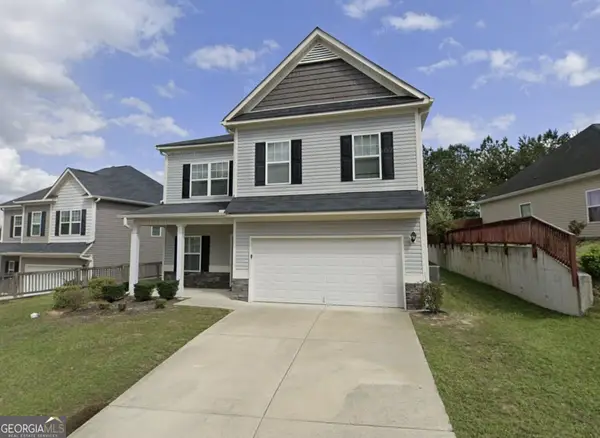 $295,900Coming Soon3 beds 3 baths1,868 sq. ft.
436 Boulder Run, Hiram, GA 30141
MLS# 10874240Listed by: Mark Spain Real Estate - New
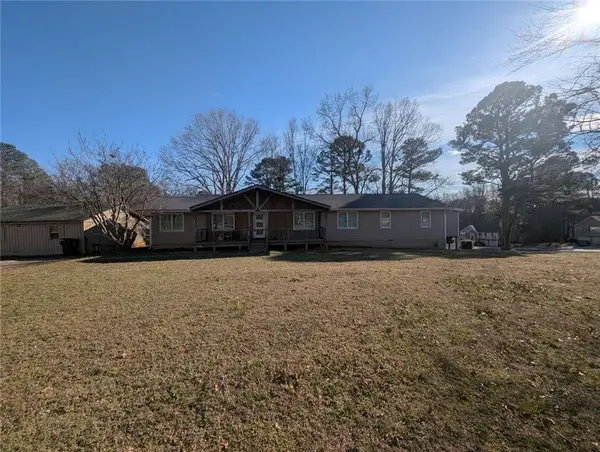 $450,000Active4 beds 3 baths2,984 sq. ft.
6164 Ridge Road, Hiram, GA 30141
MLS# 7862975Listed by: HOMESMART - New
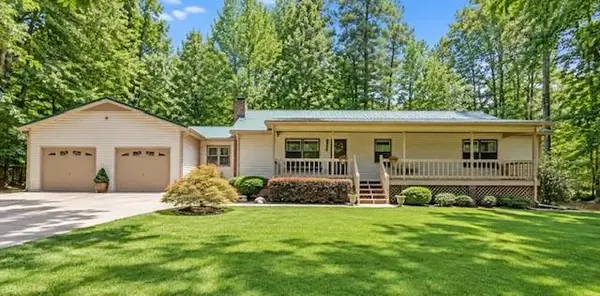 $344,900Active3 beds 2 baths1,800 sq. ft.
596 Morningside Drive, Hiram, GA 30141
MLS# 7862089Listed by: FLAGSTONE REALTY GROUP, LLC - New
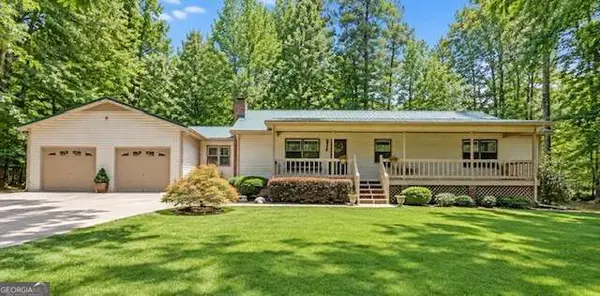 $344,900Active3 beds 2 baths1,800 sq. ft.
596 Morningside Drive, Hiram, GA 30141
MLS# 10882716Listed by: Flagstone Realty Group LLC - New
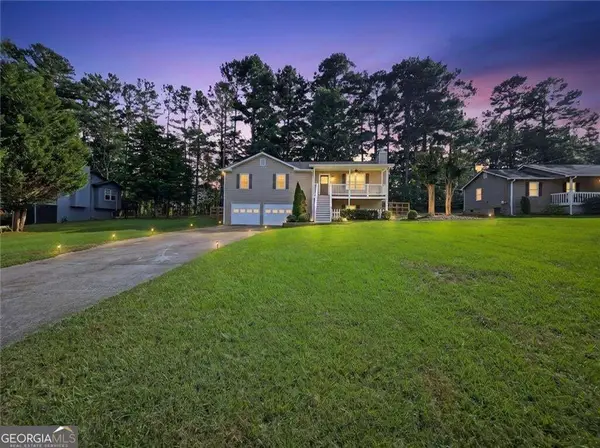 $1,900Active3 beds 2 baths2,324 sq. ft.
152 Village Drive, Hiram, GA 30141
MLS# 10882234Listed by: BHHS Georgia Properties - Open Thu, 11 to 4pm
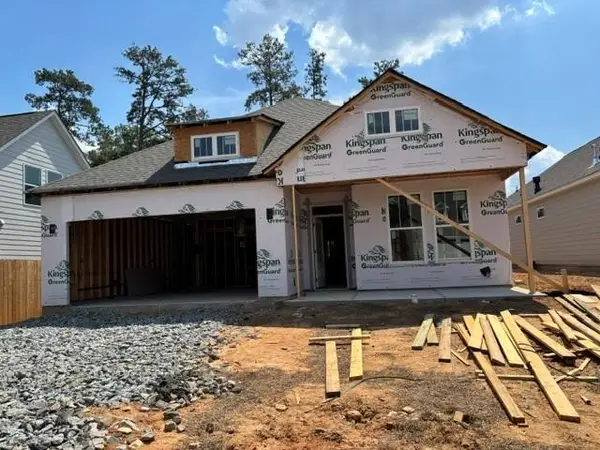 $495,600Active3 beds 3 baths2,059 sq. ft.
282 Harvest Trail, Hiram, GA 30141
MLS# 7825587Listed by: WINDSONG REALTY, LLC - New
 $299,900Active3 beds 2 baths1,332 sq. ft.
114 Corley Circle, Hiram, GA 30141
MLS# 7859745Listed by: KELLER WILLIAMS REALTY ATL NORTH


Protect your home and budget from life's surprises with an Assurant Home Warranty, backed by a partner that supports you through every step of homeownership. Explore Plans.
©2026 Century 21 Real Estate LLC. All rights reserved. CENTURY 21®, the CENTURY 21 Logo and C21® are service marks owned by Century 21 Real Estate LLC. Century 21 Real Estate LLC fully supports the principles of the Fair Housing Act and the Equal Opportunity Act. Each office is independently owned and operated. Listing information is deemed reliable but not guaranteed accurate.