
236 Shenandoah Drive, Hiram, GA 30141
Local realty services provided by:CENTURY 21 Adams-Harvey & Associates
236 Shenandoah Drive,Hiram, GA 30141
$350,000
- 3 Beds
- 3 Baths
- 1,813 sq. ft.
- Single family
- Active
Listed by: lisa simpson, david simpson
Office: i heart atlanta brokerage
MLS#:10843905
Source:METROMLS
Price summary
- Price:$350,000
- Price per sq. ft.:$193.05
About this home
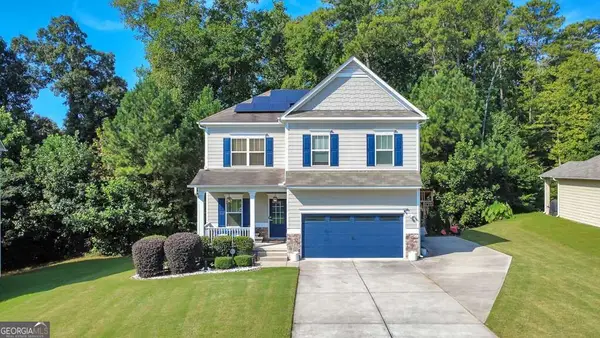
Charming move-in-ready traditional home with rocking chair front porch surrounded by nature, newer (2024 installed) ROOF, & spacious 2-car garage situated in a storybook style neighborhood with sidewalks & NO HOA! Spectacular view from the stack stone front porch with a shaded maple tree! Open the front door to the 2-story entrance foyer with catwalk balcony & plenty of space to create a warm & welcoming first impression! Home has been recently painted & beautifully updated with new wide-plank light flooring throughout! To your right is a bright home office with custom French doors & walls of windows! The formal dining room is to your left & has classic picture-frame wainscotting wrapping the lower portion of the room and connects directly to the updated kitchen! The kitchen features two tone cabinetry & speckled granite countertops giving you plenty of prep space & upper cabinet storage. Kitchen also has built-in newer stainless-steel appliances including a large single basin sink that overlooks the family room, new black hardware, new lighting, separate two door pantry, and cozy coffee bar with floating shelves & shiplap! The sunlit breakfast area has windows looking out into the peaceful backyard. The spacious family room is adjacent to the kitchen, so everyone stays connected and has a beautiful fireplace with mantle! Exterior back door here leads out onto the deck overlooking the private, wooded backyard making it the perfect spot for morning coffee while watching deer pass by or a fun evening for outdoor grilling! The half bathroom on main near the entry foyer is very convenient for any guests! Make your way upstairs to the oversized primary suite featuring tray ceiling & plenty of room for a complete king size bedroom furniture set. The private primary bathroom features a double vanity, separate shower, soaking tub under the picture window, & generous walk-in closet! Two additional upper bedrooms share the full hall bathroom & one bedroom has a built-in murphy bed that can stay or go depending on your needs! This bedroom can double as another home office, craft room, or use it as a guest bedroom as needed! Lastly, the laundry located in the hall keeps you from hauling baskets in between floors! The 2-car garage offers additional unfinished space & can be used as storage, a workshop, or fitness area. The backyard features a level area perfect for adding a firepit, playset, trampoline, or another sitting are while the wooded backyard offers a completely private setting away from neighbors & close to nature. This home has a pest control contract, newer 2025 installed HVAC, newer 2024 installed roof, and the septic tank was recently pumped in 2026 giving you a complete piece of mind! Located in an established Hiram neighborhood with no HOA, this home offers a tucked-away setting while keeping everyday conveniences close at hand. Enjoy easy access to Hwy 278 and Hiram's abundance of shopping, dining, & entertainment, along with nearby parks and the popular Silver Comet Trail for walking, running, and biking making it a great combination of both privacy and everyday convenience!...
Contact an agent
Home facts
- Year built:2004
- Subdivision & Development:Shenandoah
- Listing ID #:10843905
- Updated:September 13, 2026 at 11:08 AM
Rooms and interior
- Bedrooms:3
- Total bathrooms:3
- Full bathrooms:2
- Half bathrooms:1
- Flooring:Carpet, Hardwood, Tile
- Dining Description:Separate Room
- Bathrooms Description:Double Vanity, Separate Shower, Soaking Tub
- Kitchen Description:Breakfast Area, Breakfast Bar, Cooktop, Dishwasher, Microwave, Oven (Wall), Pantry, Refrigerator, Stainless Steel Appliance(s)
- Bedroom Description:Walk-In Closet(s)
- Basement Description:Exterior Entry, Interior Entry
- Living area:1,813 sq. ft.
Heating and cooling
- Cooling:Ceiling Fan(s), Central Air
- Heating:Central, Forced Air, Natural Gas
- Central air:Yes
Structure and exterior
- Roof:Composition
- Year built:2004
- Building area:1,813 sq. ft.
- Lot area:0.64 Acres
- Lot Features:Level, Private, Sloped
- Architectural Style:Craftsman, Traditional
- Construction Materials:Stone, Vinyl Siding
- Exterior Features:Balcony, Deck
- Foundation Description:Slab
- Levels:2 Story
Schools
- High school:Hiram
- Middle school:Austin
- Elementary school:Bessie Baggett
Utilities
- Water:Public, Water Available
- Sewer:Septic Tank
Finances and disclosures
- Price:$350,000
- Price per sq. ft.:$193.05
- Tax amount:$2,792 (2025)
Features and amenities
- Appliances:Cooktop, Dishwasher, Microwave, Oven (Wall), Refrigerator, Stainless Steel Appliance(s)
- Laundry features:In Hall, Upper Level
- Amenities:Carbon Monoxide Detector(s), Double Pane Windows, Pulldown Attic Stairs, Satellite Dish, Smoke Detector(s), Storm Window(s), Tray Ceiling(s), Two Story Foyer
Parking
- Total parking spaces:2
- Parking description:Basement, Garage, Parking Pad, RV / Boat Parking, Side/Rear Entrance
- Garage:Yes
 2026 Georgia MLS. All rights reserved. Information Deem Reliable But Not Guaranteed September 13, 2026 METROMLS Member Broker: Shane Phillips
New listings near 236 Shenandoah Drive
- Coming Soon
 $255,000Coming Soon3 beds 3 baths
17 Village Glen, Dallas, GA 30157
MLS# 10843561Listed by: Atlanta Communities - New
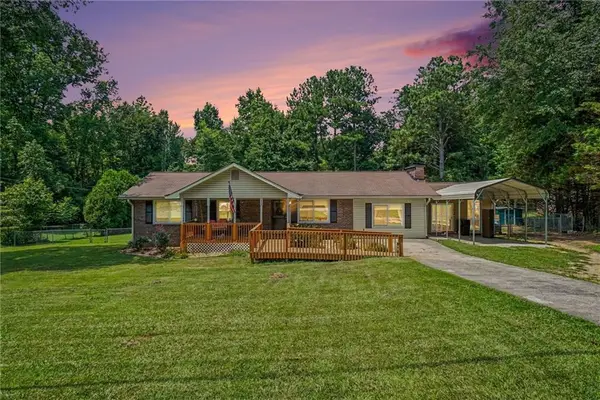 $249,900Active3 beds 2 baths1,425 sq. ft.
539 Morningside Drive, Hiram, GA 30141
MLS# 7836941Listed by: LOCAL REALTY - New
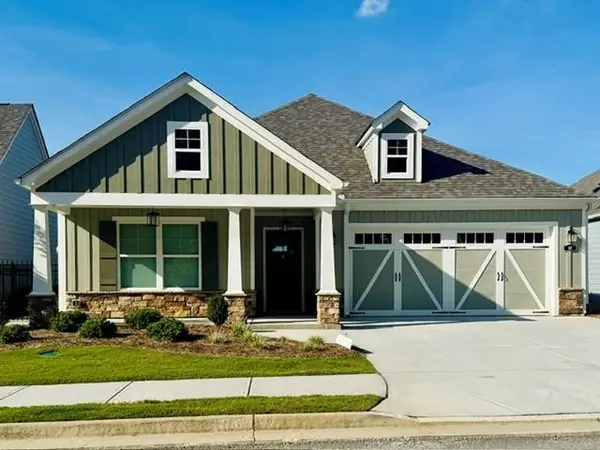 $485,000Active2 beds 2 baths1,731 sq. ft.
147 Harvest Trail, Hiram, GA 30141
MLS# 7835146Listed by: VCR REALTY GROUP, LLC - New
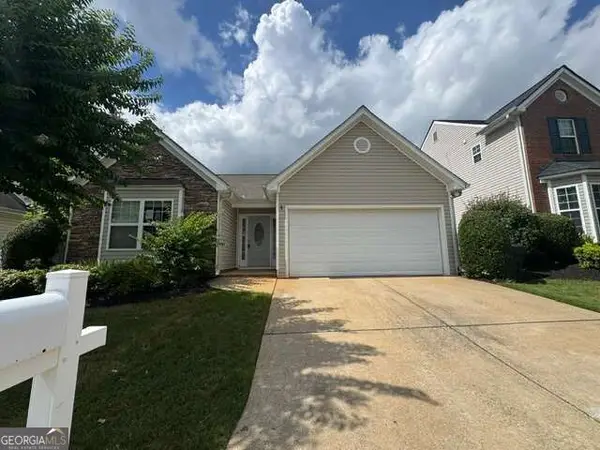 $259,900Active3 beds 2 baths
323 Greystone Parkway, Hiram, GA 30141
MLS# 10842701Listed by: Stewart Brokers - New
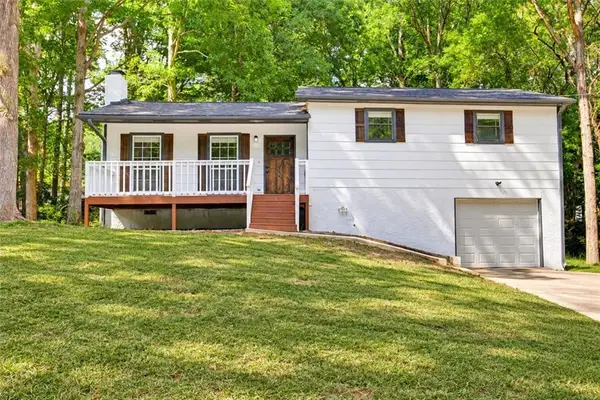 $279,900Active3 beds 2 baths1,382 sq. ft.
784 Hardy Way, Hiram, GA 30141
MLS# 7834891Listed by: RYKMAN REALTY, LLC - New
 $475,000Active5 beds 4 baths3,600 sq. ft.
171 Berkford Circle, Hiram, GA 30141
MLS# 10842467Listed by: Keller Williams Realty Atlanta North - Open Sun, 2 to 4pmNew
 $290,000Active3 beds 2 baths2,576 sq. ft.
125 Davis Court, Hiram, GA 30141
MLS# 10842327Listed by: Ansley RE | Christie's Int'l RE - New
 $489,000Active2 beds 3 baths2,033 sq. ft.
171 Echols Bend, Hiram, GA 30141
MLS# 10842169Listed by: America's Realty, Inc. - New
 $345,000Active3 beds 2 baths1,603 sq. ft.
77 Gorham Gates Drive, Hiram, GA 30141
MLS# 10841522Listed by: 1st Class Real Estate Lanier Group


Protect your home and budget from life's surprises with an Assurant Home Warranty, backed by a partner that supports you through every step of homeownership. Explore Plans.
©2026 Century 21 Real Estate LLC. All rights reserved. CENTURY 21®, the CENTURY 21 Logo and C21® are service marks owned by Century 21 Real Estate LLC. Century 21 Real Estate LLC fully supports the principles of the Fair Housing Act and the Equal Opportunity Act. Each office is independently owned and operated. Listing information is deemed reliable but not guaranteed accurate.