245 London Lane, Hiram, GA 30141
Local realty services provided by:CENTURY 21 Results
245 London Lane,Hiram, GA 30141
$320,000
- 3 Beds
- 2 Baths
- 1,955 sq. ft.
- Single family
- Active
Upcoming open houses
- Sun, Aug 0902:00 pm - 04:00 pm
Listed by: alisha lawton, charlotte stanton
Office: lpt realty, llc.
MLS#:7818213
Source:FIRSTMLS
Price summary
- Price:$320,000
- Price per sq. ft.:$163.68
About this home
Welcome home to this beautifully expanded ranch-style residence where refined living, modern comfort, and thoughtful design come together seamlessly. The welcoming foyer opens into an elegant open-concept living and dining area, anchored by a striking fireplace — the perfect centerpiece for cozy evenings, intimate gatherings, elevated entertaining, or festive celebrations.
The pristine chef’s eat-in kitchen is designed for both function and flair, offering generous counter space to showcase your culinary artistry and effortless access to the serene deck. Enjoy quiet mornings surrounded by nature, meditate at sunrise, or relax in peaceful moments in your private outdoor retreat.
The main-level owner’s ensuite is a true sanctuary, featuring dual vanities, a separate shower, and a luxurious soaking tub crafted for unwinding and rejuvenation. This thoughtful roommate-style layout also includes two additional spacious bedrooms, each offering exceptional natural light and privacy.
The crown jewel of this home is the expansive finished basement — an impressive 1,955 sq. ft. of limitless potential. With high ceilings, abundant natural light, a private entry, and multiple flex spaces, this level is ideal for creating a full apartment, teen suite, in-law retreat, creative studio, entertainment haven, or any bespoke living concept your vision inspires.
Enhanced with a newer roof, water heater, carpet, paint, water filtration system, and more, this residence offers peace of mind and modern convenience. If you’ve been searching for a home that blends elegance, versatility, and serenity, this may be the one....
Contact an agent
Home facts
- Year built:1999
- Subdivision & Development:Buckingham Park
- Listing ID #:7818213
- Updated:August 09, 2026 at 04:45 AM
Rooms and interior
- Bedrooms:3
- Total bathrooms:2
- Half bathrooms:2
- Flooring:Carpet, Laminate
- Dining Description:Open Concept, Separate Dining Room
- Bathrooms Description:Double Vanity, Separate Tub/Shower, Soaking Tub
- Kitchen Description:Breakfast Room, Cabinets White, Dishwasher, Disposal, Eat-in Kitchen, Electric Cooktop, Electric Oven, Laminate Counters, Microwave, Pantry, View to Family Room
- Bedroom Description:Master on Main, Split Bedroom Plan
- Basement Description:Daylight, Exterior Entry, Finished, Full, Interior Entry
- Living area:1,955 sq. ft.
Heating and cooling
- Cooling:Central Air
- Heating:Central, Forced Air, Natural Gas
- Central air:Yes
Structure and exterior
- Roof:Shingle
- Year built:1999
- Building area:1,955 sq. ft.
- Lot area:0.47 Acres
- Lot Features:Back Yard, Front Yard, Landscaped, Private, Wooded
- Architectural Style:Ranch
- Construction Materials:Frame
- Exterior Features:Deck, Patio, Private Yard
- Levels:1 Story
Schools
- High school:Hiram
- Middle school:Irma C. Austin
- Elementary school:Bessie L. Baggett
Utilities
- Water:Public, Water Available
- Sewer:Public Sewer, Sewer Available
Finances and disclosures
- Price:$320,000
- Price per sq. ft.:$163.68
- Tax amount:$3,538 (2025)
Features and amenities
- Laundry features:Laundry Room, Main Level
- Amenities:Cathedral Ceiling(s), High Ceilings 10 ft Upper, High Speed Internet, Walk-In Closet(s)
Parking
- Total parking spaces:4
- Parking description:Driveway, Garage, Garage Door Opener, Garage Faces Front, Kitchen Level, Level Driveway
- Garage spaces:2
 Listings identified with the FMLS IDX logo come from FMLS and are held by brokerage firms other than the owner of this website. The listing brokerage is identified in any listing details. Information is deemed reliable but is not guaranteed. If you believe any FMLS listing contains material that infringes your copyrighted work please click here (https://www.fmls.com/dmca) to review our DMCA policy and learn how to submit a takedown request. ©2026 First Multiple Listing Service, Inc. FIRSTMLS Member Broker: Debbie Cooke
New listings near 245 London Lane
- New
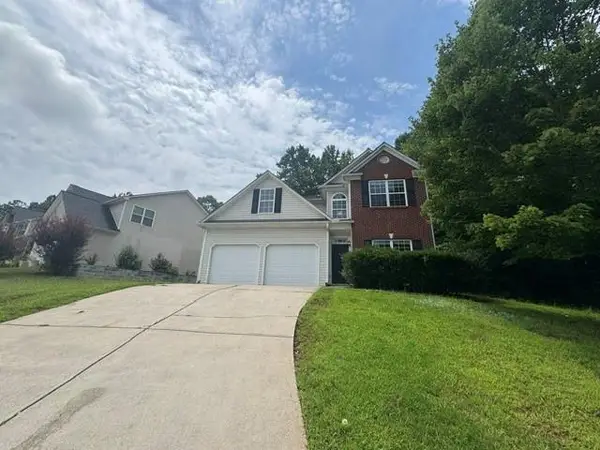 $360,000Active4 beds 3 baths2,704 sq. ft.
25 Trayton Way, Hiram, GA 30141
MLS# 7817964Listed by: STEWART BROKERS - New
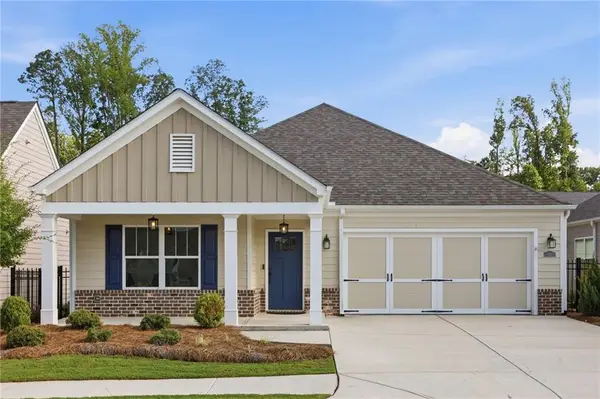 $485,000Active3 beds 2 baths2,484 sq. ft.
23 Echols Bend, Hiram, GA 30141
MLS# 7817639Listed by: ANSLEY REAL ESTATE - New
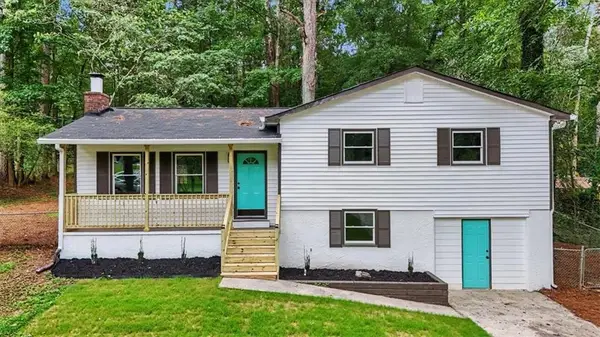 $325,000Active4 beds 2 baths1,873 sq. ft.
103 S Forty Pass W, Hiram, GA 30141
MLS# 7815854Listed by: ATLANTA COMMUNITIES - New

 $574,900Active4 beds 3 baths2,793 sq. ft.
180 Pickens Bluff Lane, Hiram, GA 30141
MLS# 10820294Listed by: Century 21 Novus Realty - New
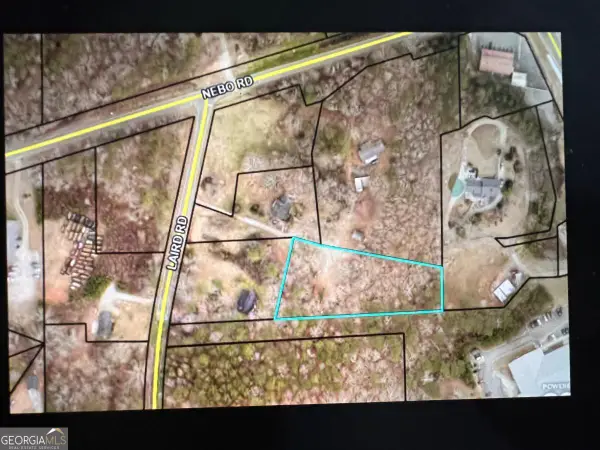 $18,000Active1.12 Acres
0 Laird Road, Hiram, GA 30141
MLS# 10820203Listed by: Chapman Hall Realtors Alpharetta - New
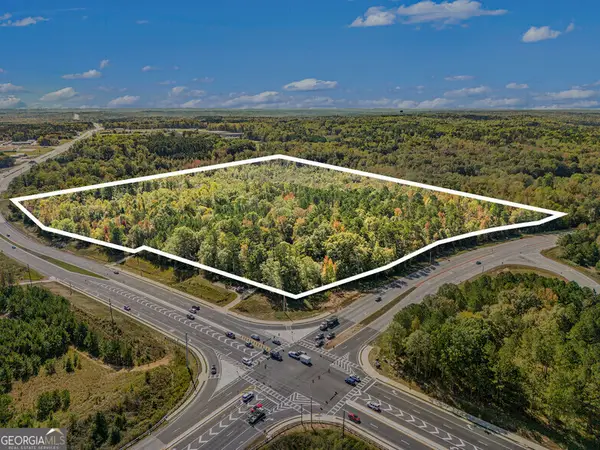 $6,500,000Active39.4 Acres
2598 Hiram Douglasville Highway, Hiram, GA 30141
MLS# 10819849Listed by: CBC Metro Brokers - New
 $317,500Active3 beds 2 baths1,838 sq. ft.
223 Christopher Drive, Hiram, GA 30141
MLS# 10818731Listed by: Allen and Associates Realty - New
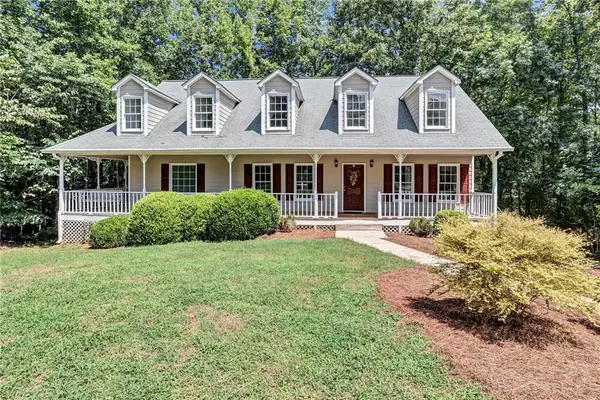 $359,000Active3 beds 3 baths2,545 sq. ft.
87 Alice Way, Hiram, GA 30141
MLS# 7815015Listed by: ATLANTA FINE HOMES SOTHEBY'S INTERNATIONAL - New
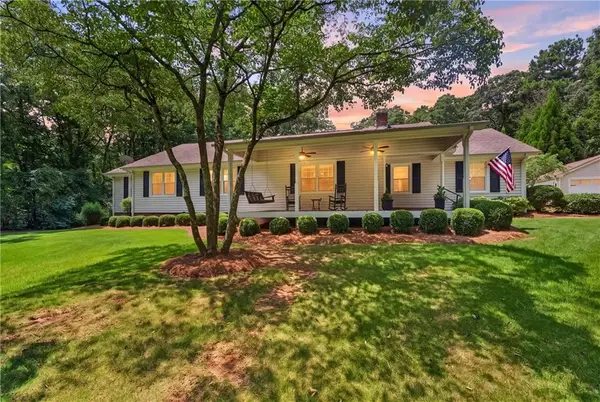 $435,000Active3 beds 2 baths1,758 sq. ft.
1240 Mein Mitchell Road, Hiram, GA 30141
MLS# 7814798Listed by: COLDWELL BANKER REALTY


Protect your home and budget from life's surprises with an Assurant Home Warranty, backed by a partner that supports you through every step of homeownership. Explore Plans.
©2026 Century 21 Real Estate LLC. All rights reserved. CENTURY 21®, the CENTURY 21 Logo and C21® are service marks owned by Century 21 Real Estate LLC. Century 21 Real Estate LLC fully supports the principles of the Fair Housing Act and the Equal Opportunity Act. Each office is independently owned and operated. Listing information is deemed reliable but not guaranteed accurate.