
28 Trayton Way, Hiram, GA 30141
Local realty services provided by:CENTURY 21 North East
Listed by: ben herring, cory gatti
Office: exp realty
MLS#:10778009
Source:METROMLS
Price summary
- Price:$419,900
- Price per sq. ft.:$118.72
- Monthly HOA dues:$25
About this home
At 28 Trayton Way, the layout gives each part of the day its own place. The kitchen opens toward the main living area so meals and conversation stay connected, while a dedicated office and additional gathering spaces make it easy to work, read, host, or simply enjoy a quieter corner. Generous bedrooms and large closets help keep routines organized, and the finished lower level can shift with changing needs as a media room, fitness space, guest retreat, or game area. Step onto the elevated deck for dinner outside or head into the fenced backyard for time in the open air. Regency Park adds a community pool, tennis courts, and playground nearby, creating more ways to enjoy home without a long drive. Some images in this listing have been virtually staged.
Contact an agent
Home facts
- Year built:2006
- Subdivision & Development:Regency Park
- Listing ID #:10778009
- Updated:August 04, 2026 at 04:28 AM
Rooms and interior
- Bedrooms:5
- Total bathrooms:4
- Full bathrooms:4
- Flooring:Carpet, Hardwood
- Kitchen Description:Dishwasher, Oven (Wall), Refrigerator
- Bedroom Description:Walk-In Closet(s)
- Basement Description:Finished
- Living area:3,537 sq. ft.
Heating and cooling
- Cooling:Ceiling Fan(s), Central Air
- Heating:Central, Electric
- Central air:Yes
Structure and exterior
- Roof:Composition
- Year built:2006
- Building area:3,537 sq. ft.
- Lot area:0.19 Acres
- Lot Features:Cul-De-Sac
- Architectural Style:Brick Front, Traditional
- Construction Materials:Brick
- Levels:3+ Story
Schools
- High school:Hiram
- Middle school:P.B. Ritch
- Elementary school:Hiram
Utilities
- Water:Public
- Sewer:Public Sewer, Sewer Connected
Finances and disclosures
- Price:$419,900
- Price per sq. ft.:$118.72
- Tax amount:$3,472 (2025)
Features and amenities
- Appliances:Dishwasher, Dryer, Oven (Wall), Refrigerator, Washer
- Laundry features:Dryer, In Hall, Laundry, Washer
- Amenities:High Ceilings, Vaulted Ceiling(s)
Parking
- Parking description:Garage
- Garage:Yes
 2026 Georgia MLS. All rights reserved. Information Deem Reliable But Not Guaranteed August 4, 2026 METROMLS Member Broker: Jim D’Amico
New listings near 28 Trayton Way
- Coming Soon
 $435,000Coming Soon3 beds 2 baths
1240 Mein Mitchell Road, Hiram, GA 30141
MLS# 10818294Listed by: Coldwell Banker Realty - New
 $350,000Active3 beds 3 baths1,813 sq. ft.
236 Shenandoah Drive, Hiram, GA 30141
MLS# 10818017Listed by: REMAX Around Atlanta - New
 $226,000Active2 beds 3 baths
93 Darbys Crossing Court, Hiram, GA 30141
MLS# 10817845Listed by: Mark Spain Real Estate - New
 $420,000Active5 beds 3 baths3,464 sq. ft.
10 Foggy Creek Ln, Hiram, GA 30141
MLS# 10817380Listed by: Virtual Properties Realty.Net - New
 $379,900Active3 beds 3 baths2,064 sq. ft.
363 Barrington Drive, Hiram, GA 30141
MLS# 10817248Listed by: Relate Realty - New
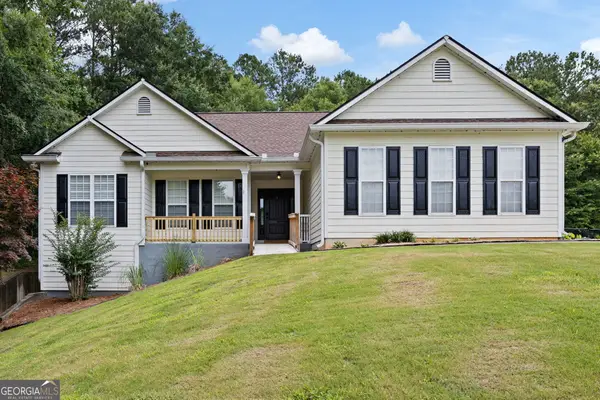 $379,900Active5 beds 3 baths2,694 sq. ft.
9 Cross Pointe Way, Hiram, GA 30141
MLS# 10817108Listed by: RE/MAX Pure 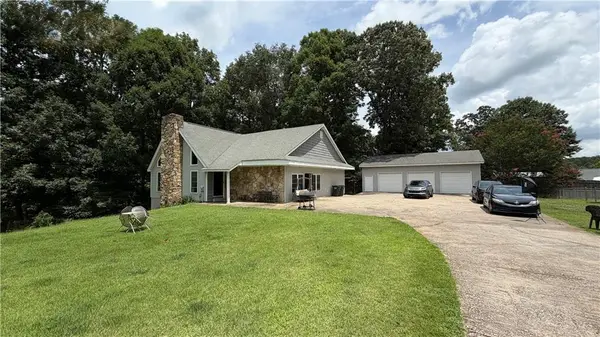 $400,000Active5 beds 4 baths3,528 sq. ft.
209 Hiram Way, Hiram, GA 30141
MLS# 7805890Listed by: FAMILY VALUE REALTY, LLC.- New
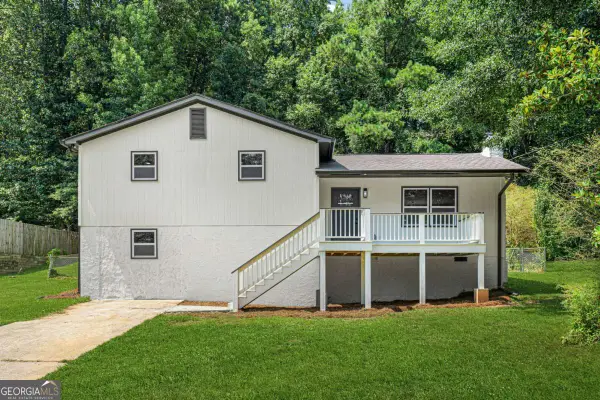 $290,000Active4 beds 2 baths1,884 sq. ft.
208 Hardy Way, Hiram, GA 30141
MLS# 10816801Listed by: Virtual Properties Realty.com - Coming Soon
 $385,000Coming Soon3 beds 3 baths
5 Shenandoah Court, Hiram, GA 30141
MLS# 7813769Listed by: ATLANTA COMMUNITIES - New
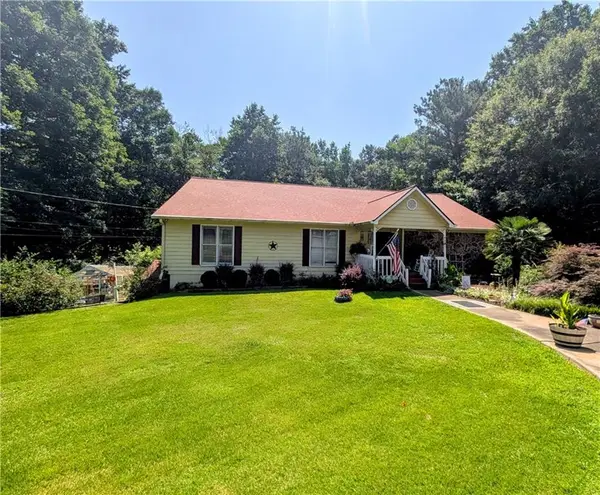 $454,999Active5 beds 5 baths4,716 sq. ft.
453 Turnberry Drive, Hiram, GA 30141
MLS# 7813868Listed by: ARMOR REALTY, LLC


Protect your home and budget from life's surprises with an Assurant Home Warranty, backed by a partner that supports you through every step of homeownership. Explore Plans.
©2026 Century 21 Real Estate LLC. All rights reserved. CENTURY 21®, the CENTURY 21 Logo and C21® are service marks owned by Century 21 Real Estate LLC. Century 21 Real Estate LLC fully supports the principles of the Fair Housing Act and the Equal Opportunity Act. Each office is independently owned and operated. Listing information is deemed reliable but not guaranteed accurate.