
285 Harvest Way, Hiram, GA 30141
Local realty services provided by:CENTURY 21 North East
285 Harvest Way,Hiram, GA 30141
$335,000
- 4 Beds
- 3 Baths
- 3,096 sq. ft.
- Single family
- Active
Listed by: tanya pickens
Office: opendoor brokerage
MLS#:10874528
Source:METROMLS
Price summary
- Price:$335,000
- Price per sq. ft.:$108.2
About this home
INCREDIBLE BUYER INCENTIVES: $5,000 MORTGAGE CONCESSION. Opendoor Home Loans will contribute up to $5,000 towards a permanent interest rate buy-down if you finance with Opendoor Home Loans LLC. A vaulted living room with a fireplace anchors 285 Harvest Way, with an adjoining dining area and a kitchen that opens onto the rear deck. The covered front porch and bay windows give the home a welcoming arrival, while the deck overlooks a lawn bordered by mature trees. The primary bedroom pairs a tray ceiling and bay window with a walk-in closet and a bathroom featuring a double-sink vanity, separate tub and shower. Additional rooms on the lower level provide space beyond the main living areas, with another full bathroom and laundry connections nearby. A two-car garage adds convenient parking and storage. Included 100-Day Home Warranty with buyer activation
Contact an agent
Home facts
- Year built:1996
- Subdivision & Development:THORNBROOKE PHS 2
- Listing ID #:10874528
- Updated:October 24, 2026 at 11:28 AM
Rooms and interior
- Bedrooms:4
- Total bathrooms:3
- Full bathrooms:3
- Flooring:Laminate
- Kitchen Description:Dishwasher
- Basement Description:Partial
- Living area:3,096 sq. ft.
Heating and cooling
- Cooling:Ceiling Fan(s)
- Heating:Central, Natural Gas
Structure and exterior
- Roof:Composition
- Year built:1996
- Building area:3,096 sq. ft.
- Lot area:0.6 Acres
- Construction Materials:Vinyl Siding
- Levels:1 Story
Schools
- High school:Hiram
- Middle school:J A Dobbins
- Elementary school:Panter
Utilities
- Water:Public, Water Available
- Sewer:Septic Tank
Finances and disclosures
- Price:$335,000
- Price per sq. ft.:$108.2
- Tax amount:$3,189 (2025)
Features and amenities
- Appliances:Dishwasher
- Laundry features:In Basement
Parking
- Total parking spaces:2
- Parking description:Attached, Garage
- Garage:Yes
 2026 Georgia MLS. All rights reserved. Information Deem Reliable But Not Guaranteed October 24, 2026 METROMLS Member Broker: Jim D’Amico
New listings near 285 Harvest Way
- Coming Soon
 $230,000Coming Soon2 beds 2 baths1,160 sq. ft.
252 Darbys Crossing Court, Hiram, GA 30141
MLS# 10877635Listed by: Mark Spain Real Estate - Coming Soon
 $230,000Coming Soon2 beds 2 baths1,160 sq. ft.
252 Darbys Crossing Court, Hiram, GA 30141
MLS# 7858103Listed by: MARK SPAIN REAL ESTATE - Coming Soon
 $295,900Coming Soon3 beds 3 baths1,868 sq. ft.
436 Boulder Run, Hiram, GA 30141
MLS# 7855277Listed by: MARK SPAIN REAL ESTATE - Coming Soon
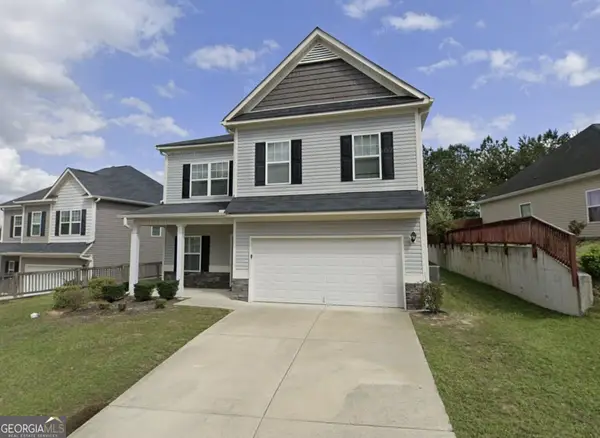 $295,900Coming Soon3 beds 3 baths1,868 sq. ft.
436 Boulder Run, Hiram, GA 30141
MLS# 10874240Listed by: Mark Spain Real Estate - New
 $212,000Active3 beds 2 baths1,269 sq. ft.
1883 Cochran Ridge Road, Hiram, GA 30141
MLS# 7858792Listed by: ALLEN AND ASSOCIATES REALTY, LLC. - New
 $289,900Active3 beds 3 baths
114 Darbys Run Court, Hiram, GA 30141
MLS# 10878071Listed by: RB Realty - New
 $399,999Active3 beds 3 baths2,064 sq. ft.
263 Cotton Mill Drive, Hiram, GA 30141
MLS# 10877190Listed by: BHGRE Metro Brokers - New
 $330,000Active3 beds 3 baths1,710 sq. ft.
241 Chamberlyn Lane, Hiram, GA 30141
MLS# 10876177Listed by: EveryState - New
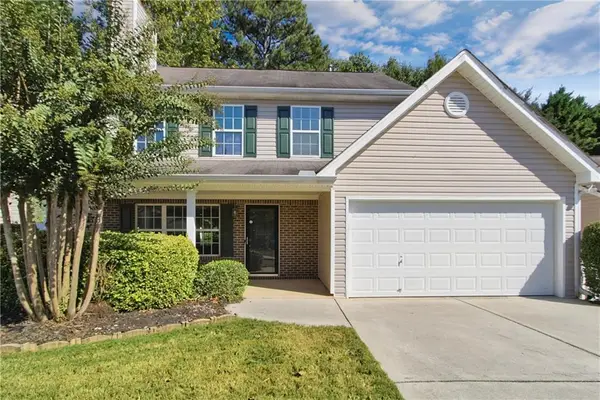 $264,000Active3 beds 3 baths1,456 sq. ft.
273 Rosemont Court, Hiram, GA 30141
MLS# 7855813Listed by: OPENDOOR BROKERAGE, LLC - New
 $331,000Active4 beds 2 baths1,811 sq. ft.
640 Valerie Circle, Hiram, GA 30141
MLS# 10874524Listed by: eXp Realty


Protect your home and budget from life's surprises with an Assurant Home Warranty, backed by a partner that supports you through every step of homeownership. Explore Plans.
©2026 Century 21 Real Estate LLC. All rights reserved. CENTURY 21®, the CENTURY 21 Logo and C21® are service marks owned by Century 21 Real Estate LLC. Century 21 Real Estate LLC fully supports the principles of the Fair Housing Act and the Equal Opportunity Act. Each office is independently owned and operated. Listing information is deemed reliable but not guaranteed accurate.