
387 Moreland Circle, Hiram, GA 30141
Local realty services provided by:CENTURY 21 Results
387 Moreland Circle,Hiram, GA 30141
$320,000
- 4 Beds
- 3 Baths
- 1,709 sq. ft.
- Single family
- Active
Listed by: robert salmons
Office: entera realty
MLS#:10809430
Source:METROMLS
Price summary
- Price:$320,000
- Price per sq. ft.:$187.24
- Monthly HOA dues:$33
About this home
Welcome to this immaculate, turn-key 4-bedroom, 3-bathroom split-level home offering ultimate versatility and modern comfort! Showcasing stellar curb appeal with fresh exterior power washing , professional landscaping , repainted shutters , and a Brand-New Premium Fiberglass Front Entry Door, this residence is ready for immediate enjoyment! Step inside to an inviting interior highlighted by Fresh Sherwin-Williams Interior Paint , updated LED lighting , and new 2" faux wood window blinds throughout! The main living area features a bright, open layout centered around a cozy fireplace. The chef-inspired kitchen comes beautifully equipped with high-end granite countertops, Freshly Repainted Cabinetry with sleek new hardware , and modern overhead LED lighting. Designed for total flexibility, the finished basement level includes a private bedroom and full bathroom, making it an ideal setup for an in-law suite, secondary family lounge, guest quarters, or dedicated home office! All three bathrooms feature freshly painted vanities , brand-new vanity light fixtures , updated toilet kits , and stylish brushed nickel bath hardware. Outdoors, unwind or host weekend gatherings on your newly stained multi-level back deck overlooking a spacious, private backyard. Major peace-of-mind upgrades include a Fully Serviced HVAC System with a new condensate pump and Freon recharge , a complete exterior termite protection barrier , and an oversized 2-car garage complete with fresh epoxy-style floor coating, painted walls, and brand-new safety sensors! Combining layout flexibility, comprehensive upgrades, and stylish finishes, this property is a must-see-schedule your tour today!...
Contact an agent
Home facts
- Year built:2001
- Subdivision & Development:PARKSIDE AT WATERFORD PARK
- Listing ID #:10809430
- Updated:September 13, 2026 at 11:08 AM
Rooms and interior
- Bedrooms:4
- Total bathrooms:3
- Full bathrooms:3
- Flooring:Carpet, Laminate
- Kitchen Description:Convection Oven, Dishwasher, Microwave, Pantry
- Bedroom Description:Walk-In Closet(s)
- Basement Description:Finished
- Living area:1,709 sq. ft.
Heating and cooling
- Cooling:Central Air
- Heating:Central
- Central air:Yes
Structure and exterior
- Roof:Composition
- Year built:2001
- Building area:1,709 sq. ft.
- Lot area:0.23 Acres
- Lot Features:Level
- Architectural Style:Traditional
- Construction Materials:Block, Vinyl Siding
- Exterior Features:Deck/Patio
- Foundation Description:Slab
- Levels:1.5 Story
Schools
- High school:East Paulding
- Middle school:P.B. Ritch
- Elementary school:Hiram
Utilities
- Water:Public
- Sewer:Public Sewer
Finances and disclosures
- Price:$320,000
- Price per sq. ft.:$187.24
- Tax amount:$2,887 (2025)
Features and amenities
- Appliances:Convection Oven, Dishwasher, Microwave
- Laundry features:Laundry Closet
Parking
- Total parking spaces:2
- Parking description:Attached, Garage
- Garage:Yes
 2026 Georgia MLS. All rights reserved. Information Deem Reliable But Not Guaranteed September 13, 2026
New listings near 387 Moreland Circle
- Coming Soon
 $255,000Coming Soon3 beds 3 baths
17 Village Glen, Dallas, GA 30157
MLS# 10843561Listed by: Atlanta Communities - New
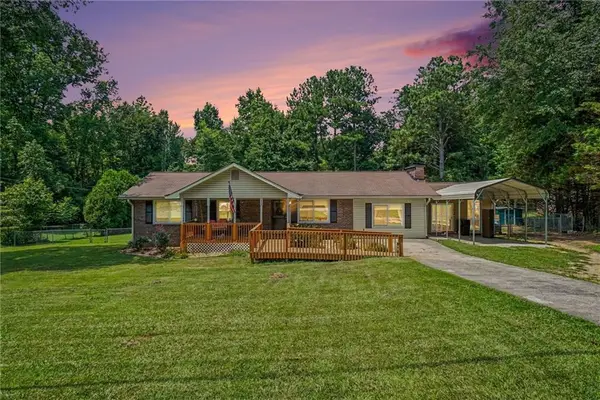 $249,900Active3 beds 2 baths1,425 sq. ft.
539 Morningside Drive, Hiram, GA 30141
MLS# 7836941Listed by: LOCAL REALTY - New
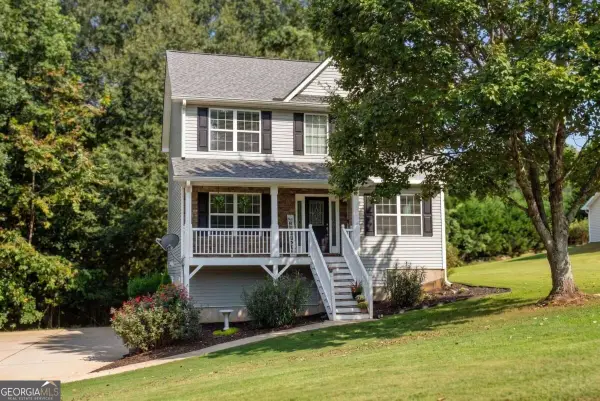 $350,000Active3 beds 3 baths1,813 sq. ft.
236 Shenandoah Drive, Hiram, GA 30141
MLS# 10843905Listed by: I Heart Atlanta Brokerage - New
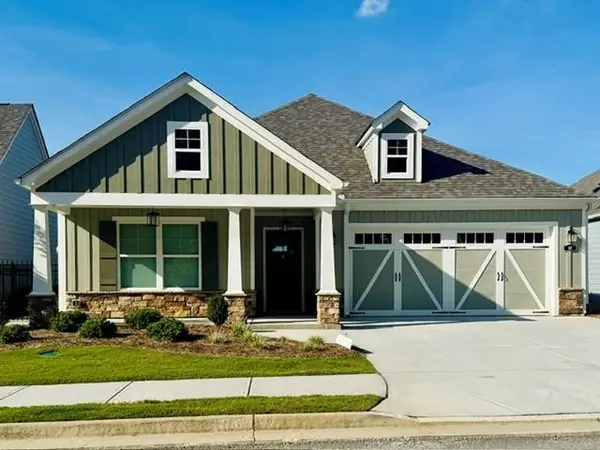 $485,000Active2 beds 2 baths1,731 sq. ft.
147 Harvest Trail, Hiram, GA 30141
MLS# 7835146Listed by: VCR REALTY GROUP, LLC - New
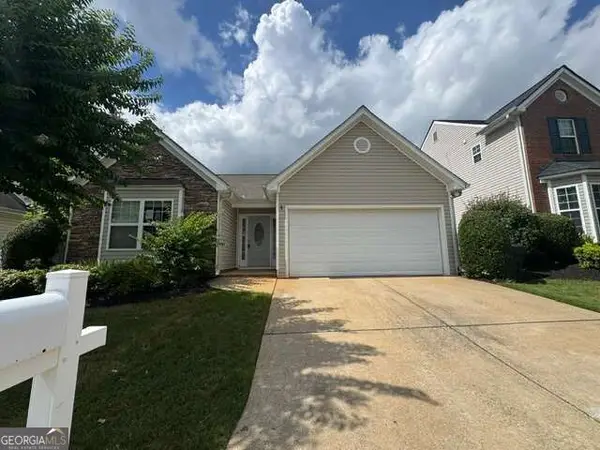 $259,900Active3 beds 2 baths
323 Greystone Parkway, Hiram, GA 30141
MLS# 10842701Listed by: Stewart Brokers - New
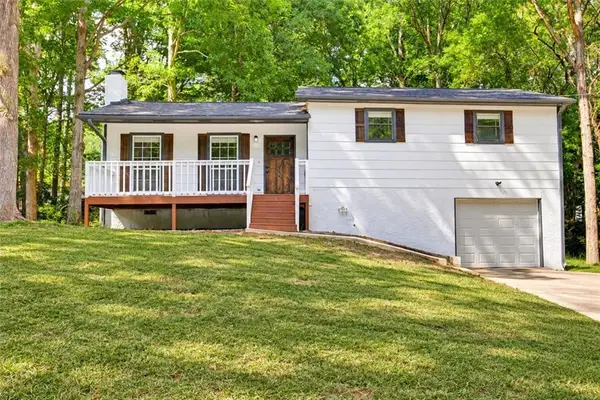 $279,900Active3 beds 2 baths1,382 sq. ft.
784 Hardy Way, Hiram, GA 30141
MLS# 7834891Listed by: RYKMAN REALTY, LLC - New
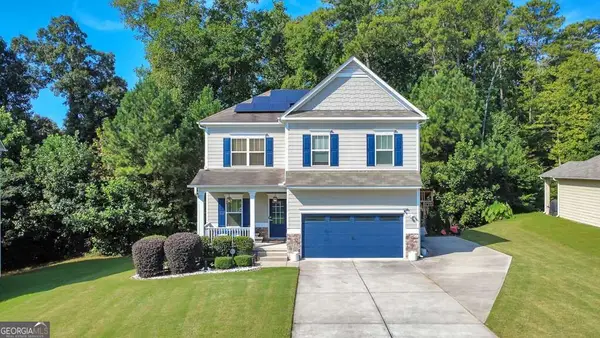 $475,000Active5 beds 4 baths3,600 sq. ft.
171 Berkford Circle, Hiram, GA 30141
MLS# 10842467Listed by: Keller Williams Realty Atlanta North - Open Sun, 2 to 4pmNew
 $290,000Active3 beds 2 baths2,576 sq. ft.
125 Davis Court, Hiram, GA 30141
MLS# 10842327Listed by: Ansley RE | Christie's Int'l RE - New
 $489,000Active2 beds 3 baths2,033 sq. ft.
171 Echols Bend, Hiram, GA 30141
MLS# 10842169Listed by: America's Realty, Inc. - New
 $345,000Active3 beds 2 baths1,603 sq. ft.
77 Gorham Gates Drive, Hiram, GA 30141
MLS# 10841522Listed by: 1st Class Real Estate Lanier Group


Protect your home and budget from life's surprises with an Assurant Home Warranty, backed by a partner that supports you through every step of homeownership. Explore Plans.
©2026 Century 21 Real Estate LLC. All rights reserved. CENTURY 21®, the CENTURY 21 Logo and C21® are service marks owned by Century 21 Real Estate LLC. Century 21 Real Estate LLC fully supports the principles of the Fair Housing Act and the Equal Opportunity Act. Each office is independently owned and operated. Listing information is deemed reliable but not guaranteed accurate.