
496 Berkleigh Trails Drive, Hiram, GA 30141
Local realty services provided by:CENTURY 21 Results
Listed by: lauren ward
Office: coldwell banker realty
MLS#:10814583
Source:METROMLS
Price summary
- Price:$435,000
- Price per sq. ft.:$139.24
- Monthly HOA dues:$17.5
About this home
Welcome home! Nestled at the end of a quiet cul-de-sac, this impeccably maintained 4-bedroom, 4-bath residence offers 3,124 square feet of beautifully cared-for living space that feels both elegant and inviting. From the moment you step inside, you'll appreciate the abundance of space, natural light, and versatile living areas designed to accommodate both everyday living and effortless entertaining. Lightly lived in and meticulously maintained, this home offers the rare opportunity to enjoy the feel of a nearly new property without the wait. Step outside to discover your own private backyard oasis-a peaceful retreat with ample room to relax, entertain, or simply unwind after a long day. Whether hosting family gatherings or enjoying a quiet morning coffee, this outdoor space is truly an extension of the home. Perfectly positioned for convenience, the property offers easy access to Highway 278, placing premier shopping, dining, and everyday essentials just minutes away. Outdoor enthusiasts will also appreciate the close proximity to the Silver Comet Trail, providing miles of scenic paths for walking, running, and cycling. Exceptional space, an unbeatable location, and pride of ownership makes this home an easy one to make your own!...
Contact an agent
Home facts
- Year built:2018
- Subdivision & Development:Berkleigh Trails
- Listing ID #:10814583
- Updated:September 12, 2026 at 11:16 AM
Rooms and interior
- Bedrooms:4
- Total bathrooms:4
- Full bathrooms:4
- Flooring:Carpet, Hardwood
- Bathrooms Description:Double Vanity
- Kitchen Description:Breakfast Area, Breakfast Bar, Dishwasher, Disposal, Kitchen Island, Microwave, Refrigerator
- Bedroom Description:Walk-In Closet(s)
- Living area:3,124 sq. ft.
Heating and cooling
- Cooling:Ceiling Fan(s), Central Air
- Heating:Central
- Central air:Yes
Structure and exterior
- Roof:Composition
- Year built:2018
- Building area:3,124 sq. ft.
- Lot area:0.71 Acres
- Lot Features:Cul-De-Sac, Level, Private
- Architectural Style:Craftsman, Traditional
- Construction Materials:Stone, Wood Siding
- Exterior Features:Deck/Patio
- Foundation Description:Slab
- Levels:2 Story
Schools
- High school:Paulding
- Middle school:Herschel Jones
- Elementary school:Allgood
Utilities
- Water:Public, Water Available
- Sewer:Public Sewer, Sewer Available
Finances and disclosures
- Price:$435,000
- Price per sq. ft.:$139.24
- Tax amount:$4,766 (2025)
Features and amenities
- Appliances:Dishwasher, Disposal, Microwave, Refrigerator
- Laundry features:Laundry, Upper Level
- Amenities:Carbon Monoxide Detector(s), Double Pane Windows, Pulldown Attic Stairs, Security System, Smoke Detector(s)
Parking
- Total parking spaces:2
- Parking description:Garage, Garage Door Opener
- Garage:Yes
 2026 Georgia MLS. All rights reserved. Information Deem Reliable But Not Guaranteed September 12, 2026
New listings near 496 Berkleigh Trails Drive
- Coming Soon
 $255,000Coming Soon3 beds 3 baths
17 Village Glen, Dallas, GA 30157
MLS# 10843561Listed by: Atlanta Communities - New
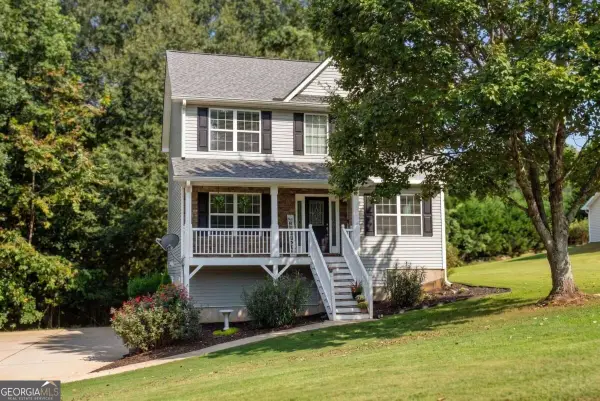 $350,000Active3 beds 3 baths1,813 sq. ft.
236 Shenandoah Drive, Hiram, GA 30141
MLS# 10843905Listed by: I Heart Atlanta Brokerage - New
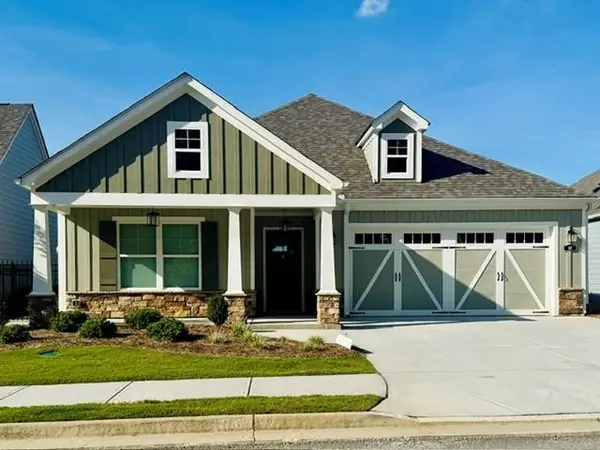 $485,000Active2 beds 2 baths1,731 sq. ft.
147 Harvest Trail, Hiram, GA 30141
MLS# 7835146Listed by: VCR REALTY GROUP, LLC - New
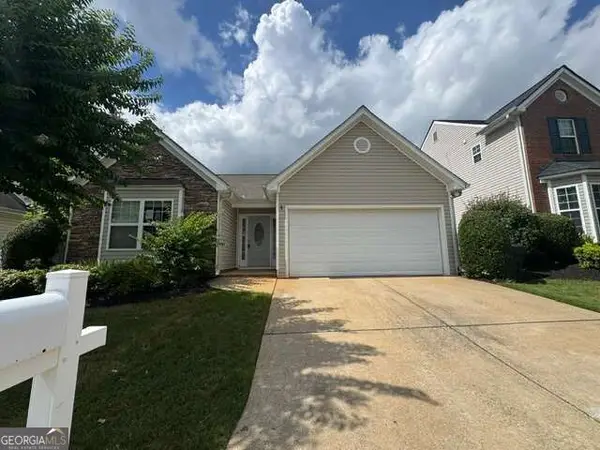 $259,900Active3 beds 2 baths
323 Greystone Parkway, Hiram, GA 30141
MLS# 10842701Listed by: Stewart Brokers - New
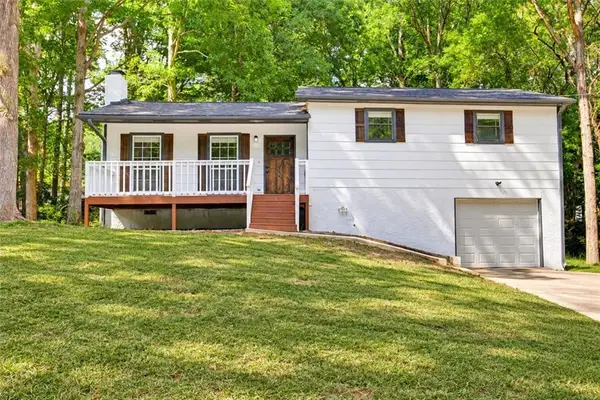 $279,900Active3 beds 2 baths1,382 sq. ft.
784 Hardy Way, Hiram, GA 30141
MLS# 7834891Listed by: RYKMAN REALTY, LLC - New
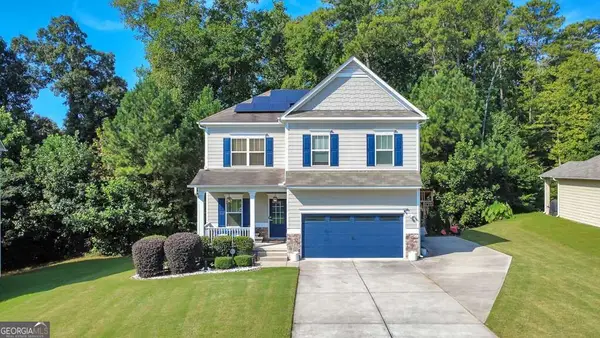 $475,000Active5 beds 4 baths3,600 sq. ft.
171 Berkford Circle, Hiram, GA 30141
MLS# 10842467Listed by: Keller Williams Realty Atlanta North - Open Sun, 2 to 4pmNew
 $290,000Active3 beds 2 baths2,576 sq. ft.
125 Davis Court, Hiram, GA 30141
MLS# 10842327Listed by: Ansley RE | Christie's Int'l RE - New
 $489,000Active2 beds 3 baths2,033 sq. ft.
171 Echols Bend, Hiram, GA 30141
MLS# 10842169Listed by: America's Realty, Inc. - New
 $345,000Active3 beds 2 baths1,603 sq. ft.
77 Gorham Gates Drive, Hiram, GA 30141
MLS# 10841522Listed by: 1st Class Real Estate Lanier Group - New
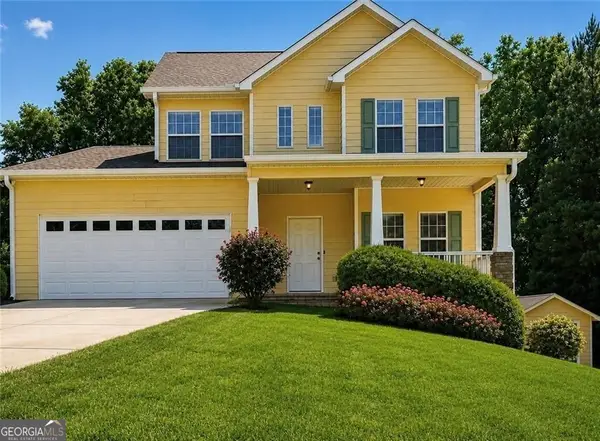 $369,000Active4 beds 4 baths3,258 sq. ft.
280 Glenn Eagles Way, Hiram, GA 30141
MLS# 10841165Listed by: The Agency - Atlanta Metro


Protect your home and budget from life's surprises with an Assurant Home Warranty, backed by a partner that supports you through every step of homeownership. Explore Plans.
©2026 Century 21 Real Estate LLC. All rights reserved. CENTURY 21®, the CENTURY 21 Logo and C21® are service marks owned by Century 21 Real Estate LLC. Century 21 Real Estate LLC fully supports the principles of the Fair Housing Act and the Equal Opportunity Act. Each office is independently owned and operated. Listing information is deemed reliable but not guaranteed accurate.