
511 Lakeside Drive, Hiram, GA 30141
Local realty services provided by:CENTURY 21 Novus
Listed by: cathye dowda
Office: keller williams realty atl. partners
MLS#:10804969
Source:METROMLS
Price summary
- Price:$399,900
- Price per sq. ft.:$176.32
- Monthly HOA dues:$36.67
About this home
Imagine pulling into your driveway and ending every day with the lake in your backyard. Morning coffee on the deck, afternoons on the water, evenings watching the sunset from your own brand-new private dock... this is the lifestyle you've been waiting for. Completely renovated from top to bottom, this 4-bedroom, 2.5-bath home has been thoughtfully updated so you can simply move in and enjoy. A brand-new roof, beautiful new flooring, fresh finishes, and a stunning kitchen with stainless steel appliances, quartz countertops, a breakfast bar, and an eat-in dining area make this home as functional as it is beautiful. A separate dining room is ready for family dinners and holidays, while the spacious living room is the perfect place to gather after a day on the lake. Need a little extra space? The flex room gives you options for a home office, playroom, gym, media room, or second living area. Upstairs, the laundry room is conveniently located on the bedroom level, making everyday life just a little easier. Step outside and you'll understand what makes this home so special. The expansive deck was designed to take full advantage of the peaceful lake views, complete with an added landing and staircase leading down to one of the home's newest features... a brand-new private dock. Fish from your backyard, launch your kayak, tie up your paddleboard, or simply sit by the water and unwind. This is the feature buyers kept asking for, and now it's here. The half basement offers additional storage and room for hobbies, while the community gives you even more to love with a swimming pool, newly renovated tennis courts, updated clubhouse, pavilion, playground, community fishing dock, and lake access. Plus, Creekside Golf & Country Club is just minutes away. This isn't just a beautifully renovated home. It's the kind of place where weekends feel like a getaway and every day feels a little more peaceful. If you've been waiting for lake living with all the updates already done, this is the one you've been waiting for. Come see it for yourself....
Contact an agent
Home facts
- Year built:1992
- Subdivision & Development:Carrington Pointe at Swan Lake Ph 4
- Listing ID #:10804969
- Updated:September 12, 2026 at 11:16 AM
Rooms and interior
- Bedrooms:4
- Total bathrooms:3
- Full bathrooms:2
- Half bathrooms:1
- Flooring:Carpet, Hardwood, Laminate, Tile
- Bathrooms Description:Double Vanity
- Kitchen Description:Breakfast Area, Breakfast Bar, Dishwasher, Microwave, Pantry, Refrigerator, Solid Surface Counters
- Bedroom Description:Walk-In Closet(s)
- Basement Description:Daylight, Exterior Entry, Full, Interior Entry
- Living area:2,268 sq. ft.
Heating and cooling
- Cooling:Ceiling Fan(s), Central Air
- Heating:Central, Forced Air, Natural Gas
- Central air:Yes
Structure and exterior
- Roof:Composition
- Year built:1992
- Building area:2,268 sq. ft.
- Lot area:0.58 Acres
- Lot Features:Sloped
- Architectural Style:Traditional
- Construction Materials:Stone
- Exterior Features:Deck, Dock
- Foundation Description:Block
- Levels:3+ Story
Schools
- High school:Hiram
- Middle school:J A Dobbins
- Elementary school:Panter
Utilities
- Water:Public, Water Available
- Sewer:Septic Tank
Finances and disclosures
- Price:$399,900
- Price per sq. ft.:$176.32
- Tax amount:$795 (2024)
Features and amenities
- Appliances:Dishwasher, Gas Water Heater, Microwave, Refrigerator
- Laundry features:Laundry, Upper Level
- Amenities:Double Pane Windows, Gas Water Heater, Smoke Detector(s), Tray Ceiling(s), Vaulted Ceiling(s)
Parking
- Total parking spaces:2
- Parking description:Basement, Garage, Side/Rear Entrance
- Garage:Yes
 2026 Georgia MLS. All rights reserved. Information Deem Reliable But Not Guaranteed September 12, 2026 METROMLS Member Broker: Curtis North
New listings near 511 Lakeside Drive
- Coming Soon
 $255,000Coming Soon3 beds 3 baths
17 Village Glen, Dallas, GA 30157
MLS# 10843561Listed by: Atlanta Communities - New
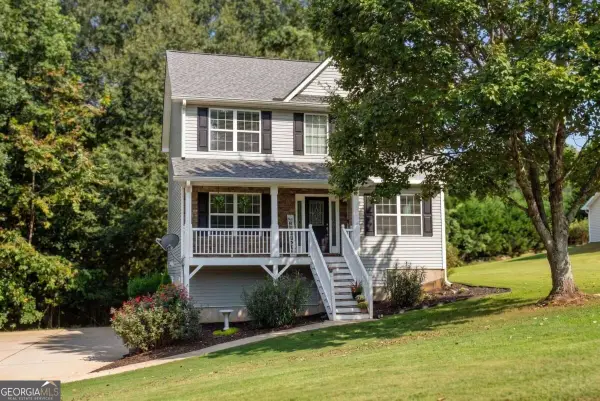 $350,000Active3 beds 3 baths1,813 sq. ft.
236 Shenandoah Drive, Hiram, GA 30141
MLS# 10843905Listed by: I Heart Atlanta Brokerage - New
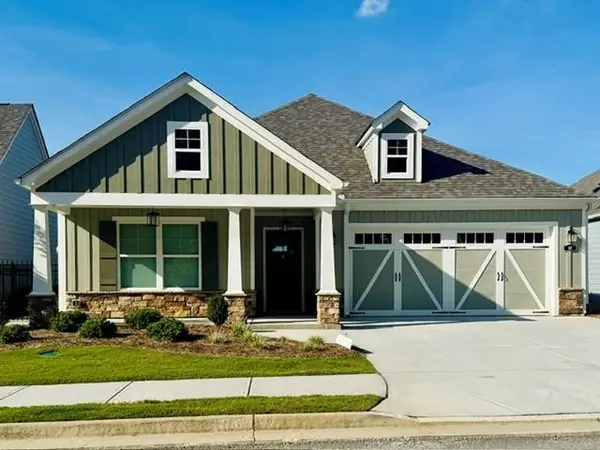 $485,000Active2 beds 2 baths1,731 sq. ft.
147 Harvest Trail, Hiram, GA 30141
MLS# 7835146Listed by: VCR REALTY GROUP, LLC - New
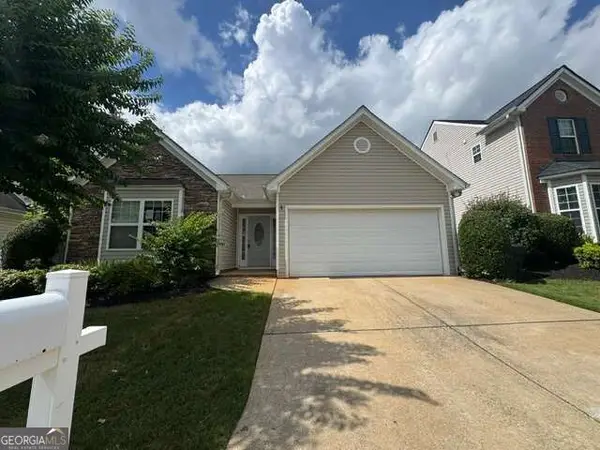 $259,900Active3 beds 2 baths
323 Greystone Parkway, Hiram, GA 30141
MLS# 10842701Listed by: Stewart Brokers - New
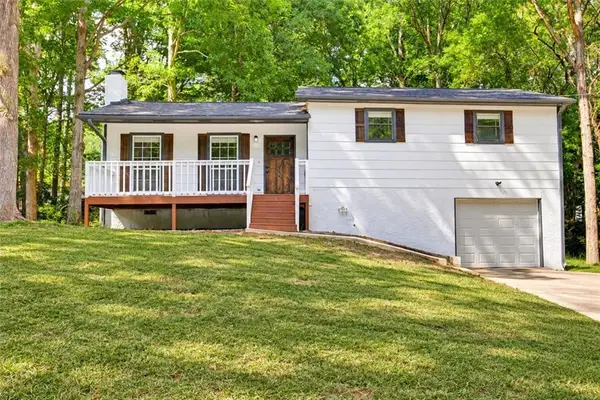 $279,900Active3 beds 2 baths1,382 sq. ft.
784 Hardy Way, Hiram, GA 30141
MLS# 7834891Listed by: RYKMAN REALTY, LLC - New
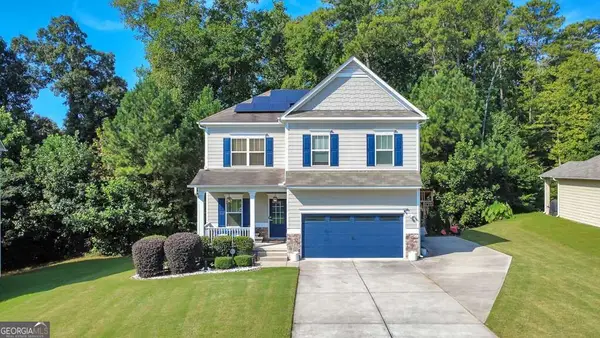 $475,000Active5 beds 4 baths3,600 sq. ft.
171 Berkford Circle, Hiram, GA 30141
MLS# 10842467Listed by: Keller Williams Realty Atlanta North - Open Sun, 2 to 4pmNew
 $290,000Active3 beds 2 baths2,576 sq. ft.
125 Davis Court, Hiram, GA 30141
MLS# 10842327Listed by: Ansley RE | Christie's Int'l RE - New
 $489,000Active2 beds 3 baths2,033 sq. ft.
171 Echols Bend, Hiram, GA 30141
MLS# 10842169Listed by: America's Realty, Inc. - New
 $345,000Active3 beds 2 baths1,603 sq. ft.
77 Gorham Gates Drive, Hiram, GA 30141
MLS# 10841522Listed by: 1st Class Real Estate Lanier Group - New
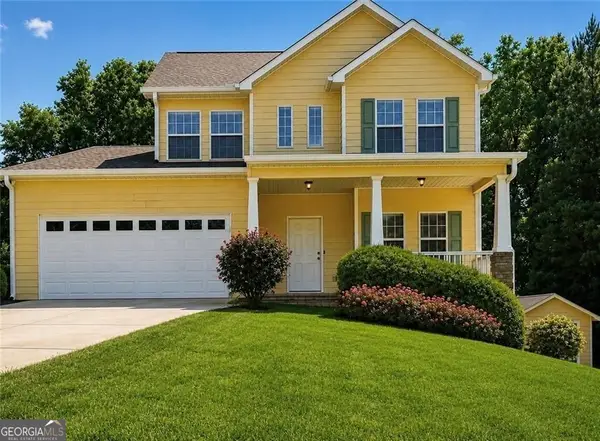 $369,000Active4 beds 4 baths3,258 sq. ft.
280 Glenn Eagles Way, Hiram, GA 30141
MLS# 10841165Listed by: The Agency - Atlanta Metro


Protect your home and budget from life's surprises with an Assurant Home Warranty, backed by a partner that supports you through every step of homeownership. Explore Plans.
©2026 Century 21 Real Estate LLC. All rights reserved. CENTURY 21®, the CENTURY 21 Logo and C21® are service marks owned by Century 21 Real Estate LLC. Century 21 Real Estate LLC fully supports the principles of the Fair Housing Act and the Equal Opportunity Act. Each office is independently owned and operated. Listing information is deemed reliable but not guaranteed accurate.