
518 Old Mill Road, Hiram, GA 30141
Local realty services provided by:CENTURY 21 Realty 1 Professionals
518 Old Mill Road,Hiram, GA 30141
$345,000
- 4 Beds
- 2 Baths
- 2,048 sq. ft.
- Single family
- Active
Listed by: keely george
Office: maximum one grt. atl. realtors
MLS#:10870413
Source:METROMLS
Price summary
- Price:$345,000
- Price per sq. ft.:$168.46
About this home
The home you've been dreaming of is here! Nestled on a private, fully fenced and gated 0.6-acre lot just minutes from Paulding Hospital, shopping, and fantastic dining, this beautiful farmhouse offers the perfect blend of comfort, charm, and modern updates.A welcoming rocking-chair front porch sets the tone for this inviting home and provides the perfect spot for morning coffee. Step inside to a lovely foyer that opens to a spacious great room featuring beamed ceilings, updated lighting, and a cozy wood-burning stove-ideal for relaxing on cool evenings. The updated kitchen is a chef's dream, complete with stainless steel appliances, including double ovens and a cooktop, plus a large center island, granite countertops, and a convenient walk-in pantry. The formal dining room offers plenty of space for everyday meals or holiday gatherings. The main level also features a generously sized primary suite with an updated primary bathroom. Upstairs, you'll find three additional bedrooms, a full bathroom, ample closet space, and attic storage. The finished basement adds even more flexibility with a finished room, laundry area, and utility sink. Step outside and discover your own private oasis! The expansive property includes a chicken coop, raised garden beds, playset, storage shed, and plenty of room to enjoy the outdoors. Spend your afternoons gardening, tending to the chickens, or simply relaxing on the deck with a glass of sweet tea. Beautifully updated, thoughtfully maintained, and full of farmhouse charm-this is truly a dream come true. Welcome home!...
Contact an agent
Home facts
- Year built:1984
- Subdivision & Development:None
- Listing ID #:10870413
- Updated:October 24, 2026 at 11:28 AM
Rooms and interior
- Bedrooms:4
- Total bathrooms:2
- Full bathrooms:2
- Flooring:Carpet, Laminate, Tile
- Dining Description:Separate Room
- Kitchen Description:Cooktop, Dishwasher, Double Oven, Stainless Steel Appliance(s), Walk-in Pantry
- Bedroom Description:Master On Main Level
- Basement Description:Daylight, Exterior Entry, Interior Entry
- Living area:2,048 sq. ft.
Heating and cooling
- Cooling:Central Air
- Heating:Central
- Central air:Yes
Structure and exterior
- Year built:1984
- Building area:2,048 sq. ft.
- Lot area:0.6 Acres
- Lot Features:Level, Private
- Architectural Style:Traditional
- Construction Materials:Vinyl Siding
- Exterior Features:Deck, Garden
- Levels:2 Story
Schools
- High school:East Paulding
- Middle school:P.B. Ritch
- Elementary school:McGarity
Utilities
- Water:Public, Water Available
- Sewer:Septic Tank
Finances and disclosures
- Price:$345,000
- Price per sq. ft.:$168.46
- Tax amount:$3,021 (2025)
Features and amenities
- Appliances:Cooktop, Dishwasher, Double Oven, Stainless Steel Appliance(s)
- Laundry features:In Basement
- Amenities:Beamed Ceilings
Parking
- Parking description:Carport, Detached Parking
 2026 Georgia MLS. All rights reserved. Information Deem Reliable But Not Guaranteed October 24, 2026 METROMLS Member Broker: Angela Whitmire
New listings near 518 Old Mill Road
- Coming Soon
 $230,000Coming Soon2 beds 2 baths1,160 sq. ft.
252 Darbys Crossing Court, Hiram, GA 30141
MLS# 10877635Listed by: Mark Spain Real Estate - Coming Soon
 $230,000Coming Soon2 beds 2 baths1,160 sq. ft.
252 Darbys Crossing Court, Hiram, GA 30141
MLS# 7858103Listed by: MARK SPAIN REAL ESTATE - Coming Soon
 $295,900Coming Soon3 beds 3 baths1,868 sq. ft.
436 Boulder Run, Hiram, GA 30141
MLS# 7855277Listed by: MARK SPAIN REAL ESTATE - Coming Soon
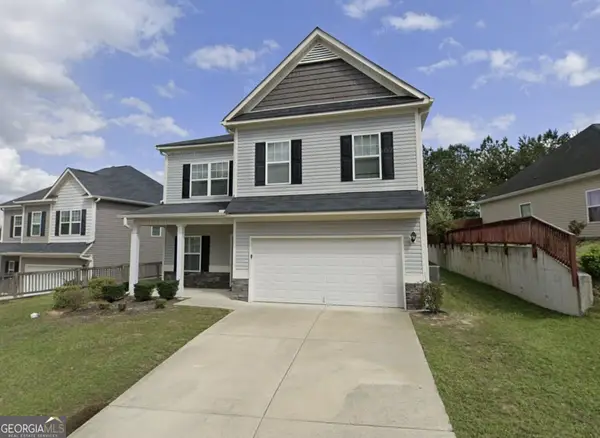 $295,900Coming Soon3 beds 3 baths1,868 sq. ft.
436 Boulder Run, Hiram, GA 30141
MLS# 10874240Listed by: Mark Spain Real Estate - New
 $212,000Active3 beds 2 baths1,269 sq. ft.
1883 Cochran Ridge Road, Hiram, GA 30141
MLS# 7858792Listed by: ALLEN AND ASSOCIATES REALTY, LLC. - New
 $289,900Active3 beds 3 baths
114 Darbys Run Court, Hiram, GA 30141
MLS# 10878071Listed by: RB Realty - New
 $399,999Active3 beds 3 baths2,064 sq. ft.
263 Cotton Mill Drive, Hiram, GA 30141
MLS# 10877190Listed by: BHGRE Metro Brokers - New
 $330,000Active3 beds 3 baths1,710 sq. ft.
241 Chamberlyn Lane, Hiram, GA 30141
MLS# 10876177Listed by: EveryState - New
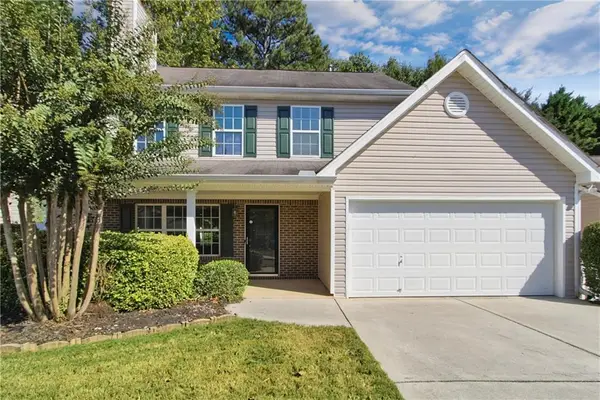 $264,000Active3 beds 3 baths1,456 sq. ft.
273 Rosemont Court, Hiram, GA 30141
MLS# 7855813Listed by: OPENDOOR BROKERAGE, LLC - New
 $331,000Active4 beds 2 baths1,811 sq. ft.
640 Valerie Circle, Hiram, GA 30141
MLS# 10874524Listed by: eXp Realty


Protect your home and budget from life's surprises with an Assurant Home Warranty, backed by a partner that supports you through every step of homeownership. Explore Plans.
©2026 Century 21 Real Estate LLC. All rights reserved. CENTURY 21®, the CENTURY 21 Logo and C21® are service marks owned by Century 21 Real Estate LLC. Century 21 Real Estate LLC fully supports the principles of the Fair Housing Act and the Equal Opportunity Act. Each office is independently owned and operated. Listing information is deemed reliable but not guaranteed accurate.