
6488 Nebo Road, Hiram, GA 30141
Local realty services provided by:CENTURY 21 Novus
6488 Nebo Road,Hiram, GA 30141
$299,000
- 3 Beds
- 3 Baths
- 1,176 sq. ft.
- Single family
- Active
Listed by: viridiana hernandez
Office: coldwell banker realty
MLS#:7844829
Source:FIRSTMLS
Price summary
- Price:$299,000
- Price per sq. ft.:$254.25
About this home
Welcome to 6488 Nebo Road, a charming, beautiful and immaculate home that offers the perfect blend of character and
modern living. Situated on nearly half an acre, this home features a bright, open lay out, a stunning kitchen with quartz
countertops, large kitchen island, stainless steel appliances and a convenient main-level owner's suite. Every space has been
thoughtfully refreshed with today's buyer in mind, creating a home that feels both inviting and stylish. Upstairs, you'll find
two spacious bedrooms and a full bath, while outside the expansive deck overlooks a large level backyard that's perfect for
entertaining, gardening, or simply enjoying your own private retreat. If you've been searching for a home with personality and
character, this one delivers. Enjoy the charm of a classic home with comfort and convenience of modern updates, all in a convenient location close to shopping, dining, schools and everyday essentials. Come experience
the warmth, character and quality that make this home truly one of a kind!...
Contact an agent
Home facts
- Year built:1930
- Subdivision & Development:None
- Listing ID #:7844829
- Updated:October 28, 2026 at 01:29 PM
Rooms and interior
- Bedrooms:3
- Total bathrooms:3
- Full bathrooms:2
- Half bathrooms:1
- Flooring:Carpet, Vinyl
- Dining Description:Open Concept
- Bathrooms Description:Tub/Shower Combo
- Kitchen Description:Cabinets White, Dishwasher, Eat-in Kitchen, Electric Range, Kitchen Island, Refrigerator, Stone Counters
- Bedroom Description:Master on Main
- Basement Description:Crawl Space
- Living area:1,176 sq. ft.
Heating and cooling
- Cooling:Central Air
- Heating:Electric
- Central air:Yes
Structure and exterior
- Roof:Shingle
- Year built:1930
- Building area:1,176 sq. ft.
- Lot area:0.46 Acres
- Lot Features:Landscaped
- Architectural Style:Traditional
- Construction Materials:Cement Siding
- Exterior Features:Deck
- Levels:Multi/Split
Schools
- High school:Hiram
- Middle school:J.A. Dobbins
- Elementary school:Sam D. Panter
Utilities
- Water:Water Available
- Sewer:Septic Tank
Finances and disclosures
- Price:$299,000
- Price per sq. ft.:$254.25
- Tax amount:$2,002 (2025)
Features and amenities
- Laundry features:Laundry Room
- Amenities:Walk-In Closet(s)
Parking
- Parking description:Driveway, Garage, Garage Faces Front
- Garage spaces:1
 Listings identified with the FMLS IDX logo come from FMLS and are held by brokerage firms other than the owner of this website. The listing brokerage is identified in any listing details. Information is deemed reliable but is not guaranteed. If you believe any FMLS listing contains material that infringes your copyrighted work please click here (https://www.fmls.com/dmca) to review our DMCA policy and learn how to submit a takedown request. ©2026 First Multiple Listing Service, Inc. FIRSTMLS Member Broker: Kendall Chance
New listings near 6488 Nebo Road
- Coming Soon
 $295,900Coming Soon3 beds 3 baths1,868 sq. ft.
436 Boulder Run, Hiram, GA 30141
MLS# 7855277Listed by: MARK SPAIN REAL ESTATE - Coming Soon
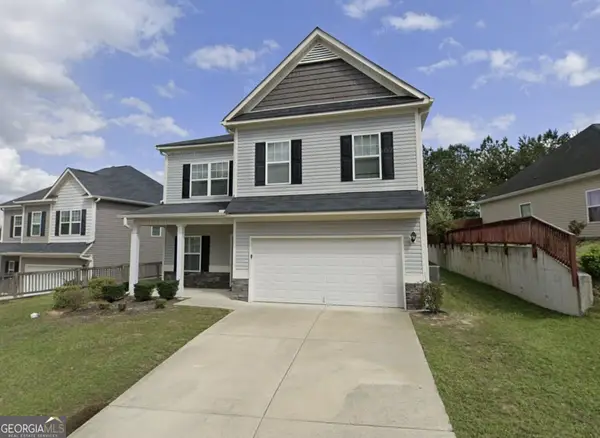 $295,900Coming Soon3 beds 3 baths1,868 sq. ft.
436 Boulder Run, Hiram, GA 30141
MLS# 10874240Listed by: Mark Spain Real Estate - New
 $575,000Active3 beds 2 baths1,462 sq. ft.
329 Hiram Douglasville Highway, Hiram, GA 30141
MLS# 7859587Listed by: BERKSHIRE HATHAWAY HOMESERVICES GEORGIA PROPERTIES - New
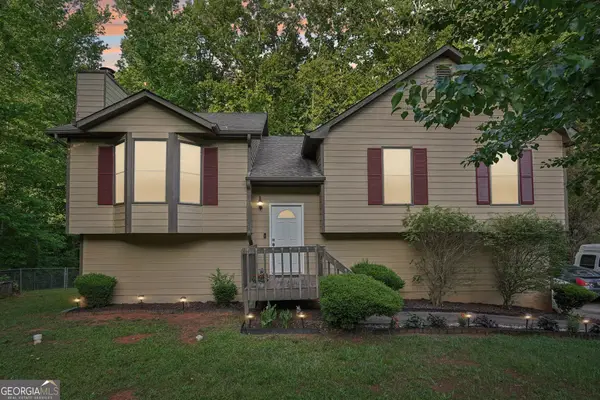 $285,000Active4 beds 2 baths1,226 sq. ft.
306 Deerfield Drive, Hiram, GA 30141
MLS# 10879477Listed by: KD Property Management & RE Group - New
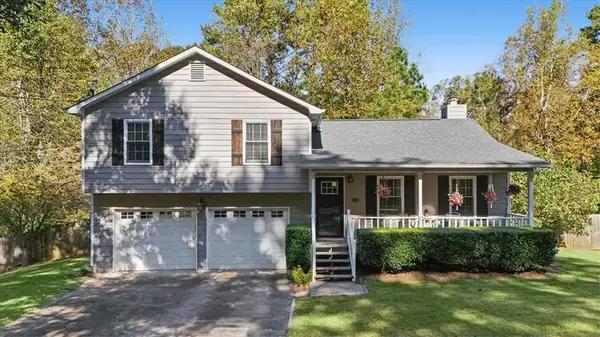 $298,000Active3 beds 2 baths1,902 sq. ft.
180 Wall Road, Hiram, GA 30141
MLS# 7859155Listed by: ATLANTA COMMUNITIES - New
 $212,000Active3 beds 2 baths1,269 sq. ft.
1883 Cochran Ridge Road, Hiram, GA 30141
MLS# 7858792Listed by: ALLEN AND ASSOCIATES REALTY, LLC. - New
 $289,900Active3 beds 3 baths1,892 sq. ft.
114 Darbys Run Court, Hiram, GA 30141
MLS# 7855662Listed by: RB REALTY - New
 $230,000Active2 beds 2 baths1,160 sq. ft.
252 Darbys Crossing Court, Hiram, GA 30141
MLS# 7858103Listed by: MARK SPAIN REAL ESTATE - New
 $399,999Active3 beds 3 baths2,064 sq. ft.
263 Cotton Mill Drive, Hiram, GA 30141
MLS# 10877190Listed by: BHGRE Metro Brokers - New
 $330,000Active3 beds 3 baths1,710 sq. ft.
241 Chamberlyn Lane, Hiram, GA 30141
MLS# 10876177Listed by: EveryState


Protect your home and budget from life's surprises with an Assurant Home Warranty, backed by a partner that supports you through every step of homeownership. Explore Plans.
©2026 Century 21 Real Estate LLC. All rights reserved. CENTURY 21®, the CENTURY 21 Logo and C21® are service marks owned by Century 21 Real Estate LLC. Century 21 Real Estate LLC fully supports the principles of the Fair Housing Act and the Equal Opportunity Act. Each office is independently owned and operated. Listing information is deemed reliable but not guaranteed accurate.