104 Nesbit Drive, Holly Springs, GA 30114
Local realty services provided by:CENTURY 21 The Avenues
104 Nesbit Drive,Holly Springs, GA 30114
$449,000
- 5 Beds
- 3 Baths
- - sq. ft.
- Single family
- Active
Listed by: sazzad hussain
Office: maxima realty llc.
MLS#:7851646
Source:FIRSTMLS
Price summary
- Price:$449,000
- Monthly HOA dues:$91.67
About this home
All most Brand new four years old, Great Location just off of I 575 Exit 11. Nearby Holly springs Downtown. energy-efficient home ready NOW! Distinct Design Package. Host a gathering in the open-concept kitchen and living area. With five bedrooms, there's plenty of room to spread out. Personalize the upstairs loft to meet your needs. Dual sinks and a large closet elevate the primary suite. This neighborhood offers easy access to a host of shopping and dining options, including downtown Woodstock and The Shoppes at Atlanta. Schedule a community tour today and see the benefits of our energy-efficient two-story homes that boast features like multispeed HVAC systems, spray foam insulation and high-performance air filtration. * Each of our homes is built with innovative, energy-efficient features designed to help you enjoy more savings, better health, real comfort and peace of mind.
Contact an agent
Home facts
- Year built:2022
- Subdivision & Development:PARC TERRACE
- Listing ID #:7851646
- Updated:October 10, 2026 at 01:28 PM
Rooms and interior
- Bedrooms:5
- Total bathrooms:3
- Full bathrooms:3
- Flooring:Carpet, Hardwood, Vinyl
- Kitchen Description:Dishwasher, Disposal, Kitchen Island, Microwave, Refrigerator
- Bedroom Description:Roommate Floor Plan
Heating and cooling
- Cooling:Central Air
- Heating:Central
- Central air:Yes
Structure and exterior
- Year built:2022
- Lot area:0.12 Acres
- Lot Features:Corner Lot
- Architectural Style:A-Frame
- Levels:2 Story
Schools
- High school:Woodstock
- Middle school:Freedom - Cherokee
- Elementary school:Sixes
Utilities
- Water:Public
- Sewer:Public Sewer
Finances and disclosures
- Price:$449,000
- Tax amount:$6,291 (2024)
Features and amenities
- Laundry features:Dryer, Upper Level
Parking
- Total parking spaces:2
- Parking description:Garage
- Garage spaces:2
 Listings identified with the FMLS IDX logo come from FMLS and are held by brokerage firms other than the owner of this website. The listing brokerage is identified in any listing details. Information is deemed reliable but is not guaranteed. If you believe any FMLS listing contains material that infringes your copyrighted work please click here (https://www.fmls.com/dmca) to review our DMCA policy and learn how to submit a takedown request. ©2026 First Multiple Listing Service, Inc.
New listings near 104 Nesbit Drive
- Coming Soon
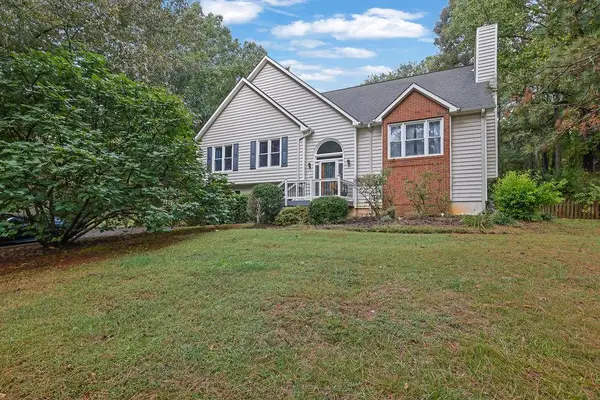 $439,900Coming Soon3 beds 3 baths2,708 sq. ft.
1243 Palm Ridge Trce, Canton, GA 30115
MLS# 7851998Listed by: MARK SPAIN REAL ESTATE - Coming Soon
 $439,900Coming Soon3 beds 3 baths2,708 sq. ft.
1243 Palm Ridge Trce, Canton, GA 30115
MLS# 10870225Listed by: Mark Spain Real Estate - New
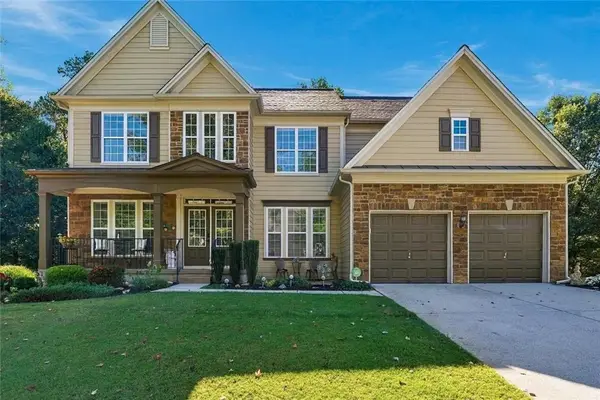 $665,000Active5 beds 4 baths4,206 sq. ft.
155 Edgewater Trail, Canton, GA 30115
MLS# 7851968Listed by: MAXIMUM ONE GREATER ATLANTA REALTORS  $382,400Active3 beds 3 baths1,846 sq. ft.
112 East Rope Mill Court #4, Holly Springs, GA 30115
MLS# 7840190Listed by: LENNAR REALTY INC.- Open Sat, 11am to 1pmNew
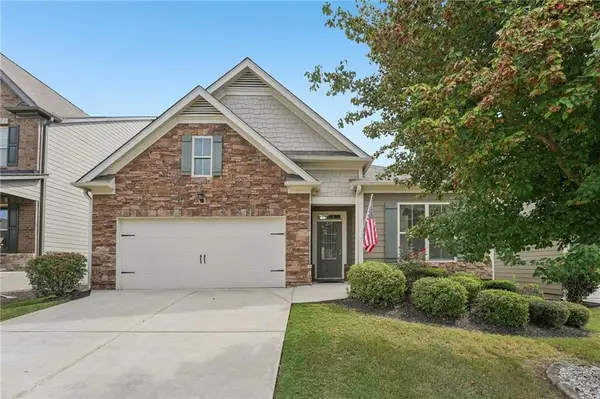
 $479,999Active4 beds 2 baths1,774 sq. ft.
279 Orchard Trail, Canton, GA 30115
MLS# 7849406Listed by: CENTURY 21 RESULTS - New
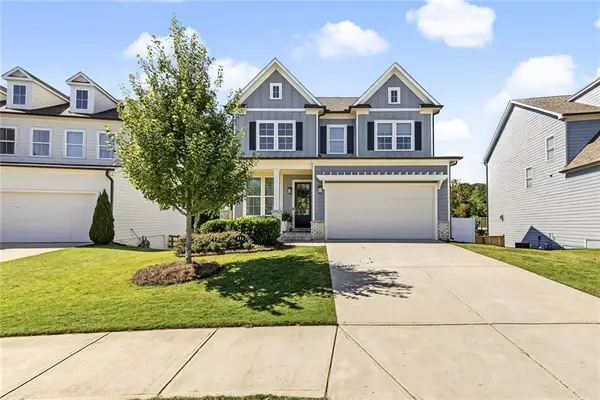 $625,000Active5 beds 4 baths3,450 sq. ft.
173 Fieldbrook Crossing, Holly Springs, GA 30115
MLS# 7849431Listed by: KELLER WILLIAMS REALTY PARTNERS - New
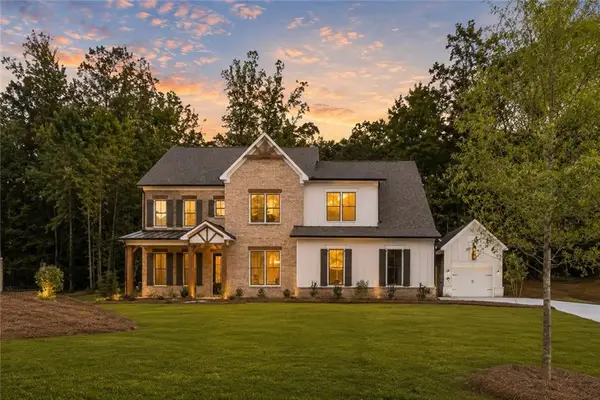 $949,900Active5 beds 5 baths3,589 sq. ft.
224 Knollwood Bend, Canton, GA 30015
MLS# 7848695Listed by: TRATON HOMES REALTY, INC. - New
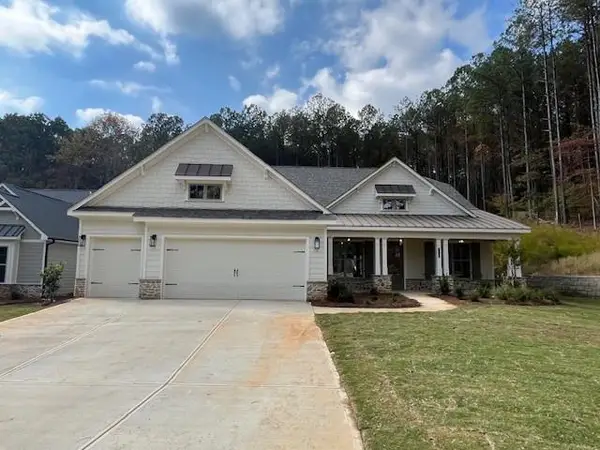 $828,586Active2 beds 3 baths2,657 sq. ft.
713 Highgrove Pass, Canton, GA 30115
MLS# 7848690Listed by: LLANE & CO. - New
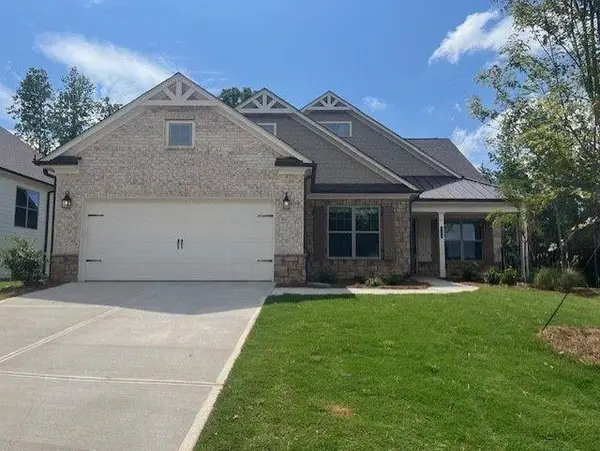 $696,517Active3 beds 2 baths2,264 sq. ft.
725 Highgrove Pass, Canton, GA 30115
MLS# 7848515Listed by: LLANE & CO.


Protect your home and budget from life's surprises with an Assurant Home Warranty, backed by a partner that supports you through every step of homeownership. Explore Plans.
©2026 Century 21 Real Estate LLC. All rights reserved. CENTURY 21®, the CENTURY 21 Logo and C21® are service marks owned by Century 21 Real Estate LLC. Century 21 Real Estate LLC fully supports the principles of the Fair Housing Act and the Equal Opportunity Act. Each office is independently owned and operated. Listing information is deemed reliable but not guaranteed accurate.