
243 Province Park Drive, Holly Springs, GA 30115
Local realty services provided by:CENTURY 21 NUWAY REALTY
243 Province Park Drive,Holly Springs, GA 30115
$550,000
- 4 Beds
- 3 Baths
- 2,622 sq. ft.
- Single family
- Active
Upcoming open houses
- Sun, Jul 2602:00 pm - 04:00 pm
Listed by: urooj babar
Office: virtual properties realty.net
MLS#:10742464
Source:METROMLS
Price summary
- Price:$550,000
- Price per sq. ft.:$209.76
About this home
***Motivated Seller **** Welcome to this exceptional 2023-built single-family home in the desirable Holly Springs area. Featuring 4 bedrooms and 2.5 bathrooms, this residence offers a bright open-concept layout ideal for both everyday living and entertaining. The modern kitchen flows seamlessly into the main living areas, while the spacious primary suite provides a private retreat. Enjoy the benefits of newer construction, including energy efficiency and low maintenance. Conveniently located near grocery stores, shopping, dining, and highly rated schools, and situated in the sought-after 30115 zip code known for its growing amenities and community appeal.
Contact an agent
Home facts
- Year built:2023
- Listing ID #:10742464
- Updated:July 24, 2026 at 08:01 PM
Rooms and interior
- Bedrooms:4
- Total bathrooms:3
- Full bathrooms:2
- Half bathrooms:1
- Dining Description:Living Room/Dining Room Combo, Separate Room
- Bathrooms Description:Double Vanity
- Kitchen Description:Breakfast Bar, Breakfast Room, Dishwasher, Disposal, Double Oven, Indoor Grill, Kitchen Island, Microwave, Pantry
- Bedroom Description:Walk-In Closet(s)
- Living area:2,622 sq. ft.
Heating and cooling
- Cooling:Ceiling Fan(s), Central Air, Gas, Heat Pump, Whole House Fan, Zoned
- Heating:Heat Pump, Hot Water, Natural Gas, Zoned
- Central air:Yes
Structure and exterior
- Year built:2023
- Building area:2,622 sq. ft.
- Lot Features:Greenbelt
- Exterior Features:Deck/Patio, Garden, Gas Grill
- Foundation Description:Slab
- Levels:2 Story
Schools
- High school:Sequoyah
- Middle school:Other
- Elementary school:Indian Knoll
Utilities
- Water:Public, Water Available
- Sewer:Public Sewer, Sewer Available, Sewer Connected
Finances and disclosures
- Price:$550,000
- Price per sq. ft.:$209.76
- Tax amount:$9,581 (2025)
Features and amenities
- Appliances:Dishwasher, Disposal, Double Oven, Gas Water Heater, Microwave
- Laundry features:Upper Level
- Amenities:Carbon Monoxide Detector(s), Gas Water Heater, Smoke Detector(s)
Parking
- Total parking spaces:2
- Parking description:Garage, Garage Door Opener
- Garage:Yes
 2026 Georgia MLS. All rights reserved. Information Deem Reliable But Not Guaranteed July 24, 2026
New listings near 243 Province Park Drive
- New
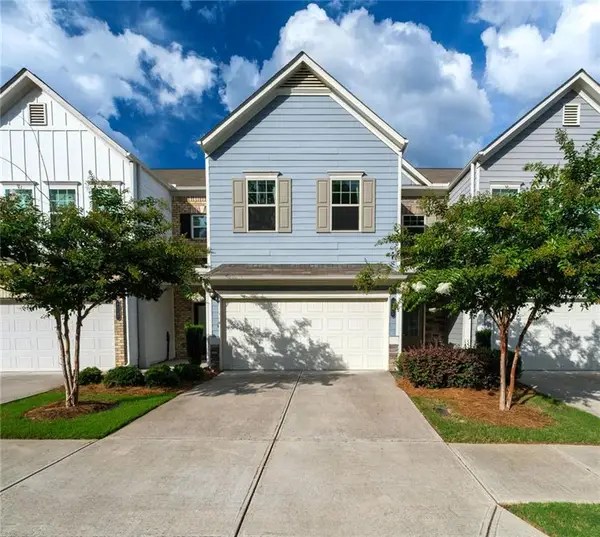 $390,000Active3 beds 3 baths2,028 sq. ft.
139 Madison Bend, Woodstock, GA 30188
MLS# 7810109Listed by: BERKSHIRE HATHAWAY HOMESERVICES GEORGIA PROPERTIES - New
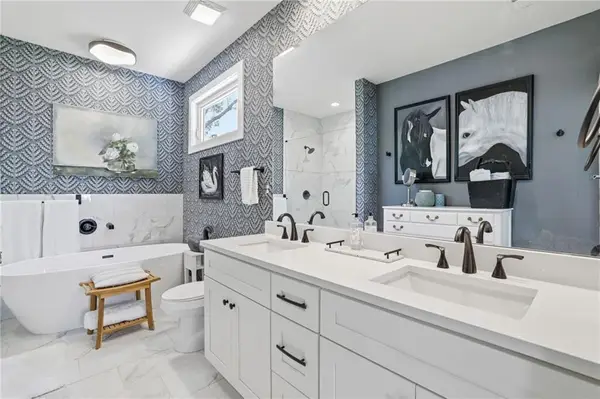 $548,500Active3 beds 3 baths2,103 sq. ft.
3003 Holly Street, Canton, GA 30115
MLS# 7809396Listed by: KELLER WILLIAMS REALTY ATLANTA PARTNERS - New
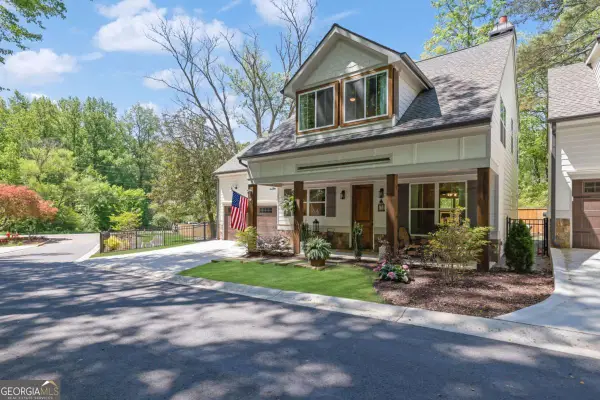 $548,500Active3 beds 3 baths
3003 Holly Street, Holly Springs, GA 30115
MLS# 10811701Listed by: Keller Williams Realty Atl. Partners - Coming Soon
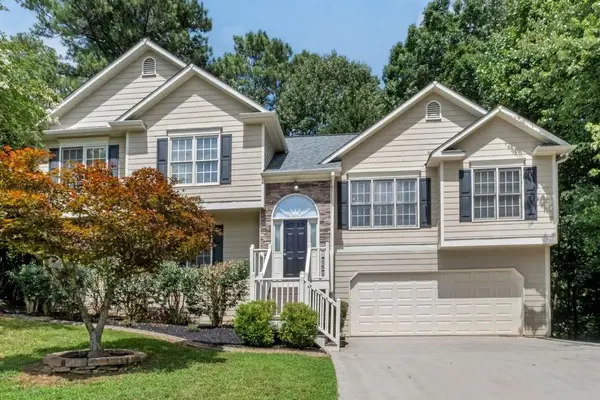 $520,000Coming Soon4 beds 3 baths
122 Brookhaven Lane, Canton, GA 30114
MLS# 7809857Listed by: ATLANTA COMMUNITIES - New
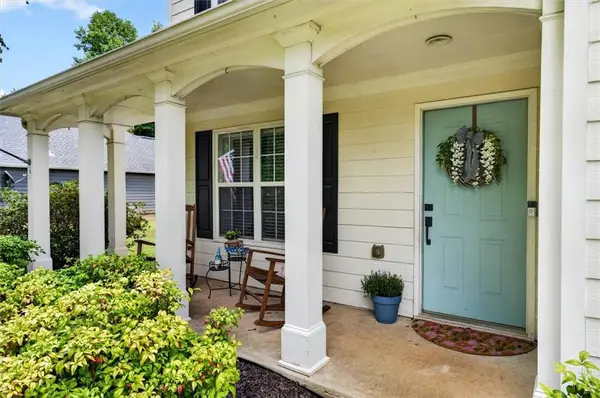 $435,000Active4 beds 3 baths1,820 sq. ft.
251 Wentworth Drive, Canton, GA 30114
MLS# 7809403Listed by: CITIHOMES REALTY COR - New
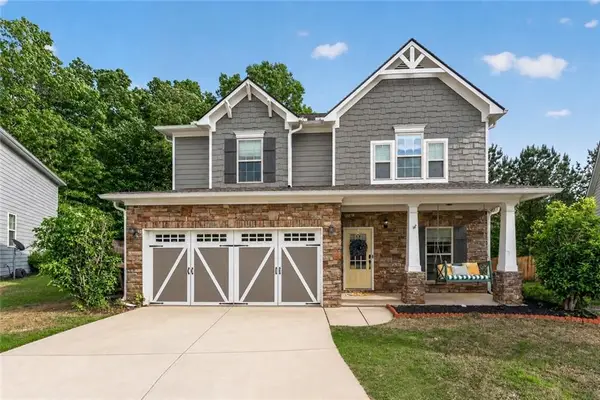 $459,900Active4 beds 3 baths2,454 sq. ft.
508 Crestmont Lane, Canton, GA 30114
MLS# 7807377Listed by: WINDSONG REALTY, LLC - New
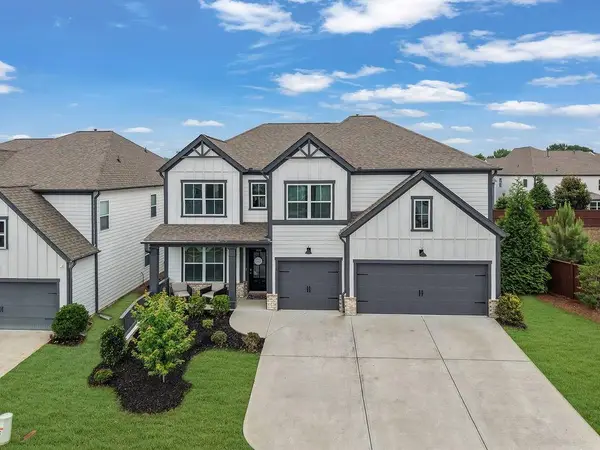 $589,000Active5 beds 4 baths3,444 sq. ft.
400 Wellgreen Drive, Holly Springs, GA 30115
MLS# 7807107Listed by: KELLER WILLIAMS REALTY ATL PARTNERS - New
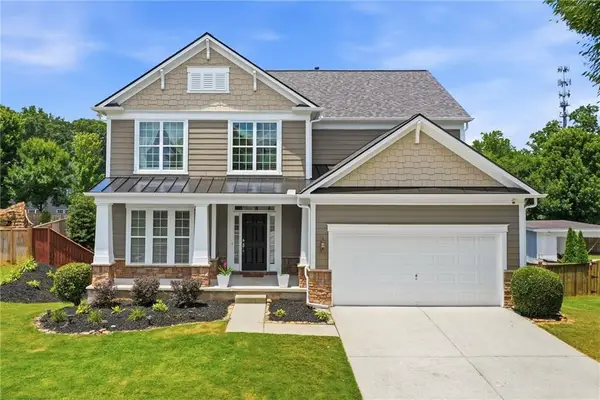 $575,000Active4 beds 3 baths2,284 sq. ft.
111 Brockdale Pass, Canton, GA 30115
MLS# 7804680Listed by: COLDWELL BANKER REALTY - Open Sat, 11am to 1pmNew
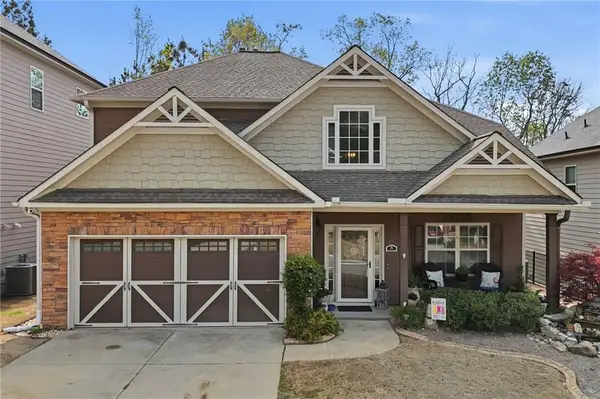 $474,900Active4 beds 3 baths2,458 sq. ft.
423 Crestmont Lane, Canton, GA 30114
MLS# 7806410Listed by: LPT REALTY, LLC - New
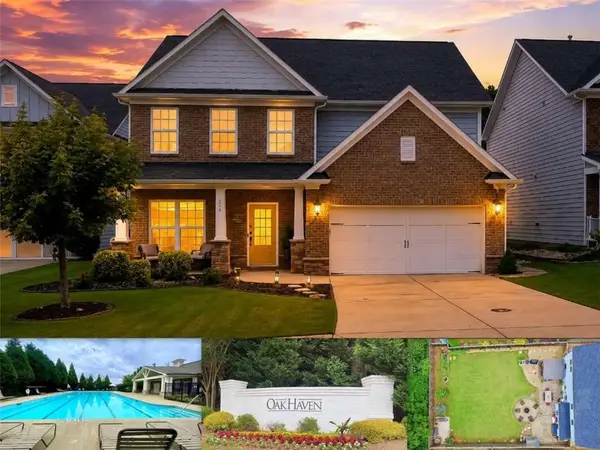 $519,900Active4 beds 4 baths2,706 sq. ft.
206 Walnut Ridge Road, Canton, GA 30115
MLS# 7806425Listed by: MAXIMUM ONE REALTY GREATER ATL.


Protect your home and budget from life's surprises with an Assurant Home Warranty, backed by a partner that supports you through every step of homeownership. Explore Plans.
©2026 Century 21 Real Estate LLC. All rights reserved. CENTURY 21®, the CENTURY 21 Logo and C21® are service marks owned by Century 21 Real Estate LLC. Century 21 Real Estate LLC fully supports the principles of the Fair Housing Act and the Equal Opportunity Act. Each office is independently owned and operated. Listing information is deemed reliable but not guaranteed accurate.