
538 East Rope Mill Road #23, Holly Springs, GA 30115
Local realty services provided by:CENTURY 21 NUWAY REALTY
538 East Rope Mill Road #23,Holly Springs, GA 30115
$383,400
- 3 Beds
- 3 Baths
- 1,825 sq. ft.
- Townhouse
- Active
Listed by: yvette richburg, shannon daniels
Office: lennar realty inc.
MLS#:10815750
Source:METROMLS
Price summary
- Price:$383,400
- Price per sq. ft.:$210.08
- Monthly HOA dues:$215
About this home
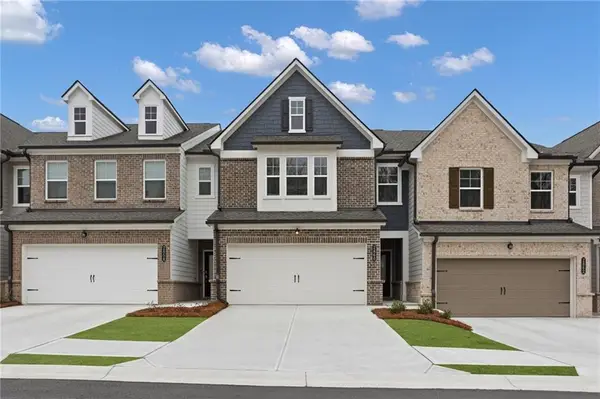
MOVE-IN READY NEW CONSTRUCTION! Welcome to Towns at Holly Springs by Lennar, where low-maintenance living meets an unbeatable location. These thoughtfully designed 3-bedroom, 2.5-bath townhomes feature an open-concept floorplan, stylish designer finishes, spacious kitchens with large islands, quartz countertops, stainless steel appliances, and smart home technology. Upstairs, enjoy a generous owner's suite with a walk-in closet and spa-inspired bath, plus two additional bedrooms and a convenient laundry room. Located just minutes from Downtown Woodstock, residents have easy access to premier shopping, dining, entertainment, and the outdoor recreation of Lake Allatoona. Quick access to I-575 makes commuting a breeze. HOA includes lawn maintenance for truly low-maintenance living. Access to a pool and fitness center within walking distance available for a yearly fee. Schedule your tour today.. Don't miss your opportunity to own a brand-new home in one of Cherokee County's fastest-growing areas!...
Contact an agent
Home facts
- Year built:2026
- Subdivision & Development:Towns at Holly Springs
- Listing ID #:10815750
- Updated:September 13, 2026 at 11:08 AM
Rooms and interior
- Bedrooms:3
- Total bathrooms:3
- Full bathrooms:2
- Half bathrooms:1
- Flooring:Carpet, Tile
- Dining Description:Seats 12+
- Bathrooms Description:Double Vanity
- Kitchen Description:Breakfast Area, Breakfast Bar, Dishwasher, Disposal, Kitchen Island, Microwave, Pantry, Refrigerator, Solid Surface Counters
- Bedroom Description:Walk-In Closet(s)
- Living area:1,825 sq. ft.
Heating and cooling
- Cooling:Central Air, Zoned
- Heating:Central, Electric, Hot Water, Zoned
- Central air:Yes
Structure and exterior
- Roof:Composition
- Year built:2026
- Building area:1,825 sq. ft.
- Lot area:8 Acres
- Lot Features:Level
- Architectural Style:Brick Front, Craftsman
- Exterior Features:Deck/Patio
- Foundation Description:Slab
- Levels:2 Story
Schools
- High school:Sequoyah
- Middle school:Dean Rusk
- Elementary school:Mountain Road
Utilities
- Water:Public, Water Available
- Sewer:Public Sewer, Sewer Available
Finances and disclosures
- Price:$383,400
- Price per sq. ft.:$210.08
Features and amenities
- Appliances:Dishwasher, Disposal, Dryer, Electric Water Heater, Microwave, Refrigerator
- Laundry features:Dryer, Laundry, Upper Level
- Amenities:Carbon Monoxide Detector(s), Double Pane Windows, Electric Water Heater, High Ceilings, Pulldown Attic Stairs, Smoke Detector(s)
- Smart home:Yes
Parking
- Total parking spaces:2
- Parking description:Garage, Garage Door Opener, Kitchen Level
- Garage:Yes
 2026 Georgia MLS. All rights reserved. Information Deem Reliable But Not Guaranteed September 13, 2026
New listings near 538 East Rope Mill Road #23
- New
 $1,005,995Active2 beds 3 baths2,655 sq. ft.
716 Highgrove Pass, Canton, GA 30115
MLS# 7837095Listed by: LLANE & CO. - New
 $395,400Active3 beds 3 baths1,810 sq. ft.
116 Rope Mill Court #5, Holly Springs, GA 30115
MLS# 7837050Listed by: LENNAR REALTY INC. - New
 $429,900Active4 beds 2 baths1,782 sq. ft.
128 Childers Road, Canton, GA 30115
MLS# 7835949Listed by: ERA SUNRISE REALTY  $639,900Active4 beds 4 baths2,660 sq. ft.
164 Palm Street, Woodstock, GA 30188
MLS# 7602266Listed by: VELOCITY REAL ESTATE, LLC- New
 $289,000Active2 beds 2 baths1,376 sq. ft.
240 Fox Creek Boulevard, Woodstock, GA 30188
MLS# 7835214Listed by: KELLER WILLIAMS REALTY ATLANTA PARTNERS - New
 $600,000Active3 beds 3 baths2,057 sq. ft.
200 Persimmon Drive, Holly Springs, GA 30115
MLS# 10843893Listed by: Atlanta Communities - New
 $375,000Active3 beds 3 baths1,776 sq. ft.
396 Whitetail Circle, Canton, GA 30115
MLS# 10843344Listed by: Keller Williams West Atlanta - Open Sun, 2 to 4pmNew
 $275,000Active2 beds 2 baths1,132 sq. ft.
546 Fox Creek Crossing, Woodstock, GA 30188
MLS# 10843077Listed by: Keller Williams Realty North Atlanta - New
 $799,900Active4 beds 4 baths3,400 sq. ft.
208 Knollwood Bend, Canton, GA 30115
MLS# 7832430Listed by: TRATON HOMES REALTY, INC. - New
 $179,000Active2 beds 1 baths936 sq. ft.
320 Pinecrest Road, Holly Springs, GA 30115
MLS# 10842516Listed by: TOP Brokerage


Protect your home and budget from life's surprises with an Assurant Home Warranty, backed by a partner that supports you through every step of homeownership. Explore Plans.
©2026 Century 21 Real Estate LLC. All rights reserved. CENTURY 21®, the CENTURY 21 Logo and C21® are service marks owned by Century 21 Real Estate LLC. Century 21 Real Estate LLC fully supports the principles of the Fair Housing Act and the Equal Opportunity Act. Each office is independently owned and operated. Listing information is deemed reliable but not guaranteed accurate.