
542 Palm Street, Holly Springs, GA 30115
Local realty services provided by:CENTURY 21 Crowe Realty
542 Palm Street,Holly Springs, GA 30115
$839,000
- 4 Beds
- 3 Baths
- 2,420 sq. ft.
- Single family
- Active
Listed by: kim ackerman
Office: beacham & company
MLS#:10470349
Source:METROMLS
Price summary
- Price:$839,000
- Price per sq. ft.:$346.69
About this home
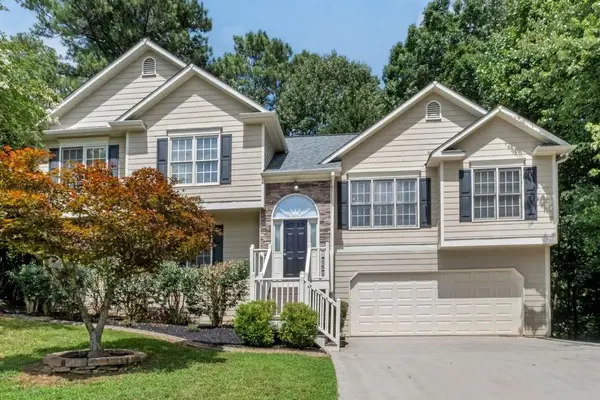
Stunning private 1.2 acre lot 100x 425+ ft deep. home will sit almost 225 feet from the street. Custom built 4 bedroom 3 bath open concept style ranch with 10 ft ceilings. The oversized bonus rom/bedroom above the garage is has a full bath and closet. Picturesque views of woods invite you to spend time on the oversized covered rear patio. The lot extends another 200+ feet into the woods!The high end finishes will appeal to the most discerning buyers. Estimated completion late summer early fall. Call for floor plan details . Photos updated weekly.
Contact an agent
Home facts
- Year built:2026
- Listing ID #:10470349
- Updated:July 30, 2026 at 11:05 AM
Rooms and interior
- Bedrooms:4
- Total bathrooms:3
- Full bathrooms:3
- Flooring:Carpet, Hardwood, Tile
- Dining Description:Separate Room
- Bathrooms Description:Double Vanity, Separate Shower, Soaking Tub, Tile Bath
- Kitchen Description:Cooktop, Dishwasher, Double Oven, Microwave, Oven/Range (Combo), Refrigerator
- Bedroom Description:Master On Main Level, Walk-In Closet(s)
- Basement Description:Full
- Living area:2,420 sq. ft.
Heating and cooling
- Cooling:Ceiling Fan(s), Central Air
- Heating:Central
- Central air:Yes
Structure and exterior
- Roof:Composition
- Year built:2026
- Building area:2,420 sq. ft.
- Lot area:1.26 Acres
- Lot Features:City Lot, Level, Open Lot
- Construction Materials:Concrete, Wood Siding
- Levels:1.5 Story
Schools
- High school:Cherokee
- Middle school:Teasley
- Elementary school:Holly Springs
Utilities
- Water:Public, Water Available
- Sewer:Septic Tank
Finances and disclosures
- Price:$839,000
- Price per sq. ft.:$346.69
Features and amenities
- Appliances:Cooktop, Dishwasher, Double Oven, Microwave, Oven/Range (Combo), Refrigerator
- Laundry features:In Mud Room, Laundry
- Amenities:Double Pane Windows, High Ceilings
Parking
- Total parking spaces:4
- Parking description:Garage, Garage Door Opener, Off Street Parking
- Garage:Yes
 2026 Georgia MLS. All rights reserved. Information Deem Reliable But Not Guaranteed July 30, 2026 METROMLS Member Broker: Clinton Crowe
New listings near 542 Palm Street
- New
 $399,400Active3 beds 3 baths1,825 sq. ft.
538 East Rope Mill #22, Holly Springs, GA 30115
MLS# 7812624Listed by: LENNAR REALTY INC. - New
 $413,400Active3 beds 3 baths1,825 sq. ft.
542 East Rope Mill #24, Holly Springs, GA 30115
MLS# 7812633Listed by: LENNAR REALTY INC. - New
 $420,900Active3 beds 3 baths1,825 sq. ft.
534 East Rope Mill #22, Holly Springs, GA 30115
MLS# 7808582Listed by: LENNAR REALTY INC. - Coming Soon
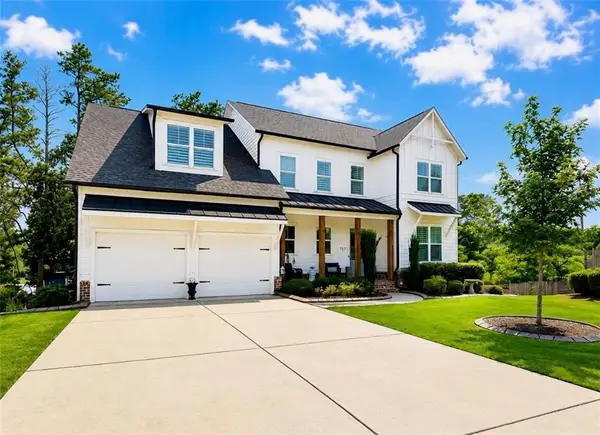 $825,000Coming Soon6 beds 5 baths
757 Bridgeview Drive, Canton, GA 30115
MLS# 7811624Listed by: ERA SUNRISE REALTY - New
 $839,000Active4 beds 3 baths2,420 sq. ft.
542A Palm Street, Holly Springs, GA 30115
MLS# 10814260Listed by: Beacham & Company - New
 $715,000Active5 beds 4 baths5,732 sq. ft.
173 Treeline Trail, Canton, GA 30115
MLS# 7780703Listed by: ATLANTA COMMUNITIES - New
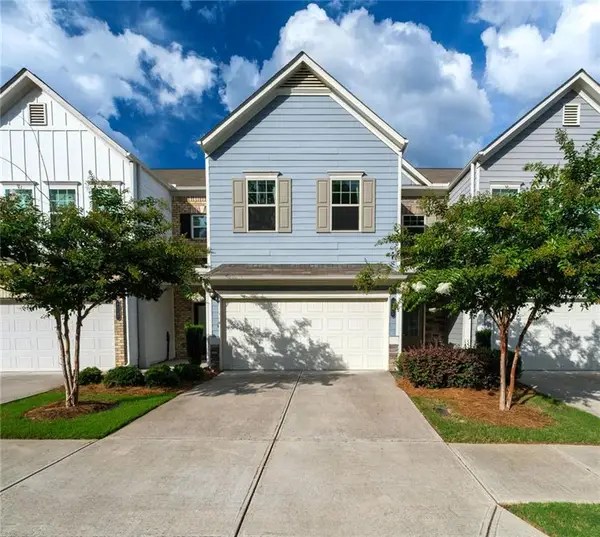 $390,000Active3 beds 3 baths2,028 sq. ft.
139 Madison Bend, Woodstock, GA 30188
MLS# 7810109Listed by: BERKSHIRE HATHAWAY HOMESERVICES GEORGIA PROPERTIES - New
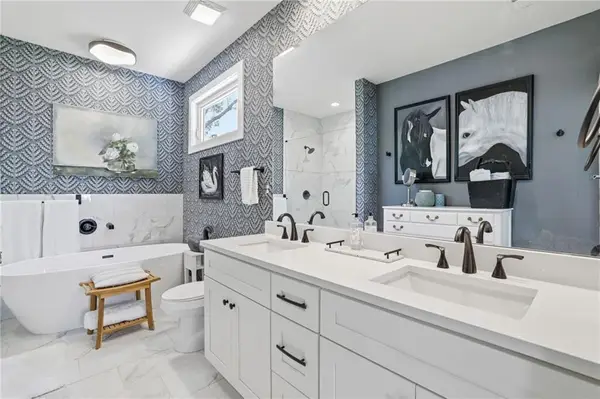 $548,500Active3 beds 3 baths2,103 sq. ft.
3003 Holly Street, Canton, GA 30115
MLS# 7809396Listed by: KELLER WILLIAMS REALTY ATLANTA PARTNERS - New
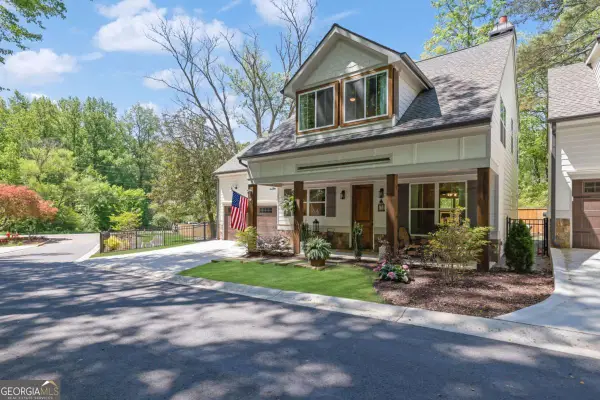 $548,500Active3 beds 3 baths
3003 Holly Street, Holly Springs, GA 30115
MLS# 10811701Listed by: Keller Williams Realty Atl. Partners - New
 $520,000Active4 beds 3 baths2,421 sq. ft.
122 Brookhaven Lane, Canton, GA 30114
MLS# 7809857Listed by: ATLANTA COMMUNITIES


Protect your home and budget from life's surprises with an Assurant Home Warranty, backed by a partner that supports you through every step of homeownership. Explore Plans.
©2026 Century 21 Real Estate LLC. All rights reserved. CENTURY 21®, the CENTURY 21 Logo and C21® are service marks owned by Century 21 Real Estate LLC. Century 21 Real Estate LLC fully supports the principles of the Fair Housing Act and the Equal Opportunity Act. Each office is independently owned and operated. Listing information is deemed reliable but not guaranteed accurate.