
726 Chestnut Street, Homeland, GA 31537
Local realty services provided by:CENTURY 21 Realty 1 Professionals
726 Chestnut Street,Homeland, GA 31537
$199,900
- 3 Beds
- 2 Baths
- 1,100 sq. ft.
- Single family
- Active
Listed by: craig phillips
Office: re/max first coast
MLS#:10847602
Source:METROMLS
Price summary
- Price:$199,900
- Price per sq. ft.:$181.73
About this home
Welcome home to this cozy 3-bedroom, 2-bathroom gem, perfectly situated on an expansive half-acre corner lot. Start your mornings right by sipping coffee on the welcoming front deck, then step inside to find a comfortable layout designed for easy living. Outside, the property features paved street access, a protective carport to shield your vehicle from the elements, and a sizeable, detached storage shed-ideal for housing your lawnmower, tools, and seasonal gear. Whether you are looking for the perfect starter home or a turnkey addition to your investment portfolio, this versatile property offers incredible value and endless potential. Schedule your viewing today! Cash, Conventional or Owner Financing Available with down payment, approved credit and owner approval! Contact listing agent for details.
Contact an agent
Home facts
- Year built:1960
- Subdivision & Development:Briarwood
- Listing ID #:10847602
- Updated:September 19, 2026 at 11:00 AM
Rooms and interior
- Bedrooms:3
- Total bathrooms:2
- Full bathrooms:2
- Flooring:Laminate
- Kitchen Description:Dishwasher, Ice Maker, Oven/Range (Combo), Refrigerator
- Living area:1,100 sq. ft.
Heating and cooling
- Cooling:Heat Pump
- Heating:Heat Pump
Structure and exterior
- Roof:Metal
- Year built:1960
- Building area:1,100 sq. ft.
- Lot area:0.48 Acres
- Lot Features:City Lot, Corner Lot, Level, Private
- Architectural Style:Traditional
- Construction Materials:Vinyl Siding, Wood Siding
- Exterior Features:Deck
- Foundation Description:Pillar/Post/Pier
- Levels:1 Story
Schools
- High school:Charlton
- Middle school:Bethune Bowman
- Elementary school:Folkston
Utilities
- Water:Public, Water Available
- Sewer:Septic Tank
Finances and disclosures
- Price:$199,900
- Price per sq. ft.:$181.73
- Tax amount:$966 (2025)
Features and amenities
- Appliances:Dishwasher, Electric Water Heater, Oven/Range (Combo), Refrigerator
- Amenities:Electric Water Heater
Parking
- Parking description:Carport
 2026 Georgia MLS. All rights reserved. Information Deem Reliable But Not Guaranteed September 19, 2026 METROMLS Member Broker: Angela Whitmire
 New listings near 726 Chestnut Street
- New
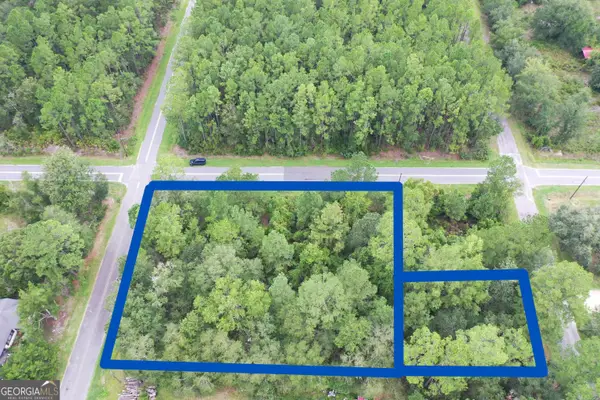 $37,900Active0.8 Acres
140 Pine Street, Homeland, GA 31537
MLS# 10844161Listed by: RE/MAX First Coast  $160,000Active3 beds 2 baths1,127 sq. ft.
1126 East 121 Place, Folkston, GA 31537
MLS# 10836756Listed by: RE/MAX First Coast $160,000Active3 beds 2 baths1,127 sq. ft.
1118 East 121 Place, Folkston, GA 31537
MLS# 10836721Listed by: RE/MAX First Coast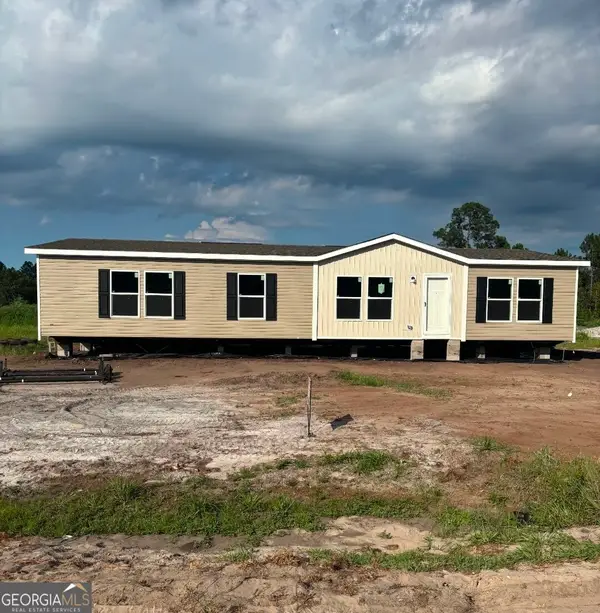 $184,888Active3 beds 2 baths1,493 sq. ft.
1248 Dogwood Lane, Folkston, GA 31537
MLS# 10830921Listed by: RE/MAX First Coast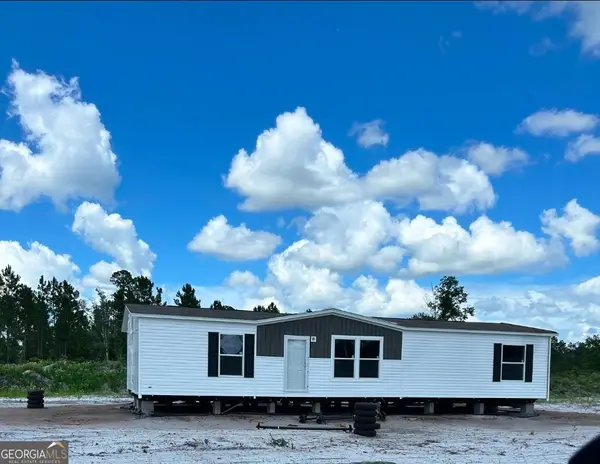 $184,900Active3 beds 2 baths1,493 sq. ft.
1268 Dogwood Lane, Folkston, GA 31537
MLS# 10800042Listed by: RE/MAX First Coast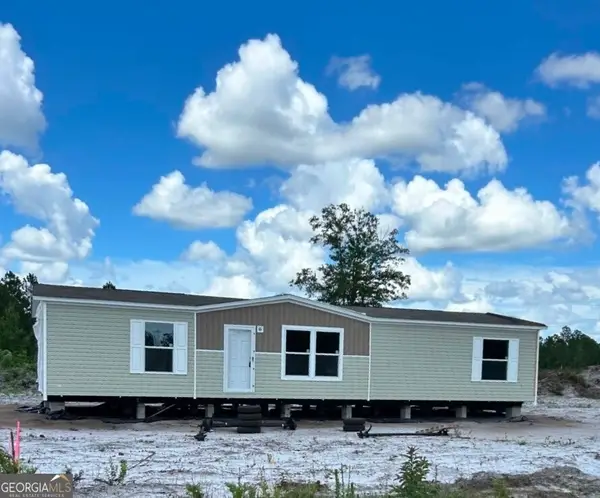 $184,888Active3 beds 2 baths1,493 sq. ft.
1290 Dogwood Lane, Folkston, GA 31537
MLS# 10799941Listed by: RE/MAX First Coast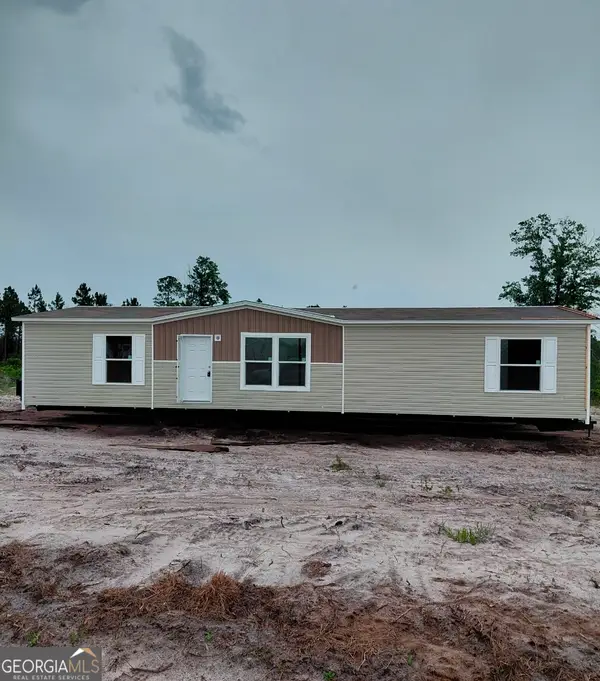 $184,900Active3 beds 2 baths1,493 sq. ft.
1322 Dogwood Lane, Folkston, GA 31537
MLS# 10787775Listed by: RE/MAX First Coast $39,900Active0.96 Acres
438 Davis Street, Homeland, GA 31537
MLS# 10784155Listed by: RE/MAX First Coast $31,900Active0.5 Acres
1 Park Street, Homeland, GA 31537
MLS# 10772888Listed by: RE/MAX First Coast


Protect your home and budget from life's surprises with an Assurant Home Warranty, backed by a partner that supports you through every step of homeownership. Explore Plans.
©2026 Century 21 Real Estate LLC. All rights reserved. CENTURY 21®, the CENTURY 21 Logo and C21® are service marks owned by Century 21 Real Estate LLC. Century 21 Real Estate LLC fully supports the principles of the Fair Housing Act and the Equal Opportunity Act. Each office is independently owned and operated. Listing information is deemed reliable but not guaranteed accurate.