
140 Applewood Way, Homer, GA 30547
Local realty services provided by:CENTURY 21 Results
140 Applewood Way,Homer, GA 30547
$429,900
- 4 Beds
- 3 Baths
- 2,443 sq. ft.
- Single family
- Active
Listed by: lynne stephens
Office: otter realty, llc.
MLS#:7799886
Source:FIRSTMLS
Price summary
- Price:$429,900
- Price per sq. ft.:$175.97
- Monthly HOA dues:$113.75
About this home
DISCOVER YOUR DREAM HOME TODAY at 140 Applewood Way in Homer, GA. This stunning, better-than-new 2024 build offers 4 beds, 2.5 baths, and 2,443' of luxurious living in the prestigious Chimney Oaks Golf Community, all priced far below current new-construction market values for this floorplan. Here's what you'll find: A. Home Highlights: 1) Open & Airy Design: A dramatic two-story foyer flows into an expansive family and dining area featuring soaring vaulted ceilings. 2) Chef’s Kitchen: The heart of the home features white cabinetry, quartz countertops, a stylish backsplash, a massive center island, and a roomy pantry. 3) Main-Level Primary Suite: Enjoy ultimate convenience with a primary bedroom on the main floor, complete with vaulted ceilings, LVP flooring, a walk-in closet, and a spa-like bath with a floor-to-ceiling tiled shower. 4) Versatile Upper Level: Upstairs offers a large loft, three additional bedrooms, and a full bath in brand-new, never-used condition. 5) Outdoor Living: Step outside into your fully enclosed, wood-fenced backyard, perfect for children, pets and entertaining.
B. Community Lifestyle: 1) Reside in the resort-style Chimney Oaks community where every day feels like a vacation. Enjoy high-end amenities including:
18-hole golf course; Clubhouse; on-site restaurant; fitness center; Junior Olympic swimming pool; tennis, and pickleball courts.
C. Prime Location: Perfectly situated between Gainesville, Commerce, and Cornelia with seamless access to GA-365, I-85, and Hwy 441. Plus, you're just a short drive from the beautiful North Georgia Mountains -- including Helen, Clayton, and Dahlonega.
D. ?? Great News for Homebuyers! ??
Buying your first home or upgrading your home just got a little easier!! The seller is offering a $2,500 lender credit to qualified buyers who finance through our preferred lender. Use this credit toward eligible closing costs and keep more money in your pocket for the things that make a house feel like home.
Whether you’re purchasing your very first home or simply looking for a place where your family can grow, this is an opportunity you won’t want to miss.
Lender credit available to qualified borrowers financing through our preferred lender, Shane Burns with Guild Mortgage NMLS#1942573. Terms and eligibility requirements apply.
?? Reach out today for more details or to schedule your private tour! I'd love to assist you in submitting an offer on this truly beautiful property....
Contact an agent
Home facts
- Year built:2024
- Subdivision & Development:Chimney Oaks
- Listing ID #:7799886
- Updated:September 07, 2026 at 01:31 PM
Rooms and interior
- Bedrooms:4
- Total bathrooms:3
- Full bathrooms:2
- Half bathrooms:1
- Flooring:Carpet
- Dining Description:Open Concept
- Bathrooms Description:Double Vanity, Shower Only
- Kitchen Description:Breakfast Bar, Cabinets White, Dishwasher, Disposal, Electric Range, Kitchen Island, Microwave, Pantry, Self Cleaning Oven, Stone Counters, View to Family Room
- Bedroom Description:Master on Main
- Living area:2,443 sq. ft.
Heating and cooling
- Cooling:Ceiling Fan(s), Central Air, Zoned
- Heating:Central, Electric, Heat Pump, Zoned
- Central air:Yes
Structure and exterior
- Roof:Composition, Shingle
- Year built:2024
- Building area:2,443 sq. ft.
- Lot area:0.19 Acres
- Lot Features:Back Yard, Front Yard, Landscaped, Level, Private
- Architectural Style:Traditional
- Construction Materials:Cement Siding, Stone
- Exterior Features:Covered, Front Porch, Patio, Private Yard, Rain Gutters
- Levels:2 Story
Schools
- High school:Banks County
- Middle school:Banks County
- Elementary school:Banks County
Utilities
- Water:Public, Water Available
- Sewer:Sewer Available
Finances and disclosures
- Price:$429,900
- Price per sq. ft.:$175.97
- Tax amount:$3,444 (2025)
Features and amenities
- Laundry features:In Hall, Laundry Room, Main Level
- Amenities:Electric Water Heater, Entrance Foyer 2 Story, High Ceilings 9 ft Main, High Speed Internet, Walk-In Closet(s)
Parking
- Total parking spaces:2
- Parking description:Attached, Driveway, Garage, Garage Door Opener, Garage Faces Front, Kitchen Level
- Garage spaces:2
 Listings identified with the FMLS IDX logo come from FMLS and are held by brokerage firms other than the owner of this website. The listing brokerage is identified in any listing details. Information is deemed reliable but is not guaranteed. If you believe any FMLS listing contains material that infringes your copyrighted work please click here (https://www.fmls.com/dmca) to review our DMCA policy and learn how to submit a takedown request. ©2026 First Multiple Listing Service, Inc. FIRSTMLS Member Broker: Debbie Cooke
New listings near 140 Applewood Way
- New
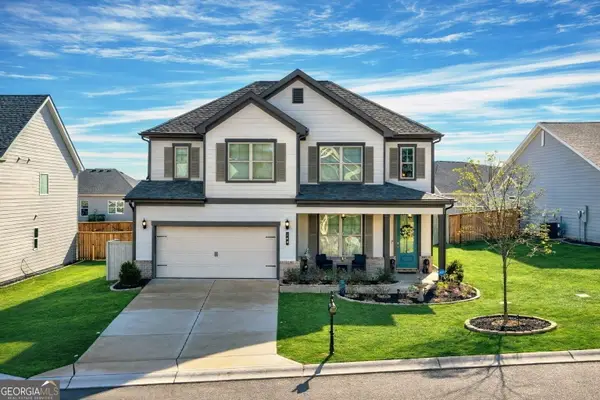 $429,900Active4 beds 3 baths2,443 sq. ft.
140 Applewood Way, Homer, GA 30547
MLS# 10836163Listed by: Otter Realty LLC  $250,000Active3 beds 2 baths1,456 sq. ft.
210 Woodland Street, Homer, GA 30547
MLS# 7826194Listed by: KELLER WILLIAMS LANIER PARTNERS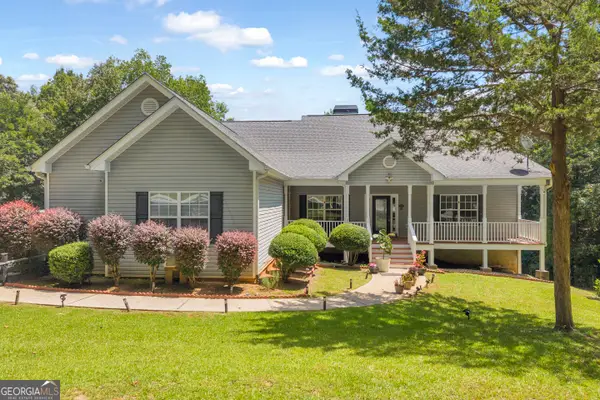 $520,000Active5 beds 4 baths2,314 sq. ft.
166 Sullivan Drive, Homer, GA 30547
MLS# 10829080Listed by: RE/MAX Signature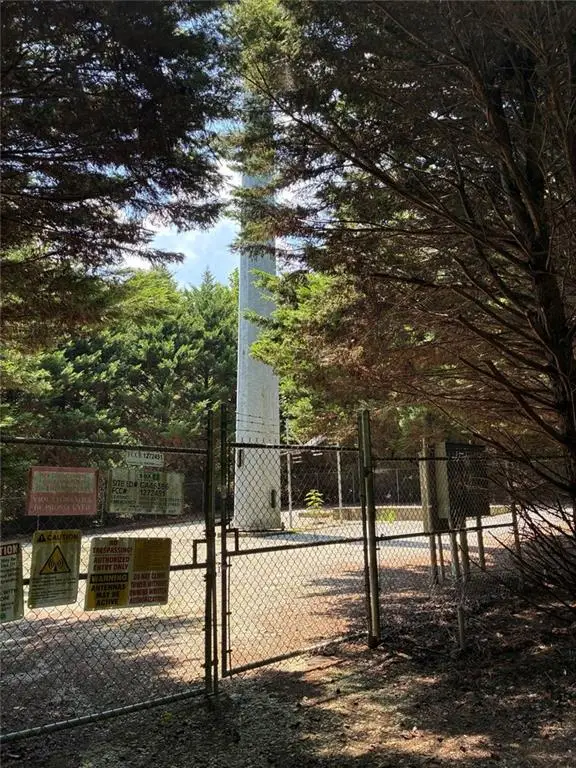 $375,000Active2 beds 1 baths1,216 sq. ft.
281 Chatham Road, Homer, GA 30547
MLS# 7823766Listed by: VYLLA HOME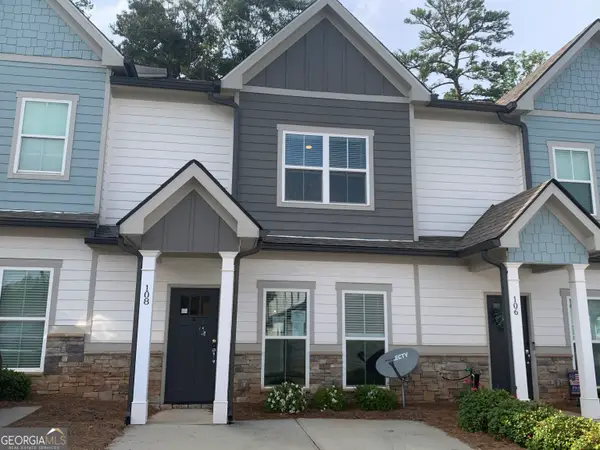 $259,000Active2 beds 3 baths1,593 sq. ft.
108 Indigo Circle, Homer, GA 30547
MLS# 10826697Listed by: James O. Hayes Realty Inc.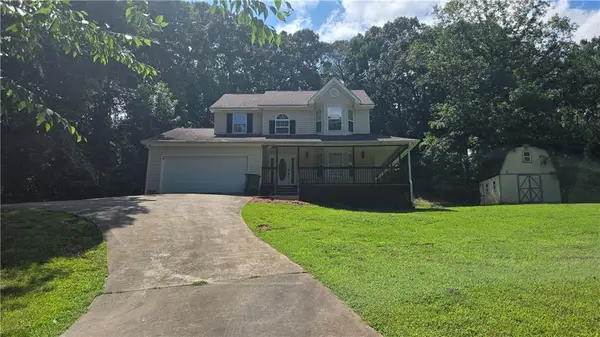 $379,000Active3 beds 3 baths1,509 sq. ft.
161 Sullivan Drive, Homer, GA 30547
MLS# 7819866Listed by: CHAPMAN HALL REALTORS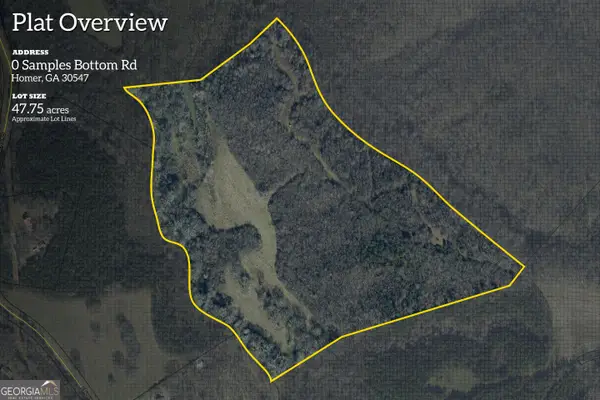 $716,250Active47.75 Acres
0 Samples Bottom Road, Homer, GA 30547
MLS# 10823569Listed by: EXIT For Sale Realty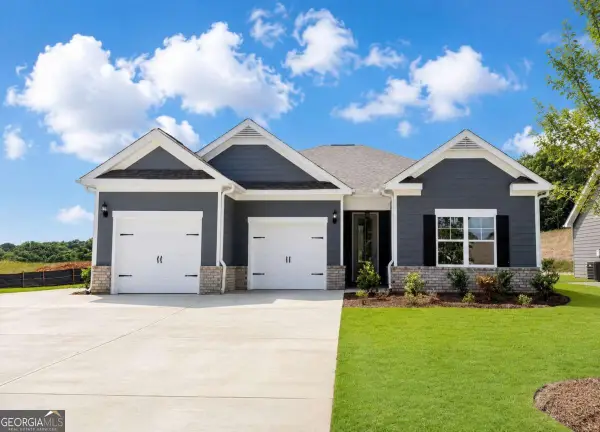 $421,813Active3 beds 3 baths
128 Classic Overlook, Homer, GA 30547
MLS# 10822338Listed by: PBG Built Realty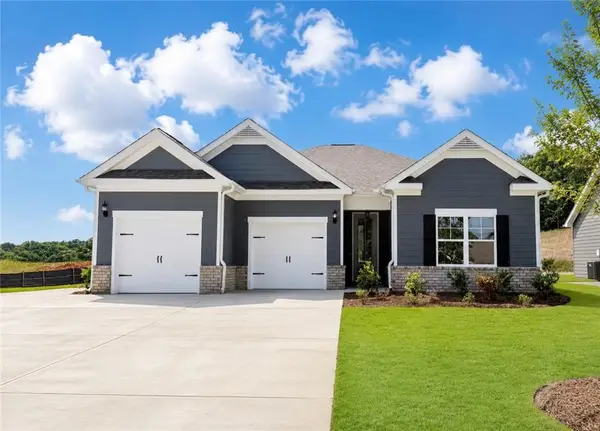 $421,813Active3 beds 3 baths1,713 sq. ft.
128 Classic Overlook-lot 8a, Homer, GA 30547
MLS# 7818353Listed by: PBG BUILT REALTY, LLC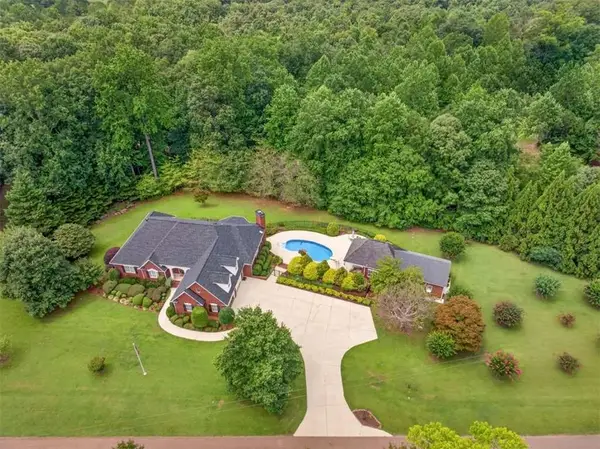 $895,000Active4 beds 4 baths3,582 sq. ft.
1077 Scales Creek Road, Homer, GA 30547
MLS# 7817653Listed by: EXP REALTY, LLC.


Protect your home and budget from life's surprises with an Assurant Home Warranty, backed by a partner that supports you through every step of homeownership. Explore Plans.
©2026 Century 21 Real Estate LLC. All rights reserved. CENTURY 21®, the CENTURY 21 Logo and C21® are service marks owned by Century 21 Real Estate LLC. Century 21 Real Estate LLC fully supports the principles of the Fair Housing Act and the Equal Opportunity Act. Each office is independently owned and operated. Listing information is deemed reliable but not guaranteed accurate.