
144 Muscadine Pass, Homer, GA 30547
Local realty services provided by:CENTURY 21 Novus
144 Muscadine Pass,Homer, GA 30547
$389,990
- 3 Beds
- 3 Baths
- 1,933 sq. ft.
- Single family
- Active
Listed by: stephanie kim
Office: pbg built realty, llc.
MLS#:7805242
Source:FIRSTMLS
Price summary
- Price:$389,990
- Price per sq. ft.:$201.75
- Monthly HOA dues:$113.75
About this home
Welcome to this beautifully designed Franklin plan in the desirable Parkside Cottage section of Chimney Oaks Golf Course community. If you're searching for a thoughtfully designed home with an open floor plan, and resort-style amenities, this home offers the perfect blend of comfort, style, and everyday convenience. A charming covered front porch sets the tone for the inviting spaces inside. Step into the welcoming foyer where two secondary bedrooms and a full bath provide privacy for family, guests, or a home office. Continue into the impressive open-concept living area were soaring 13-foot ceilings and oversized kitchen Island create a bright, airy atmosphere filled with natural light. The chef-inspired kitchen is the centerpiece of the home, featuring elegant white cabinetry, a spacious granite island, stainless steel appliances, an electric range, and abundant counter space for cooking, entertaining, and gathering with loved ones. The seamless flow between the kitchen, dining area, and family room makes everyday living effortless.
The private owner's suite offers a peaceful retreat complete with dual vanities, an oversized tiled walk-in shower, and a generous walk-in closet. Luxury Vinyl Plank flooring extends throughout the home, while 8-foot interior doors add an extra touch of sophistication and architectural appeal.
Beyond your front door, enjoy the exceptional lifestyle that makes Chimney Oaks one of North Georgia's premier golf course communities. Residents enjoy access to a championship golf course, Junior Olympic-sized swimming pool, tennis courts, fitness center, clubhouse with conference room, and an on-site restaurant, creating the perfect balance of recreation and relaxation.
Whether you're looking for your first home, a low-maintenance lifestyle, or a place to enjoy resort-style living, this exceptional Franklin plan delivers. Schedule your private showing today and experience everything Chimney Oaks Golf Course community has to offer. ***stock photo being used***...
Contact an agent
Home facts
- Year built:2023
- Subdivision & Development:Chimney Oaks
- Listing ID #:7805242
- Updated:September 11, 2026 at 01:31 PM
Rooms and interior
- Bedrooms:3
- Total bathrooms:3
- Full bathrooms:2
- Half bathrooms:1
- Flooring:Vinyl
- Dining Description:Open Concept
- Bathrooms Description:Double Vanity, Separate Tub/Shower
- Kitchen Description:Cabinets White, Dishwasher, Eat-in Kitchen, Electric Range, Kitchen Island, Microwave, Pantry Walk-In, View to Family Room
- Living area:1,933 sq. ft.
Heating and cooling
- Cooling:Ceiling Fan(s), Central Air
- Heating:Electric
- Central air:Yes
Structure and exterior
- Roof:Composition, Shingle
- Year built:2023
- Building area:1,933 sq. ft.
- Lot area:0.22 Acres
- Lot Features:Back Yard, Front Yard, Landscaped
- Architectural Style:Ranch
- Construction Materials:Cement Siding
- Exterior Features:Covered, Private Yard
- Levels:1 Story
Schools
- High school:Banks County
- Middle school:Banks County
- Elementary school:Banks County
Utilities
- Water:Public, Water Available
- Sewer:Septic Tank, Sewer Available
Finances and disclosures
- Price:$389,990
- Price per sq. ft.:$201.75
Features and amenities
- Laundry features:Common Area
- Amenities:ENERGY STAR Qualified Appliances, Entrance Foyer, High Ceilings 9 ft Main, Walk-In Closet(s)
Parking
- Parking description:Driveway, Garage
- Garage spaces:2
 Listings identified with the FMLS IDX logo come from FMLS and are held by brokerage firms other than the owner of this website. The listing brokerage is identified in any listing details. Information is deemed reliable but is not guaranteed. If you believe any FMLS listing contains material that infringes your copyrighted work please click here (https://www.fmls.com/dmca) to review our DMCA policy and learn how to submit a takedown request. ©2026 First Multiple Listing Service, Inc. FIRSTMLS Member Broker: Kendall Chance
New listings near 144 Muscadine Pass
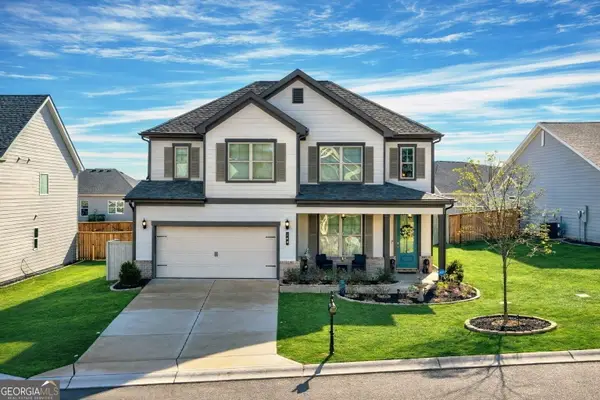 $429,900Active4 beds 3 baths2,443 sq. ft.
140 Applewood Way, Homer, GA 30547
MLS# 10836163Listed by: Otter Realty LLC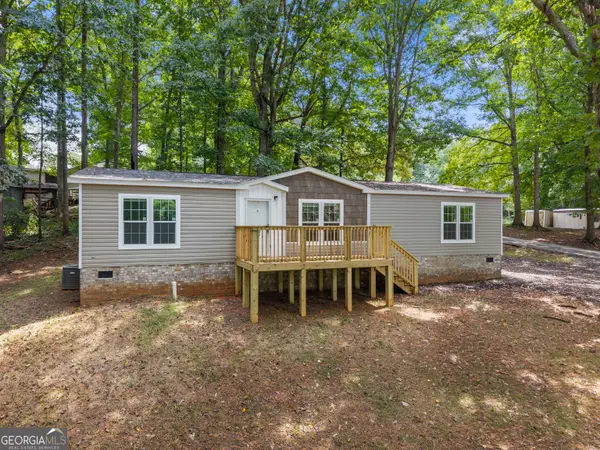 $250,000Active3 beds 2 baths1,456 sq. ft.
210 Woodland Street, Homer, GA 30547
MLS# 10831673Listed by: Keller Williams Lanier Partners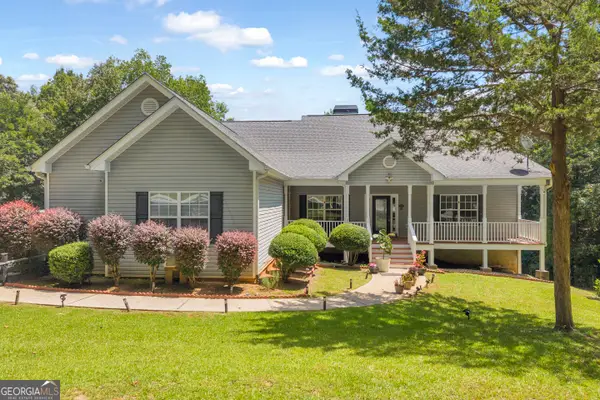 $520,000Active5 beds 4 baths2,314 sq. ft.
166 Sullivan Drive, Homer, GA 30547
MLS# 10829080Listed by: RE/MAX Signature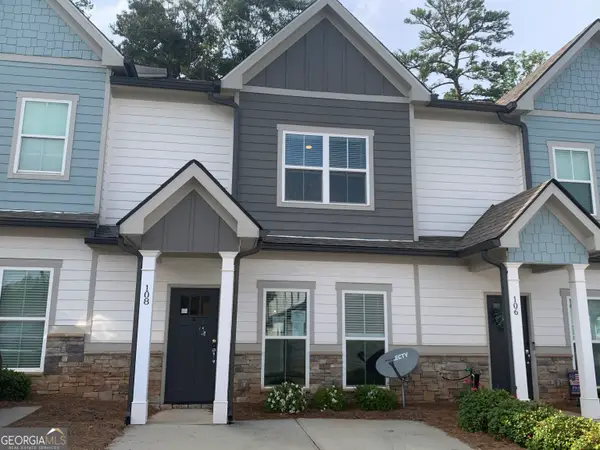 $259,000Active2 beds 3 baths1,593 sq. ft.
108 Indigo Circle, Homer, GA 30547
MLS# 10826697Listed by: James O. Hayes Realty Inc.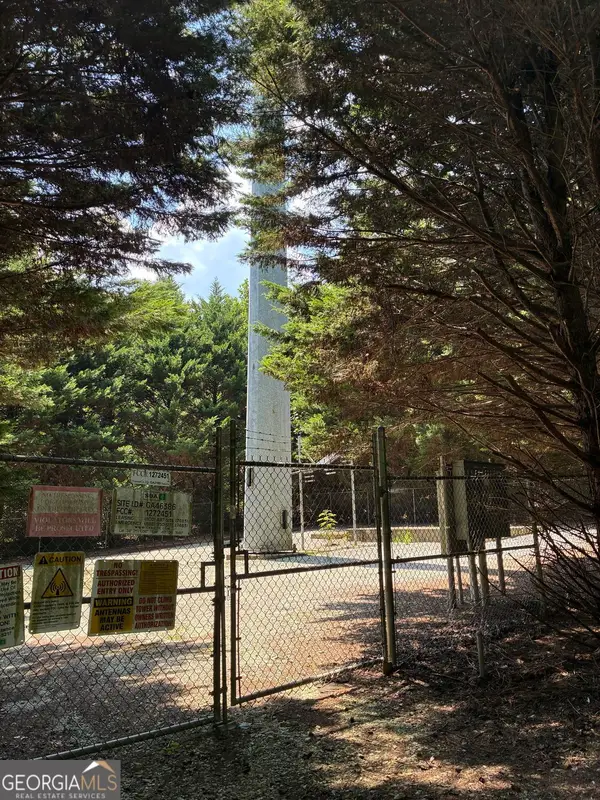 $375,000Active2 beds 1 baths1,216 sq. ft.
281 Chatham Road, Homer, GA 30547
MLS# 10826140Listed by: Vylla Home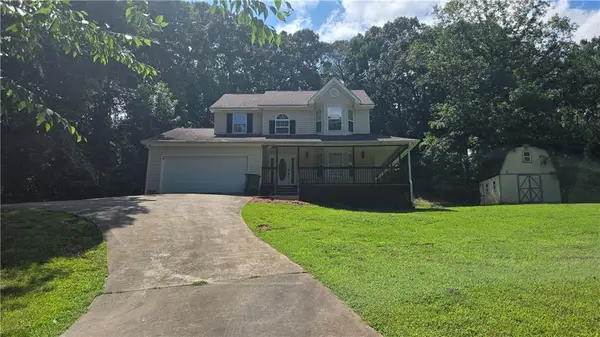 $359,000Active3 beds 3 baths1,509 sq. ft.
161 Sullivan Drive, Homer, GA 30547
MLS# 7819866Listed by: CHAPMAN HALL REALTORS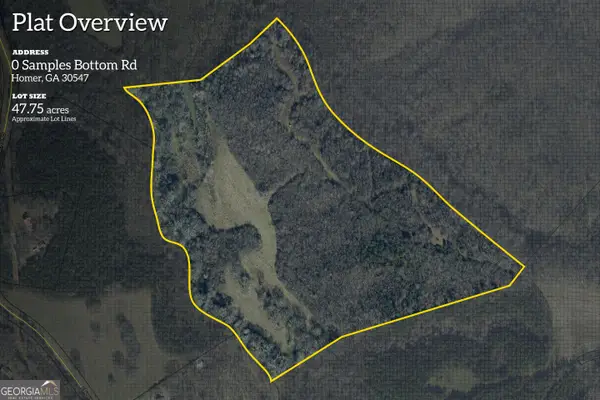 $716,250Active47.75 Acres
0 Samples Bottom Road, Homer, GA 30547
MLS# 10823569Listed by: EXIT For Sale Realty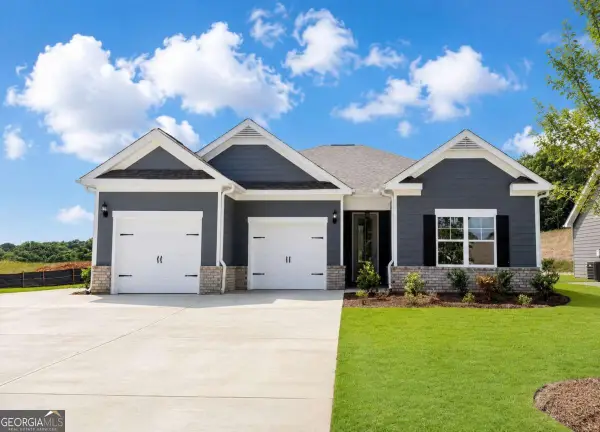 $421,813Active3 beds 3 baths
128 Classic Overlook, Homer, GA 30547
MLS# 10822338Listed by: PBG Built Realty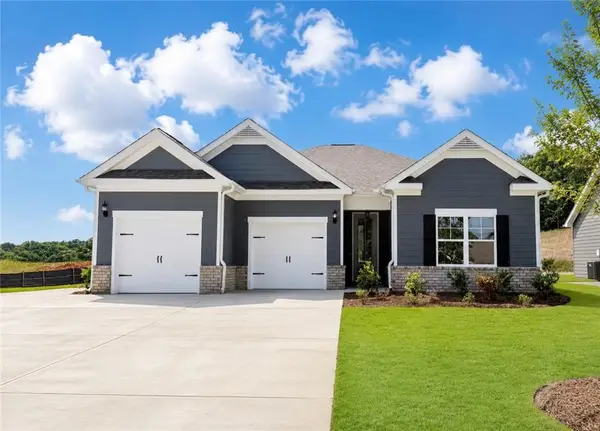 $421,813Active3 beds 3 baths1,713 sq. ft.
128 Classic Overlook-lot 8a, Homer, GA 30547
MLS# 7818353Listed by: PBG BUILT REALTY, LLC $895,000Active4 beds 4 baths3,582 sq. ft.
1077 Scales Creek Road, Homer, GA 30547
MLS# 10821178Listed by: eXp Realty


Protect your home and budget from life's surprises with an Assurant Home Warranty, backed by a partner that supports you through every step of homeownership. Explore Plans.
©2026 Century 21 Real Estate LLC. All rights reserved. CENTURY 21®, the CENTURY 21 Logo and C21® are service marks owned by Century 21 Real Estate LLC. Century 21 Real Estate LLC fully supports the principles of the Fair Housing Act and the Equal Opportunity Act. Each office is independently owned and operated. Listing information is deemed reliable but not guaranteed accurate.