
166 Classic Overlook, Homer, GA 30547
Local realty services provided by:CENTURY 21 North East
166 Classic Overlook,Homer, GA 30547
$451,535
- 4 Beds
- 4 Baths
- - sq. ft.
- Single family
- Active
Listed by: grayson gentzel, stephanie kim
Office: pbg built realty
MLS#:10845759
Source:METROMLS
Price summary
- Price:$451,535
- Monthly HOA dues:$113.75
About this home
Open Door Home. Fairfield Plan on Lot 20A. Discover this move-in ready 4-bedroom home in Homer, GA, where country club amenities meet the relaxed feel of country living. Built in 2026, 166 Classic Overlook offers 2,344 sq ft, 3.5 baths, a thoughtful primary suite, upgraded kitchen, covered outdoor living, and access to an amenity-rich golf course community. Imagine coming home and feeling like the weekend has already started. At 166 Classic Overlook, "country club living in the country" means having recreation, dining, relaxation, and a beautiful new home all within your community. Set on a .2-acre lot, this move-in ready 2026 home welcomes you with 4 bedrooms, 3.5 baths, and 2,344 sq ft designed around how you actually live. The kitchen pairs ash-colored 42-inch cabinets with quartz countertops and a double oven, creating a bright, polished space for weeknight dinners and gatherings. A wood-burning fireplace adds warmth when the weather cools, while the covered back patio with ceiling fan invites you outside when Georgia evenings are calling. The primary suite creates a retreat of its own with a spa-style shower featuring dual shower heads, a separate water closet, and a primary closet that connects directly to the laundry room. Even the garage offers something extra: a tandem golf course configuration with a third door. Beyond your front door, enjoy a golf course community with tennis and pickleball, a junior-size Olympic swimming pool with splash zone, snack bar, fitness center, indoor golf analysis range with sports bar, restaurant, and 19th Hole bar. Annual HOA dues are $1,365, and Tanger Outlets in Commerce is conveniently nearby. If you have been searching for a 4-bedroom home in Homer, GA that combines new construction comfort with a resort-inspired lifestyle, 166 Classic Overlook deserves a closer look. **Interior Stock Photos Being Used**...
Contact an agent
Home facts
- Year built:2026
- Subdivision & Development:Chimney Oaks
- Listing ID #:10845759
- Updated:September 15, 2026 at 11:10 AM
Rooms and interior
- Bedrooms:4
- Total bathrooms:4
- Full bathrooms:3
- Half bathrooms:1
- Flooring:Carpet, Tile
- Bathrooms Description:Double Vanity
- Kitchen Description:Dishwasher, Disposal, Double Oven, Kitchen Island, Microwave, Walk-in Pantry
- Bedroom Description:Walk-In Closet(s)
Heating and cooling
- Cooling:Ceiling Fan(s), Electric
- Heating:Electric
Structure and exterior
- Roof:Composition
- Year built:2026
- Lot area:0.19 Acres
- Architectural Style:Craftsman
- Construction Materials:Concrete
- Foundation Description:Slab
- Levels:2 Story
Schools
- High school:Banks
- Middle school:Banks
- Elementary school:Banks
Utilities
- Water:Public, Water Available
- Sewer:Septic Tank
Finances and disclosures
- Price:$451,535
- Tax amount:$260 (2025)
Features and amenities
- Appliances:Dishwasher, Disposal, Double Oven, Microwave
- Laundry features:Common Area, Upper Level
- Amenities:Carbon Monoxide Detector(s), Double Pane Windows, High Ceilings, Smoke Detector(s)
Parking
- Total parking spaces:2
- Parking description:Garage
- Garage:Yes
 2026 Georgia MLS. All rights reserved. Information Deem Reliable But Not Guaranteed September 15, 2026 METROMLS Member Broker: Jim D’Amico
New listings near 166 Classic Overlook
- New
 $359,000Active4 beds 3 baths2,330 sq. ft.
145 Greenview Court, Homer, GA 30547
MLS# 7837920Listed by: RE/MAX TRU 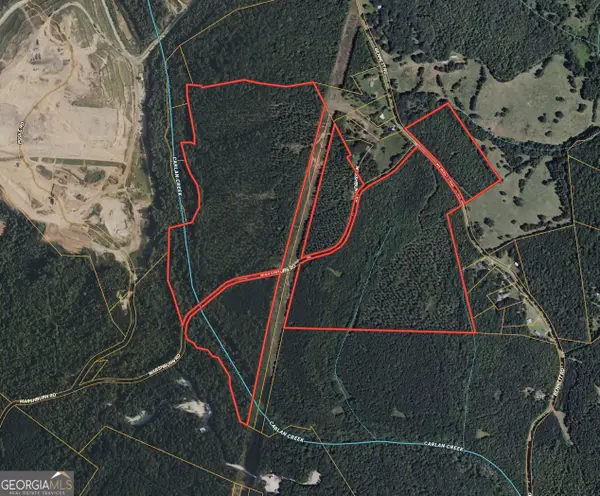 $663,340Active78.04 Acres
TRACT A-1B AND Marshburn Road Road, Homer, GA 30547
MLS# 10815272Listed by: RE/MAX Results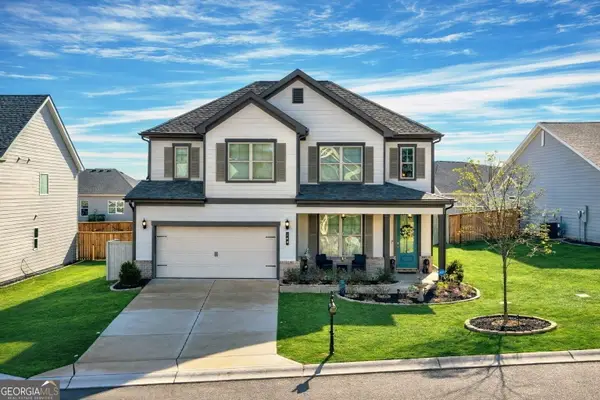 $429,900Active4 beds 3 baths2,443 sq. ft.
140 Applewood Way, Homer, GA 30547
MLS# 10836163Listed by: Otter Realty LLC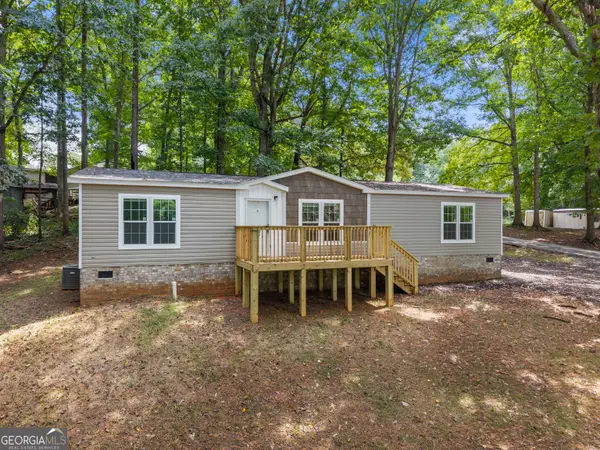 $250,000Active3 beds 2 baths1,456 sq. ft.
210 Woodland Street, Homer, GA 30547
MLS# 10831673Listed by: Keller Williams Lanier Partners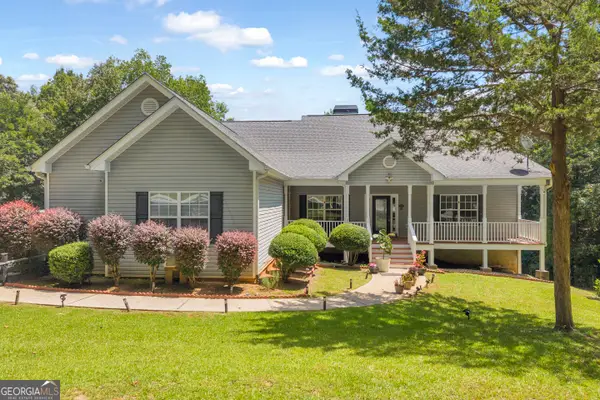 $520,000Active5 beds 4 baths2,314 sq. ft.
166 Sullivan Drive, Homer, GA 30547
MLS# 10829080Listed by: RE/MAX Signature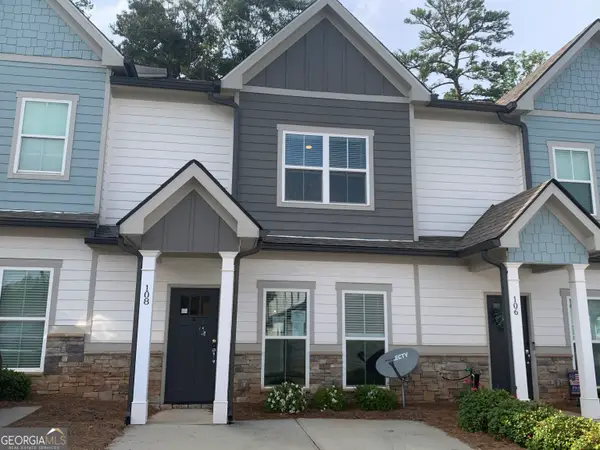 $259,000Active2 beds 3 baths1,593 sq. ft.
108 Indigo Circle, Homer, GA 30547
MLS# 10826697Listed by: James O. Hayes Realty Inc.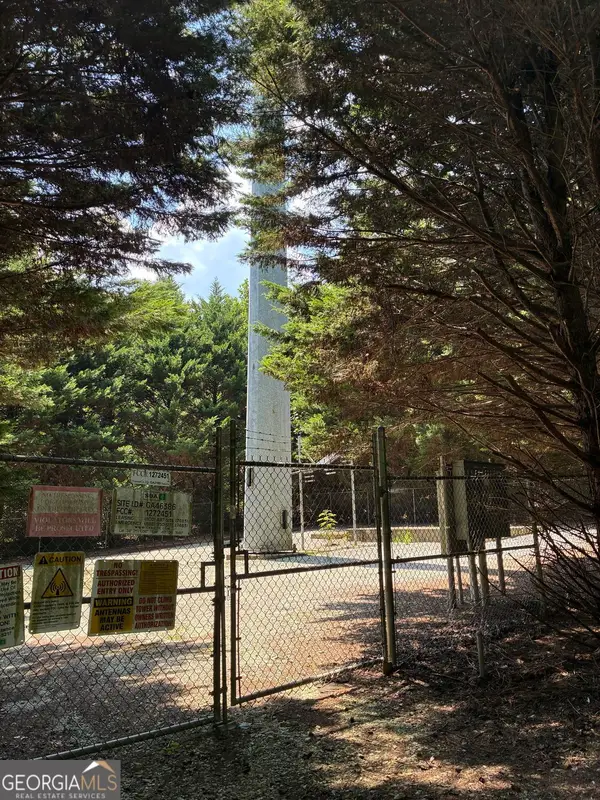 $375,000Active2 beds 1 baths1,216 sq. ft.
281 Chatham Road, Homer, GA 30547
MLS# 10826140Listed by: Vylla Home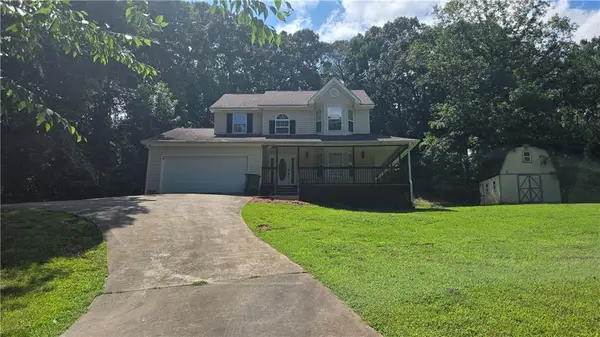 $359,000Active3 beds 3 baths1,509 sq. ft.
161 Sullivan Drive, Homer, GA 30547
MLS# 7819866Listed by: CHAPMAN HALL REALTORS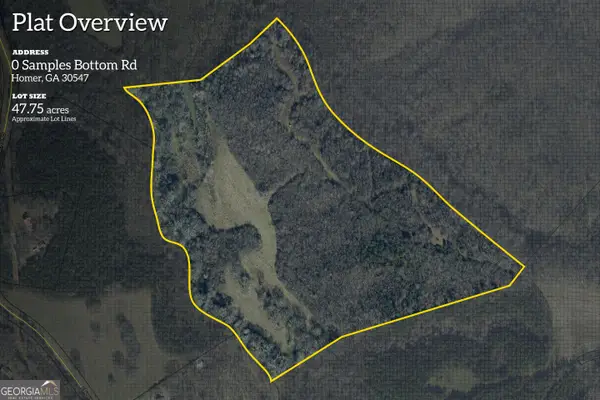 $716,250Active47.75 Acres
0 Samples Bottom Road, Homer, GA 30547
MLS# 10823569Listed by: EXIT For Sale Realty


Protect your home and budget from life's surprises with an Assurant Home Warranty, backed by a partner that supports you through every step of homeownership. Explore Plans.
©2026 Century 21 Real Estate LLC. All rights reserved. CENTURY 21®, the CENTURY 21 Logo and C21® are service marks owned by Century 21 Real Estate LLC. Century 21 Real Estate LLC fully supports the principles of the Fair Housing Act and the Equal Opportunity Act. Each office is independently owned and operated. Listing information is deemed reliable but not guaranteed accurate.