
1028 Eastman Court, Hoschton, GA 30548
Local realty services provided by:CENTURY 21 The Avenues
1028 Eastman Court,Hoschton, GA 30548
$538,495
- 3 Beds
- 2 Baths
- 1,961 sq. ft.
- Single family
- Active
Listed by: sheena mason, lori taylor
Office: the providence group realty, llc.
MLS#:7707528
Source:FIRSTMLS
Price summary
- Price:$538,495
- Price per sq. ft.:$274.6
- Monthly HOA dues:$200
About this home
NOW MOVE-IN READY HOME!!!! ABERDEEN PRICE RESET!!! COME SEE THIS MOVE-IN READY HOME WITH NEW PRICE IMPROVEMENT!!!! From the moment you arrive, the striking exterior architecture of the McDaniel Plan captures your attention and sets the tone for the thoughtful design found throughout this new-construction home. This beautifully planned layout offers single-level living with all three bedrooms on one level, creating comfort, convenience, and effortless flow. The heart of the home features a wonderful kitchen and dining area, designed for both everyday living and memorable gatherings. Buyers have the option to add custom built-ins to the dining room, transforming it into an elevated entertaining space with style and function. The open layout continues onto a covered patio, perfect for relaxing outdoors or hosting friends in a comfortable, shaded setting. Practicality meets lifestyle with a 2-car garage plus an additional golf cart garage—ideal for storing outdoor gear or hopping in the cart for a quick cruise into town. Every detail of the McDaniel Plan is crafted to support easy living with modern charm, making it a standout opportunity in today’s market. Just beyond your doorstep, Aberdeen offers a lifestyle that feels like a private retreat. A gated entrance welcomes you home, leading to sidewalk-lined streets and an impressive collection of amenities designed for relaxation, wellness, and connection. Residents enjoy a stylish clubhouse, a fully equipped fitness center, a resort-style pool, pickleball courts, and a cozy fire-pit gathering area perfect for unwinding with neighbors and friends. With HOA-maintained lawns and fenced courtyards, this community embraces a true lock-and-leave lifestyle, giving you more time to enjoy the things you love. Convenience is unmatched—just minutes from I-85, Highway 53, Château Élan, Athens, Lake Lanier, and an easy drive into Atlanta. Plus, the charming towns of Hoschton and Braselton offer an ever-growing mix of local restaurants, boutiques, breweries, and everyday essentials right around the corner. The McDaniel is more than a home—it’s a refined expression of style, comfort, and modern living. Photos are representative of a similar plan. [McDaniel]...
Contact an agent
Home facts
- Year built:2026
- Subdivision & Development:Aberdeen
- Listing ID #:7707528
- Updated:September 14, 2026 at 01:28 PM
Rooms and interior
- Bedrooms:3
- Total bathrooms:2
- Full bathrooms:2
- Flooring:Carpet, Ceramic Tile
- Dining Description:Open Concept
- Bathrooms Description:Double Vanity, Shower Only, Soaking Tub
- Kitchen Description:Breakfast Bar, Cabinets White, Dishwasher, Eat-in Kitchen, Kitchen Island, Pantry, Pantry Walk-In, Solid Surface Counters
- Bedroom Description:Master on Main
- Living area:1,961 sq. ft.
Heating and cooling
- Cooling:Central Air
- Heating:Natural Gas, Zoned
- Central air:Yes
Structure and exterior
- Roof:Shingle
- Year built:2026
- Building area:1,961 sq. ft.
- Lot area:0.14 Acres
- Lot Features:Level, Zero Lot Line
- Architectural Style:Cottage, Craftsman
- Construction Materials:HardiPlank Type
- Exterior Features:Courtyard, Patio
- Levels:1 Story
Schools
- High school:Jackson County
- Middle school:West Jackson
- Elementary school:West Jackson
Utilities
- Water:Public
- Sewer:Public Sewer, Sewer Available
Finances and disclosures
- Price:$538,495
- Price per sq. ft.:$274.6
Features and amenities
- Laundry features:Lower Level
- Amenities:High Ceilings 10 ft Main, High Ceilings 9 ft Upper, Tankless Water Heater, Tray Ceiling(s)
Parking
- Parking description:Driveway, Garage
- Garage spaces:2
 Listings identified with the FMLS IDX logo come from FMLS and are held by brokerage firms other than the owner of this website. The listing brokerage is identified in any listing details. Information is deemed reliable but is not guaranteed. If you believe any FMLS listing contains material that infringes your copyrighted work please click here (https://www.fmls.com/dmca) to review our DMCA policy and learn how to submit a takedown request. ©2026 First Multiple Listing Service, Inc.
New listings near 1028 Eastman Court
- Coming Soon
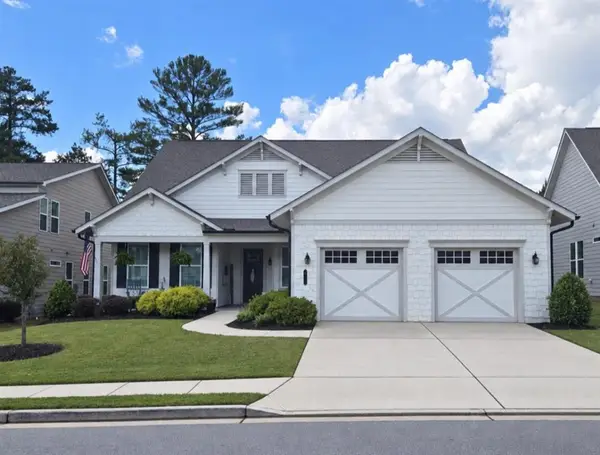 $749,900Coming Soon3 beds 4 baths2,593 sq. ft.
236 Chatuge Drive, Hoschton, GA 30548
MLS# 7835738Listed by: REAL BROKER, LLC - New
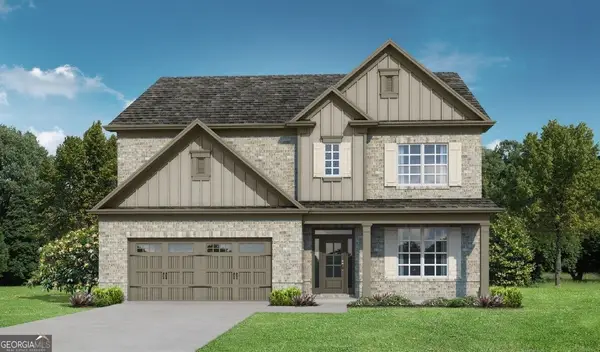 $632,850Active4 beds 4 baths3,126 sq. ft.
1640 Mount Moriah Road, Hoschton, GA 30548
MLS# 10845446Listed by: Re/Max Tru, Inc. - New
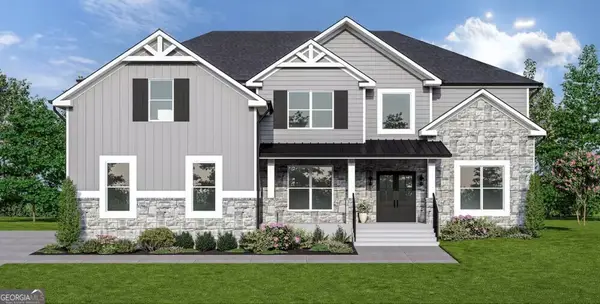 $793,252Active5 beds 6 baths4,008 sq. ft.
494 Races Road, Hoschton, GA 30548
MLS# 10845510Listed by: DFH Realty Georgia - New
 $796,928Active5 beds 6 baths4,008 sq. ft.
98 Blue Rider Trail, Hoschton, GA 30548
MLS# 10845286Listed by: DFH Realty Georgia - Open Sat, 2 to 5pmNew
 $777,903Active5 beds 4 baths3,712 sq. ft.
377 Races Road, Hoschton, GA 30548
MLS# 7837116Listed by: DFH REALTY GA, LLC - New
 $565,000Active3 beds 3 baths2,277 sq. ft.
38 Rabun Court, Hoschton, GA 30548
MLS# 7834318Listed by: KELLER WILLIAMS REALTY ATLANTA PARTNERS - New
 $440,150Active5 beds 3 baths2,511 sq. ft.
115 Champlain Road, Hoschton, GA 30548
MLS# 7836969Listed by: D.R.. HORTON REALTY OF GEORGIA, INC - New
 $428,120Active4 beds 3 baths
22 Canyon Ferry Way, Hoschton, GA 30548
MLS# 7836971Listed by: D.R.. HORTON REALTY OF GEORGIA, INC - New
 $452,180Active5 beds 4 baths2,721 sq. ft.
48 Canyon Ferry Way, Hoschton, GA 30548
MLS# 7836982Listed by: D.R.. HORTON REALTY OF GEORGIA, INC - New
 $440,510Active5 beds 4 baths2,511 sq. ft.
115 Champlain Road, Hoschton, GA 30548
MLS# 10845022Listed by: D.R. Horton Realty of Georgia, Inc.


Protect your home and budget from life's surprises with an Assurant Home Warranty, backed by a partner that supports you through every step of homeownership. Explore Plans.
©2026 Century 21 Real Estate LLC. All rights reserved. CENTURY 21®, the CENTURY 21 Logo and C21® are service marks owned by Century 21 Real Estate LLC. Century 21 Real Estate LLC fully supports the principles of the Fair Housing Act and the Equal Opportunity Act. Each office is independently owned and operated. Listing information is deemed reliable but not guaranteed accurate.