
126 Elmwood Road, Hoschton, GA 30548
Local realty services provided by:CENTURY 21 Crowe Realty
126 Elmwood Road,Hoschton, GA 30548
$925,000
- 4 Beds
- 5 Baths
- 3,825 sq. ft.
- Single family
- Active
Upcoming open houses
- Sat, Aug 0102:00 pm - 04:00 pm
- Sun, Aug 0202:00 pm - 04:00 pm
Listed by: bell real estate group, grant spencer
Office: keller williams realty atlanta partners
MLS#:7777166
Source:FIRSTMLS
Price summary
- Price:$925,000
- Price per sq. ft.:$241.83
About this home
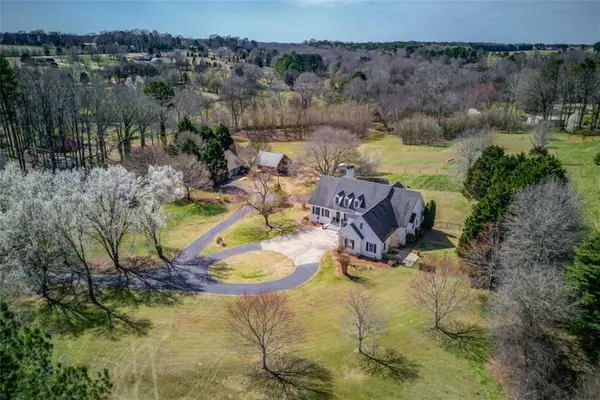
Beautiful custom home on 2 private acres just 2 1/2 miles from Downtown Hoschton, a brand new Kroger Marketplace and Publix! Boasting a 20ft ceiling entrance and 12ft ceilings throughout the main level, this home is both spacious and bright offering an abundance of natural light with panoramic tree lined views. The primary suite has a stunning tray ceiling and was thoughtfully designed with his and hers custom built walk-in closets but its best feature is the spa-like bath with separate vanities, a soaking tub and oversized shower, that creates a perfect retreat after a long day. Other luxuries include custom accent walls throughout, a formal dining room, a guest suite tucked away on the opposite end of the home with its own full bath as well as 2 additional rooms on the second level with their own full bath, divided by an oversized living space with a secondary fireplace. Built in 2024 with 3,825 square feet, the home features hardwood floors throughout, a beautifully appointed kitchen with a double oven and quartz countertops, a walk-in pantry with seamless flow into the main living space and 2 dining rooms. This is the ultimate entertaining home! Outside, the 2-acre setting offers privacy and peace with the home sitting far back off the main road. Additionally, the home is pre-wired for a security system to add an extra level of safety. Don’t miss the chance to see this immaculate, turn-key home!...
Contact an agent
Home facts
- Year built:2024
- Subdivision & Development:None
- Listing ID #:7777166
- Updated:July 30, 2026 at 02:05 PM
Rooms and interior
- Bedrooms:4
- Total bathrooms:5
- Full bathrooms:4
- Half bathrooms:1
- Flooring:Ceramic Tile, Hardwood
- Dining Description:Open Concept, Separate Dining Room
- Bathrooms Description:Double Vanity, Separate His/Hers, Separate Tub/Shower, Soaking Tub
- Kitchen Description:Breakfast Bar, Cabinets White, Dishwasher, Double Oven, Eat-in Kitchen, Electric Cooktop, Kitchen Island, Microwave, Pantry Walk-In, Range Hood, Refrigerator, Stone Counters, View to Family Room
- Bedroom Description:Master on Main, Oversized Master
- Living area:3,825 sq. ft.
Heating and cooling
- Cooling:Central Air
- Heating:Central
- Central air:Yes
Structure and exterior
- Roof:Shingle
- Year built:2024
- Building area:3,825 sq. ft.
- Lot area:2 Acres
- Lot Features:Back Yard, Front Yard, Landscaped, Level, Private
- Architectural Style:Traditional
- Exterior Features:Patio
- Levels:2 Story
Schools
- High school:Jackson County
- Middle school:West Jackson
- Elementary school:West Jackson
Utilities
- Water:Public, Water Available
- Sewer:Public Sewer
Finances and disclosures
- Price:$925,000
- Price per sq. ft.:$241.83
- Tax amount:$9,363 (2025)
Features and amenities
- Laundry features:Laundry Room, Main Level
- Amenities:Entrance Foyer 2 Story, High Ceilings 10 ft Main, High Ceilings 9 ft Upper, High Speed Internet, His and Hers Closets, Smart Home, Tray Ceiling(s), Walk-In Closet(s)
Parking
- Total parking spaces:2
- Parking description:Garage
- Garage spaces:2
 Listings identified with the FMLS IDX logo come from FMLS and are held by brokerage firms other than the owner of this website. The listing brokerage is identified in any listing details. Information is deemed reliable but is not guaranteed. If you believe any FMLS listing contains material that infringes your copyrighted work please click here (https://www.fmls.com/dmca) to review our DMCA policy and learn how to submit a takedown request. ©2026 First Multiple Listing Service, Inc. FIRSTMLS Member Broker: Clinton Crowe
 New listings near 126 Elmwood Road
- New
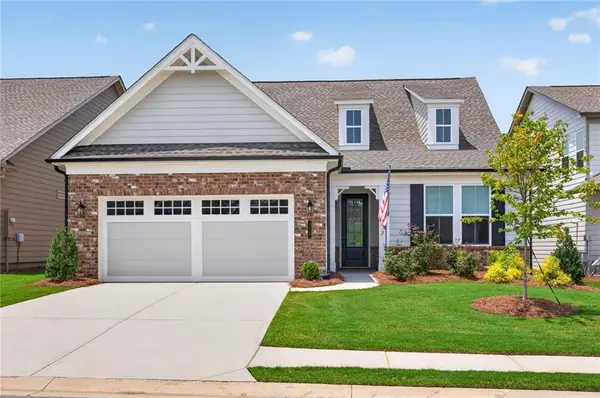 $479,000Active2 beds 2 baths1,871 sq. ft.
178 Bear Way, Hoschton, GA 30548
MLS# 7812317Listed by: PEACHTREE TOWN & COUNTRY - New
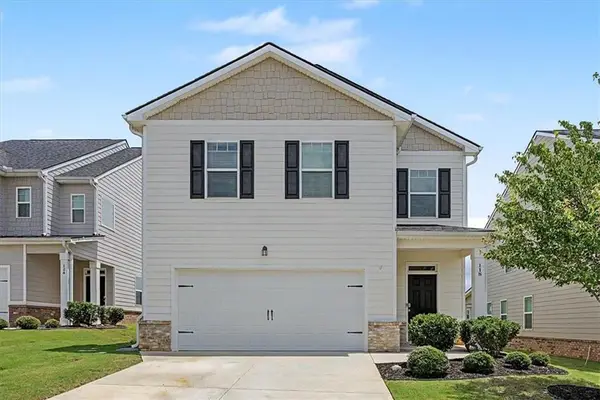 $369,999Active3 beds 3 baths1,681 sq. ft.
118 Gaston Court, Hoschton, GA 30548
MLS# 7812099Listed by: ATLANTA COMMUNITIES REAL ESTATE BROKERAGE - New
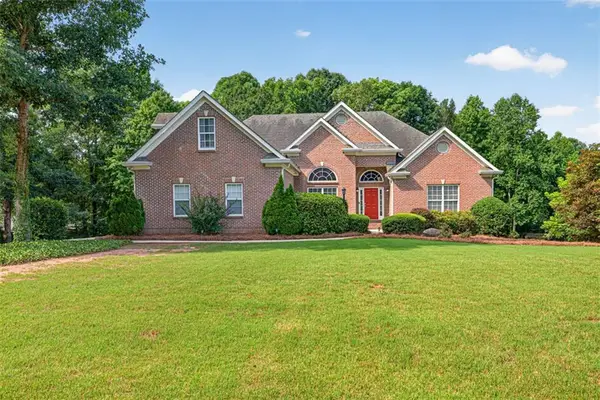 $649,000Active4 beds 3 baths3,875 sq. ft.
1403 Lull Water Court, Hoschton, GA 30548
MLS# 7812467Listed by: VIRTUAL PROPERTIES REALTY.COM - Open Fri, 12 to 5pmNew
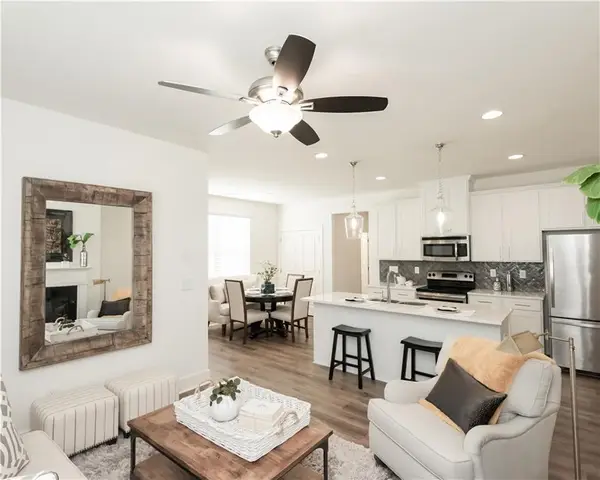 $382,552Active3 beds 3 baths1,665 sq. ft.
303 Barracks Way #885, Hoschton, GA 30548
MLS# 7812616Listed by: ON POINT REALTY, INC. - New
 $554,900Active2 beds 2 baths1,770 sq. ft.
5711 Sierra Bend Way, Hoschton, GA 30548
MLS# 7812338Listed by: REMAX CENTER - New
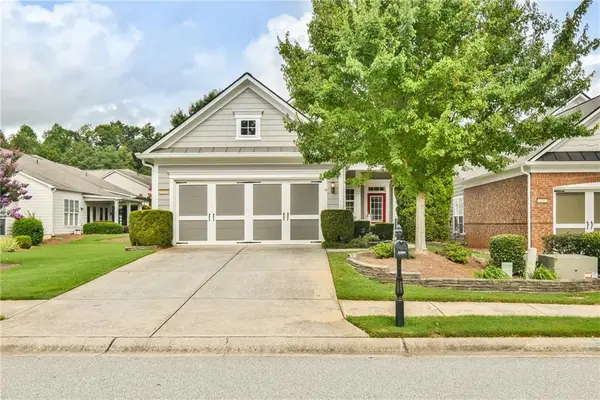 $385,000Active2 beds 2 baths1,356 sq. ft.
6264 Brookside Lane, Hoschton, GA 30548
MLS# 7810806Listed by: VIRTUAL PROPERTIES REALTY.COM 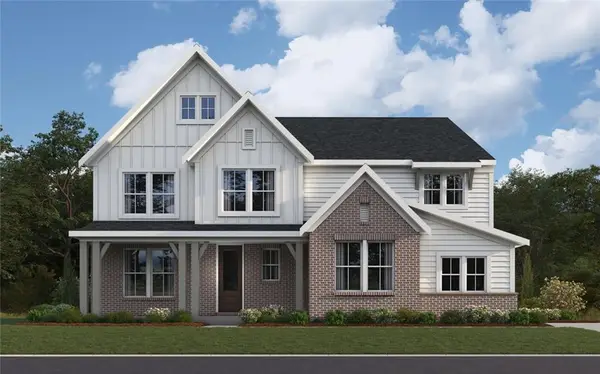 $754,942Pending5 beds 6 baths5,059 sq. ft.
253 Kerr Drive, Hoschton, GA 30548
MLS# 7811840Listed by: HMS REAL ESTATE LLC- New
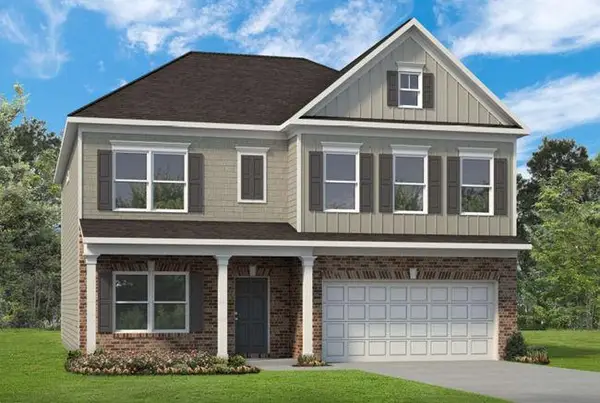 $430,485Active4 beds 4 baths3,005 sq. ft.
329 Bud Street, Hoschton, GA 30548
MLS# 7811692Listed by: SDC REALTY, LLC. - New
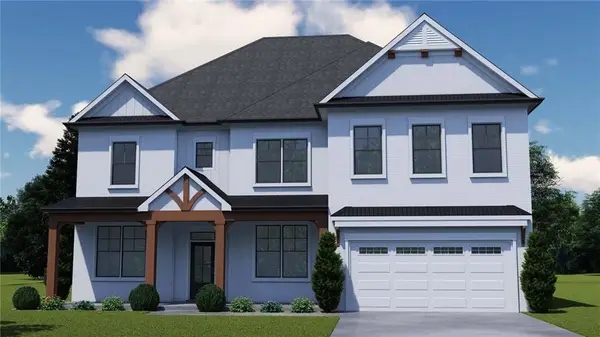 $657,418Active5 beds 4 baths3,761 sq. ft.
594 Winding Rose Drive, Hoschton, GA 30548
MLS# 7811708Listed by: CHAFIN REALTY, INC. - Coming Soon
 $1,395,000Coming Soon7 beds 6 baths
395 Bill Watkins Road, Hoschton, GA 30548
MLS# 7811226Listed by: VIRTUAL PROPERTIES REALTY.COM


Protect your home and budget from life's surprises with an Assurant Home Warranty, backed by a partner that supports you through every step of homeownership. Explore Plans.
©2026 Century 21 Real Estate LLC. All rights reserved. CENTURY 21®, the CENTURY 21 Logo and C21® are service marks owned by Century 21 Real Estate LLC. Century 21 Real Estate LLC fully supports the principles of the Fair Housing Act and the Equal Opportunity Act. Each office is independently owned and operated. Listing information is deemed reliable but not guaranteed accurate.