1264 Harvest Lane, Hoschton, GA 30548
Local realty services provided by:CENTURY 21 The Avenues
1264 Harvest Lane,Hoschton, GA 30548
$515,000
- 3 Beds
- 2 Baths
- 2,098 sq. ft.
- Single family
- Active
Listed by: mark spain, john wilson
Office: mark spain real estate
MLS#:7825438
Source:FIRSTMLS
Price summary
- Price:$515,000
- Price per sq. ft.:$245.47
- Monthly HOA dues:$10.42
About this home
Beautiful brick-front home offering the perfect blend of space, comfort, and convenience! Inside, you'll find beautiful hardwood floors, a spacious owner's suite with a huge walk-in closet, and a relaxing Jacuzzi tub. The versatile floor plan includes a bonus room inside the home, providing the perfect space for a home office, playroom, media room, or additional living area. The partially finished basement with a flex space and full bath. Outside, enjoy a fenced backyard, a huge workshop, a large driveway with an additional parking pad, and a two-car side-entry garage. With numerous upgrades throughout and a fantastic location close to shopping, dining, and major conveniences, this home is one you won't want to miss!
Contact an agent
Home facts
- Year built:2000
- Subdivision & Development:Beringer Pointe
- Listing ID #:7825438
- Updated:August 26, 2026 at 11:41 PM
Rooms and interior
- Bedrooms:3
- Total bathrooms:2
- Full bathrooms:2
- Flooring:Carpet, Hardwood
- Dining Description:Separate Dining Room
- Bathrooms Description:Double Vanity, Separate Tub/Shower
- Kitchen Description:Cabinets White, Dishwasher, Eat-in Kitchen, Electric Range, Microwave, Refrigerator, Solid Surface Counters
- Bedroom Description:Master on Main
- Basement Description:Exterior Entry, Finished Bath, Partial
- Living area:2,098 sq. ft.
Heating and cooling
- Cooling:Central Air
- Heating:Central, Natural Gas
- Central air:Yes
Structure and exterior
- Roof:Composition, Shingle
- Year built:2000
- Building area:2,098 sq. ft.
- Lot area:0.61 Acres
- Lot Features:Back Yard, Front Yard, Private
- Architectural Style:Traditional
- Construction Materials:Brick Front
- Exterior Features:Deck, Patio, Rain Gutters
- Levels:2 Story
Schools
- High school:Winder-Barrow
- Middle school:Russell
- Elementary school:Bramlett
Utilities
- Water:Public, Water Available
- Sewer:Public Sewer
Finances and disclosures
- Price:$515,000
- Price per sq. ft.:$245.47
- Tax amount:$3,537 (2025)
Features and amenities
- Laundry features:Laundry Room, Main Level
Parking
- Parking description:Driveway, Garage, Garage Faces Side, Parking Pad
- Garage spaces:2
 Listings identified with the FMLS IDX logo come from FMLS and are held by brokerage firms other than the owner of this website. The listing brokerage is identified in any listing details. Information is deemed reliable but is not guaranteed. If you believe any FMLS listing contains material that infringes your copyrighted work please click here (https://www.fmls.com/dmca) to review our DMCA policy and learn how to submit a takedown request. ©2026 First Multiple Listing Service, Inc.
New listings near 1264 Harvest Lane
- New
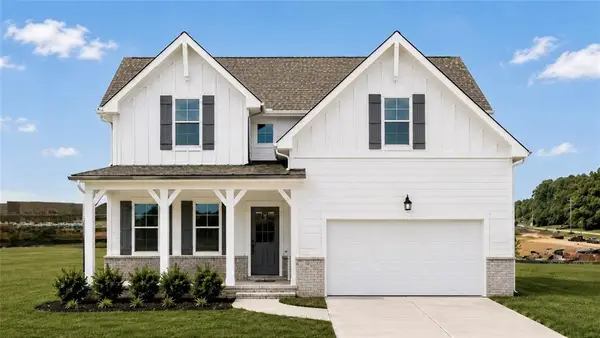 $539,900Active4 beds 4 baths2,655 sq. ft.
418 Grand Wehunt Drive, Hoschton, GA 30548
MLS# 7827035Listed by: DAVIDSON REALTY GA, LLC - New
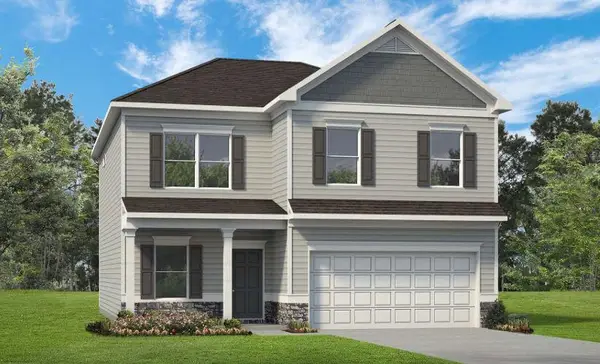 $451,030Active4 beds 3 baths2,565 sq. ft.
550 Grover Street, Hoschton, GA 30548
MLS# 7827592Listed by: SDC REALTY, LLC. - New
 $899,000Active5 beds 4 baths4,944 sq. ft.
1178 Antrim Glen Drive, Hoschton, GA 30548
MLS# 7827464Listed by: DWELLI INC. - New

 $839,000Active4 beds 4 baths3,824 sq. ft.
4140 Hwy 332, Hoschton, GA 30548
MLS# 7826923Listed by: CENTURY 21 RESULTS - New
 $382,990Active4 beds 3 baths2,053 sq. ft.
542 Grover Street, Hoschton, GA 30548
MLS# 7827402Listed by: SDC REALTY, LLC. - New
 $649,250Active4 beds 4 baths3,014 sq. ft.
1631 Mount Moriah Road, Hoschton, GA 30548
MLS# 10832997Listed by: Re/Max Tru, Inc. - New
 $800,870Active5 beds 6 baths4,008 sq. ft.
290 Races Road, Hoschton, GA 30548
MLS# 7827334Listed by: DFH REALTY GA, LLC - New
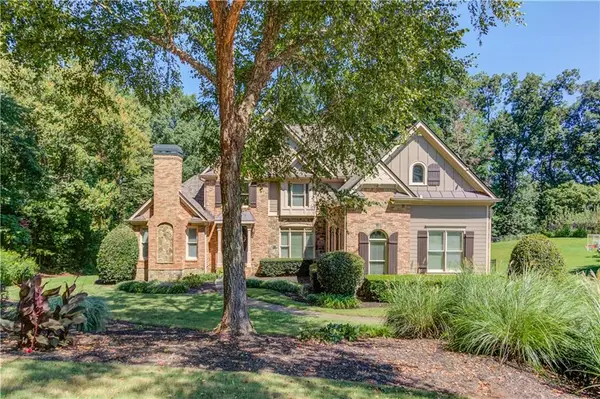 $1,100,000Active5 beds 5 baths6,129 sq. ft.
4768 Ardmore Lane, Hoschton, GA 30548
MLS# 7827119Listed by: DORSEY ALSTON REALTORS - Open Sat, 1 to 4pmNew
 $1,799,000Active4 beds 5 baths4,948 sq. ft.
1940 E Bay Street, Hoschton, GA 30548
MLS# 7825728Listed by: KELLER WILLIAMS REALTY COMMUNITY PARTNERS


Protect your home and budget from life's surprises with an Assurant Home Warranty, backed by a partner that supports you through every step of homeownership. Explore Plans.
©2026 Century 21 Real Estate LLC. All rights reserved. CENTURY 21®, the CENTURY 21 Logo and C21® are service marks owned by Century 21 Real Estate LLC. Century 21 Real Estate LLC fully supports the principles of the Fair Housing Act and the Equal Opportunity Act. Each office is independently owned and operated. Listing information is deemed reliable but not guaranteed accurate.