
168 Bear Way, Hoschton, GA 30548
Local realty services provided by:CENTURY 21 North East
168 Bear Way,Hoschton, GA 30548
$659,900
- 2 Beds
- 2 Baths
- 2,216 sq. ft.
- Single family
- Active
Listed by: christine moody
Office: real broker, llc
MLS#:10854833
Source:METROMLS
Price summary
- Price:$659,900
- Price per sq. ft.:$297.79
- Monthly HOA dues:$310
About this home
Cresswind Georgia at Twin Lakes, Hoschton's premier 55+ Community - This sought-after Fir model shows like a model home! Offering 2 bedrooms and 2 baths, it is loaded with upgrades and thoughtful improvements, with no carpet throughout.The gourmet kitchen features upgraded appliances, cabinets and countertops, plus an oversized walk-in pantry. Relax by the fireplace, work or unwind in the oversized den, or enjoy the southeast exposure in the oversized, glass-enclosed sunroom. A cozy front porch and separate grilling patio provide even more places to gather. The unfinished bonus room is stubbed for a bathroom and offers the potential for a third bedroom and third bath. An extended garage adds welcome space. Priced below value for a quick sale, this beautifully maintained home is ready to impress! Cresswind Georgia at Twin Lakes offers an unmatched resort-style lifestyle with a resident-exclusive clubhouse, indoor and outdoor pools, fitness facilities, sports courts, social clubs, and an exciting calendar of activities coordinated by an on-site Lifestyle Director. Conveniently located near Braselton and within easy reach of Atlanta, Athens, Lake Lanier, and the Blue Ridge Mountains, this remarkable home offers the perfect combination of luxury, comfort, and active-adult living....
Contact an agent
Home facts
- Year built:2024
- Subdivision & Development:Cresswind At Twin Lakes
- Listing ID #:10854833
- Updated:October 15, 2026 at 12:18 PM
Rooms and interior
- Bedrooms:2
- Total bathrooms:2
- Full bathrooms:2
- Dining Description:Seats 12+
- Bathrooms Description:Double Vanity
- Kitchen Description:Breakfast Area, Breakfast Bar, Dishwasher, Disposal, Double Oven, Kitchen Island, Microwave, Oven (Wall), Solid Surface Counters, Stainless Steel Appliance(s), Walk-in Pantry
- Bedroom Description:Master On Main Level, Split Bedroom Plan, Walk-In Closet(s)
- Basement Description:Concrete
- Living area:2,216 sq. ft.
Heating and cooling
- Cooling:Ceiling Fan(s), Central Air
- Heating:Forced Air, Natural Gas
- Central air:Yes
Structure and exterior
- Roof:Composition
- Year built:2024
- Building area:2,216 sq. ft.
- Lot area:0.17 Acres
- Lot Features:Level, Private
- Architectural Style:Craftsman, Ranch
- Construction Materials:Stone
- Exterior Features:Deck/Patio, Sprinkler System
- Levels:1 Story
Schools
- High school:Jackson
- Middle school:West Jackson
- Elementary school:West Jackson
Utilities
- Water:Public, Water Available
- Sewer:Public Sewer, Sewer Available
Finances and disclosures
- Price:$659,900
- Price per sq. ft.:$297.79
- Tax amount:$7,437 (2025)
Features and amenities
- Appliances:Dishwasher, Disposal, Double Oven, Gas Water Heater, Microwave, Oven (Wall), Stainless Steel Appliance(s), Tankless Water Heater
- Amenities:Gas Water Heater, High Ceilings, Security System, Smoke Detector(s), Tankless Water Heater, Tray Ceiling(s)
Parking
- Parking description:Attached, Garage, Garage Door Opener, Kitchen Level
- Garage:Yes
 2026 Georgia MLS. All rights reserved. Information Deem Reliable But Not Guaranteed October 15, 2026 METROMLS Member Broker: Jim D’Amico
New listings near 168 Bear Way
- New
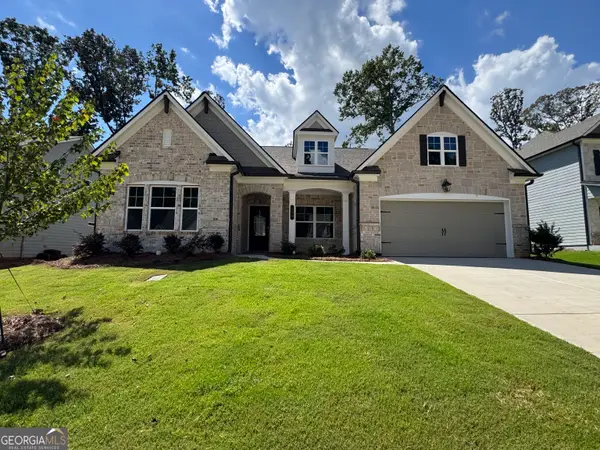 $600,254Active4 beds 4 baths3,216 sq. ft.
293 Rosewood Park Drive, Hoschton, GA 30548
MLS# 10872577Listed by: Chafin Realty, Inc. - New
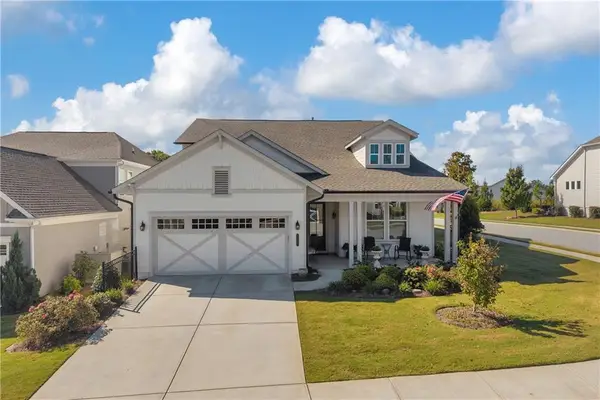 $598,000Active2 beds 2 baths2,260 sq. ft.
296 Ontario Lane, Hoschton, GA 30548
MLS# 7853725Listed by: KELLER WILLIAMS REALTY ATLANTA PARTNERS - New
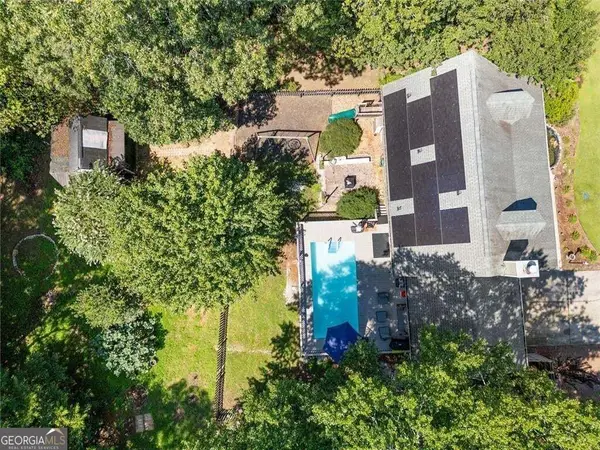 $420,000Active4 beds 3 baths1,660 sq. ft.
55 Creek View Drive, Hoschton, GA 30548
MLS# 10872184Listed by: Villa Realty Group LLC - New
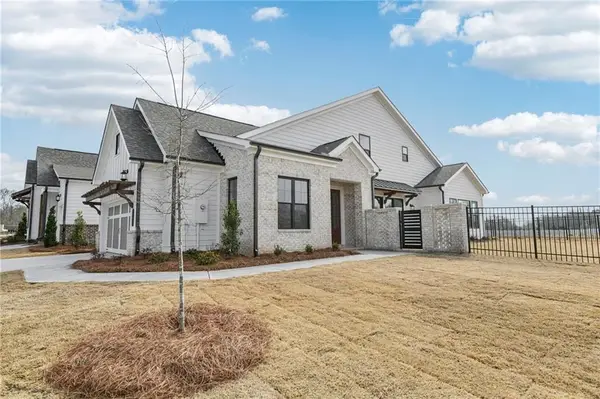 $465,970Active3 beds 3 baths1,955 sq. ft.
653 Beechwood Way, Hoschton, GA 30548
MLS# 7853415Listed by: THE PROVIDENCE GROUP REALTY, LLC. - New
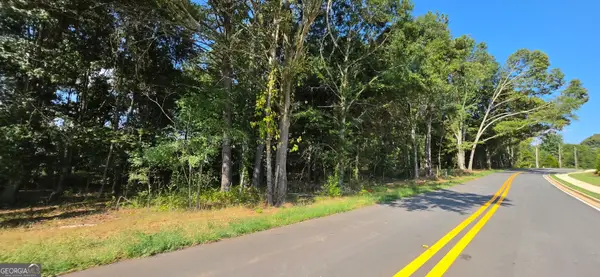 $675,000Active6.46 Acres
0 W Jackson Road, Hoschton, GA 30548
MLS# 10871729Listed by: eXp Realty - New
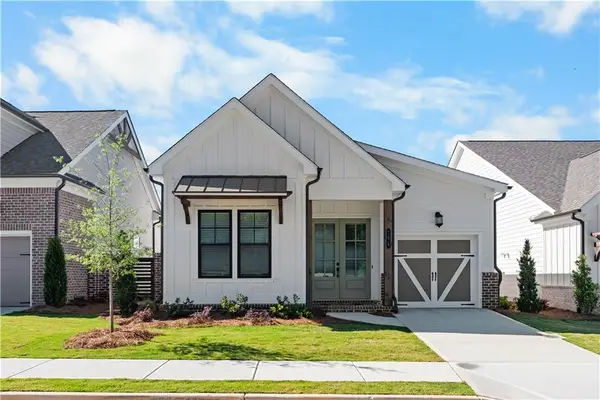 $419,300Active2 beds 2 baths1,560 sq. ft.
677 Beechwood Way, Hoschton, GA 30548
MLS# 7853019Listed by: THE PROVIDENCE GROUP REALTY, LLC. - New
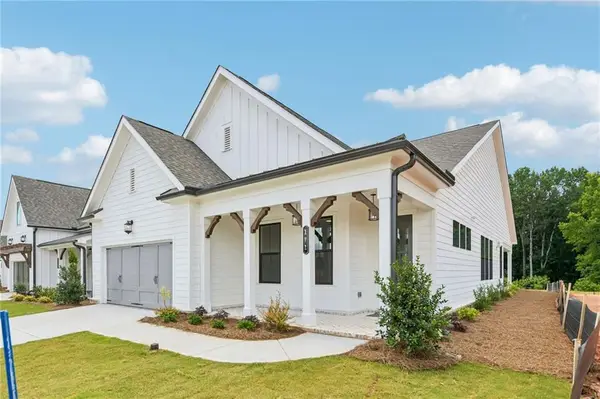 $506,330Active3 beds 3 baths2,018 sq. ft.
103 High Point Drive, Hoschton, GA 30548
MLS# 7834184Listed by: THE PROVIDENCE GROUP REALTY, LLC. - New
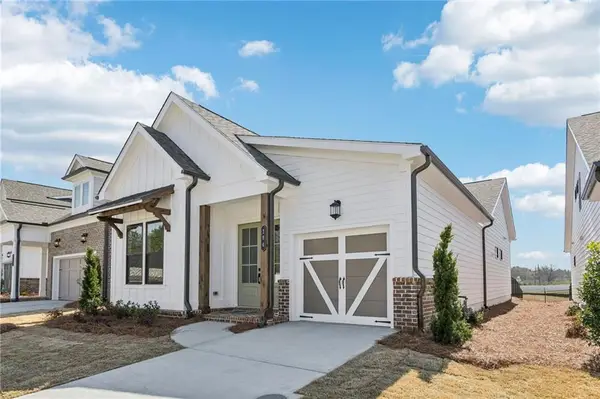 $418,600Active3 beds 2 baths1,560 sq. ft.
50 Nicholas Drive, Hoschton, GA 30548
MLS# 7852954Listed by: THE PROVIDENCE GROUP REALTY, LLC. - New
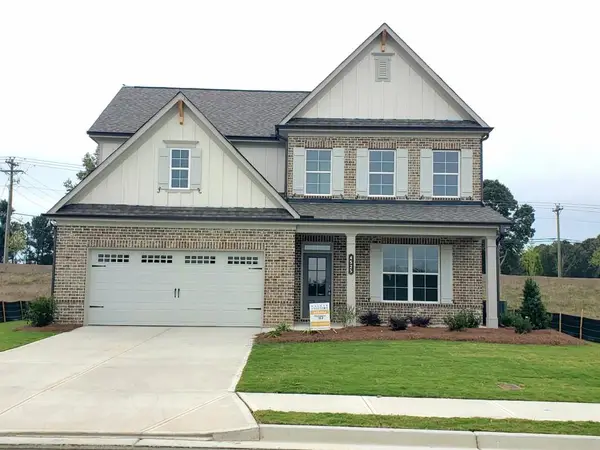 $623,890Active4 beds 4 baths3,014 sq. ft.
4525 Kennedy Farm Drive, Hoschton, GA 30548
MLS# 7852790Listed by: RE/MAX TRU 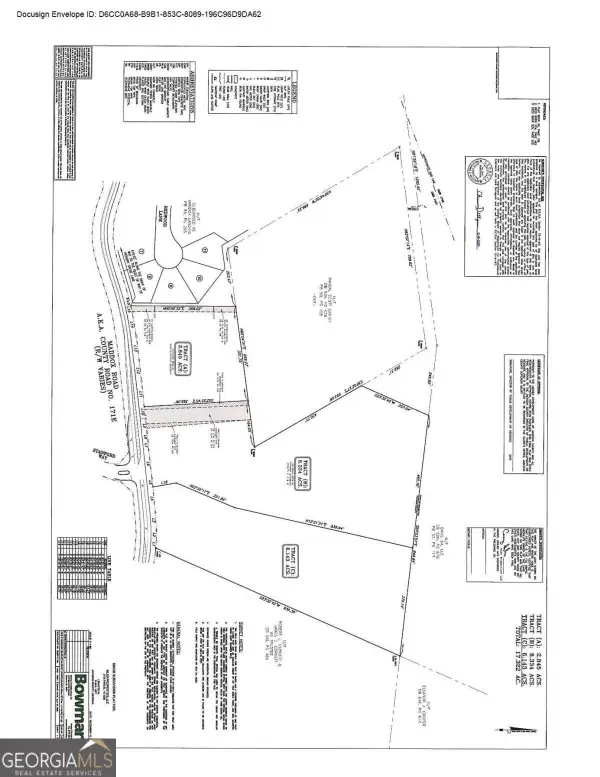 $550,000Active8.34 Acres
0 Maddox, Hoschton, GA 30548
MLS# 10788122Listed by: Keller Williams Realty Atl. Partners


Protect your home and budget from life's surprises with an Assurant Home Warranty, backed by a partner that supports you through every step of homeownership. Explore Plans.
©2026 Century 21 Real Estate LLC. All rights reserved. CENTURY 21®, the CENTURY 21 Logo and C21® are service marks owned by Century 21 Real Estate LLC. Century 21 Real Estate LLC fully supports the principles of the Fair Housing Act and the Equal Opportunity Act. Each office is independently owned and operated. Listing information is deemed reliable but not guaranteed accurate.