
168 Warren Way, Hoschton, GA 30548
Local realty services provided by:CENTURY 21 Novus
168 Warren Way,Hoschton, GA 30548
$411,960
- 2 Beds
- 2 Baths
- - sq. ft.
- Single family
- Active
Listed by: william maltbie
Office: homebuilder brokerage service
MLS#:10823334
Source:METROMLS
Price summary
- Price:$411,960
- Monthly HOA dues:$310
About this home
Thoughtfully designed, open-concept Main Living Area and Eat-In Island Kitchen are favorite features of the Almond floorplan. The Kitchen features 30" gas 5-burner slide in range, Cabinet crown molding, Quartz countertops, and Stainless Steel Single Bowl Undermount Sink. Owner's Suite comfortably tucked away in the rear of the home, is a spacious private retreat featuring Tray Ceilings, an oversized shower, and a huge Walk-In Closet. The Second Bedroom and Bath are located in the front of the home, offering additional privacy to you and your guests. All with an EVP flooring and 4' Extended Garage. You can personalize the Almond floorplan with structural options that include a Sunroom, Extended Patio, Screened Porch, and Unfinished Bonus Room or Finished Bonus Room with Full Bath. To learn about all the ways, you can have this home, come and see Cresswind Georgia At Twin Lakes | Kolter Homes. Photos of a decorated model home are for reference only. Actual home will differ.
Contact an agent
Home facts
- Year built:2026
- Subdivision & Development:CRESSWIND AT TWIN LAKES
- Listing ID #:10823334
- Updated:October 15, 2026 at 12:18 PM
Rooms and interior
- Bedrooms:2
- Total bathrooms:2
- Full bathrooms:2
- Flooring:Tile, Vinyl
- Dining Description:Living Room/Dining Room Combo
- Kitchen Description:Dishwasher, Disposal, Kitchen Island, Microwave, Walk-in Pantry
- Bedroom Description:Master On Main Level, Walk-In Closet(s)
Heating and cooling
- Cooling:Central Air
- Heating:Central
- Central air:Yes
Structure and exterior
- Year built:2026
- Lot area:0.12 Acres
- Lot Features:Level
- Architectural Style:Craftsman
- Construction Materials:Concrete
- Exterior Features:Deck/Patio
- Foundation Description:Slab
- Levels:1 Story
Schools
- High school:Jackson County
- Middle school:West Jackson
- Elementary school:West Jackson
Utilities
- Water:Public, Water Available
- Sewer:Public Sewer, Sewer Available
Finances and disclosures
- Price:$411,960
Features and amenities
- Appliances:Dishwasher, Disposal, Gas Water Heater, Microwave, Tankless Water Heater
- Laundry features:Laundry
- Amenities:Gas Water Heater, High Ceilings, Smoke Detector(s), Tankless Water Heater, Tray Ceiling(s)
Parking
- Total parking spaces:2
- Parking description:Attached, Garage, Garage Door Opener
- Garage:Yes
 2026 Georgia MLS. All rights reserved. Information Deem Reliable But Not Guaranteed October 15, 2026 METROMLS Member Broker: Curtis North
New listings near 168 Warren Way
- New
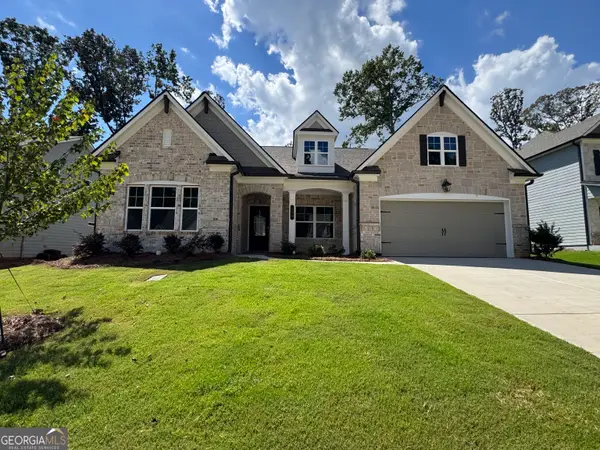 $600,254Active4 beds 4 baths3,216 sq. ft.
293 Rosewood Park Drive, Hoschton, GA 30548
MLS# 10872577Listed by: Chafin Realty, Inc. - New
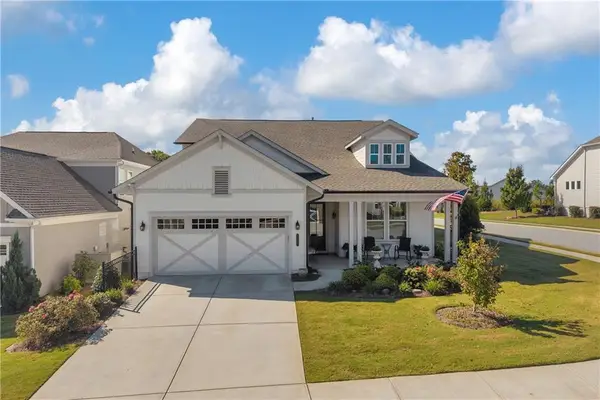 $598,000Active2 beds 2 baths2,260 sq. ft.
296 Ontario Lane, Hoschton, GA 30548
MLS# 7853725Listed by: KELLER WILLIAMS REALTY ATLANTA PARTNERS - New
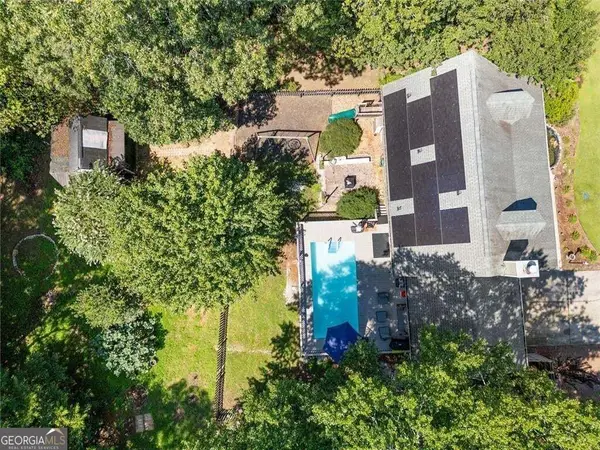 $420,000Active4 beds 3 baths1,660 sq. ft.
55 Creek View Drive, Hoschton, GA 30548
MLS# 10872184Listed by: Villa Realty Group LLC - New
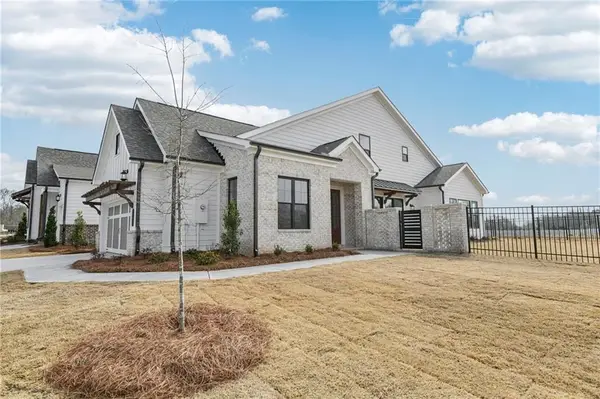 $465,970Active3 beds 3 baths1,955 sq. ft.
653 Beechwood Way, Hoschton, GA 30548
MLS# 7853415Listed by: THE PROVIDENCE GROUP REALTY, LLC. - New
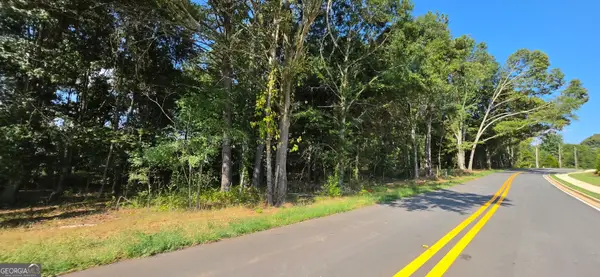 $675,000Active6.46 Acres
0 W Jackson Road, Hoschton, GA 30548
MLS# 10871729Listed by: eXp Realty - New
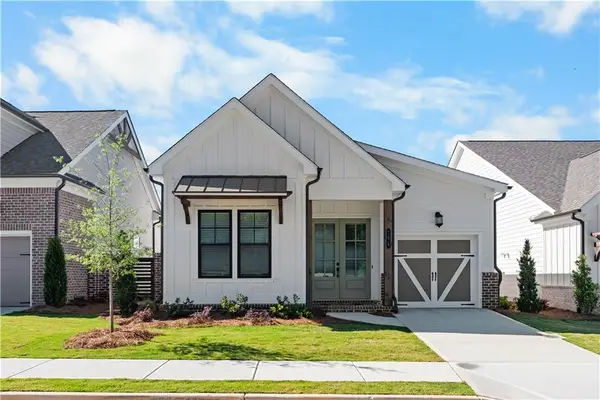 $419,300Active2 beds 2 baths1,560 sq. ft.
677 Beechwood Way, Hoschton, GA 30548
MLS# 7853019Listed by: THE PROVIDENCE GROUP REALTY, LLC. - New
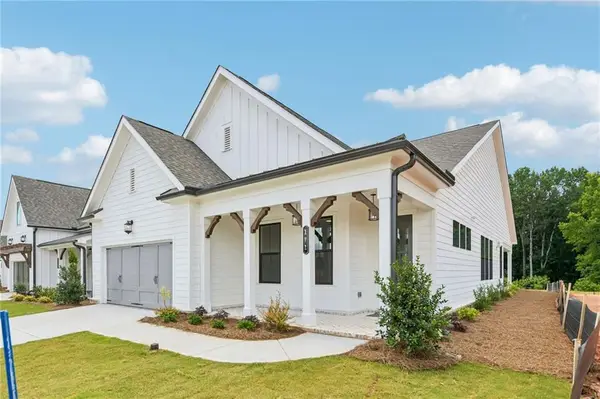 $506,330Active3 beds 3 baths2,018 sq. ft.
103 High Point Drive, Hoschton, GA 30548
MLS# 7834184Listed by: THE PROVIDENCE GROUP REALTY, LLC. - New
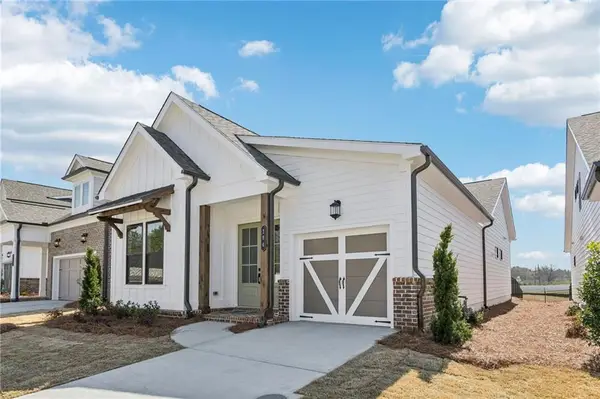 $418,600Active3 beds 2 baths1,560 sq. ft.
50 Nicholas Drive, Hoschton, GA 30548
MLS# 7852954Listed by: THE PROVIDENCE GROUP REALTY, LLC. - New
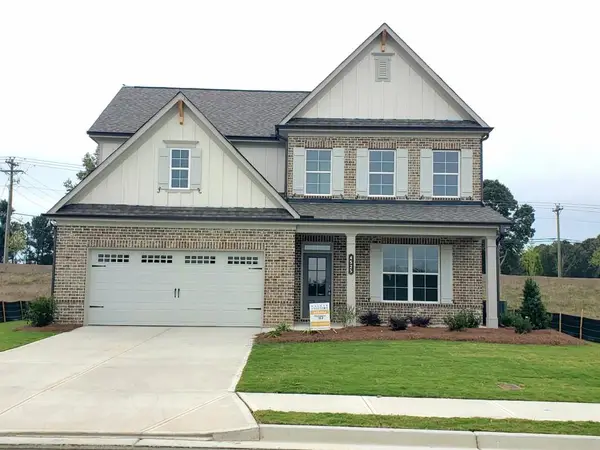 $623,890Active4 beds 4 baths3,014 sq. ft.
4525 Kennedy Farm Drive, Hoschton, GA 30548
MLS# 7852790Listed by: RE/MAX TRU 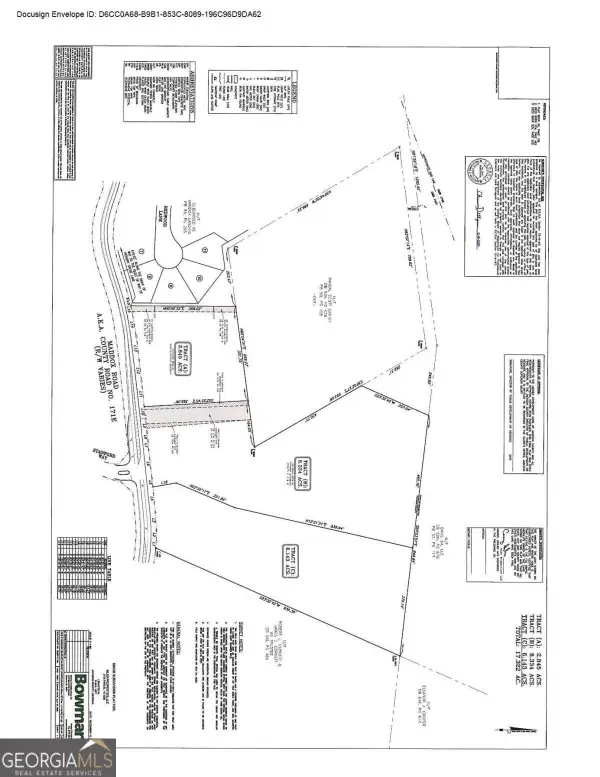 $550,000Active8.34 Acres
0 Maddox, Hoschton, GA 30548
MLS# 10788122Listed by: Keller Williams Realty Atl. Partners


Protect your home and budget from life's surprises with an Assurant Home Warranty, backed by a partner that supports you through every step of homeownership. Explore Plans.
©2026 Century 21 Real Estate LLC. All rights reserved. CENTURY 21®, the CENTURY 21 Logo and C21® are service marks owned by Century 21 Real Estate LLC. Century 21 Real Estate LLC fully supports the principles of the Fair Housing Act and the Equal Opportunity Act. Each office is independently owned and operated. Listing information is deemed reliable but not guaranteed accurate.