
188 Chatuge Drive, Hoschton, GA 30548
Local realty services provided by:CENTURY 21 NUWAY REALTY
188 Chatuge Drive,Hoschton, GA 30548
$550,000
- 3 Beds
- 3 Baths
- 2,883 sq. ft.
- Single family
- Active
Listed by: mark spain, vickaramjit sura
Office: mark spain real estate
MLS#:10870792
Source:METROMLS
Price summary
- Price:$550,000
- Price per sq. ft.:$190.77
- Monthly HOA dues:$310
About this home
CYPRESS MODEL. MOVE IN READY. PRICED TO SELL. IN LAW/GUEST SUITE WITH GOLF CART BAY. Cypress model with an upstairs in-law suite, a dedicated golf cart garage, and an extended 2-car garage in Cresswind at Twin Lakes, a 55+ community in Hoschton. The home has 3 bedrooms and 3 full baths, with the primary suite, a second bedroom, and a study on the main level. The family room has a gas fireplace. An extended sunroom adds interior square footage and opens to a screened porch (approx. 8' x 18') and a professionally landscaped backyard. The home comes with Plantation Shutters. Main-level floors combine Shaw engineered hardwood and tile, with carpet in the bedrooms. The kitchen has white cabinetry with custom pull-out shelves. The primary suite features his-and-hers walk-in closets, cabinetry pull-outs, and a custom leaded glass window in the bath. Upstairs, the in-law suite includes a third bedroom, a full bath, and a bonus room with LVP flooring, all on its own heat pump and thermostat. The home also has a Rinnai tankless water heater, a laundry room with a utility sink, and oversized closets. HOA dues cover lawn and landscaping on all four sides, home security monitoring, and Xfinity cable and internet. Residents use Club Cresswind's two-story clubhouse with a SmartFIT fitness center, ballroom, and game rooms, plus a resort-style pickleball center, tennis, an indoor lap pool and resort-style outdoor pool, two lakes for kayaking, canoeing, and fishing, walking and biking trails, a dog park, and a community garden. A full-time Lifestyle Director schedules events, classes, and live entertainment at the amphitheater. Minutes from downtown Braselton and Chateau Elan....
Contact an agent
Home facts
- Year built:2020
- Subdivision & Development:Cresswind Twin Lakes
- Listing ID #:10870792
- Updated:October 15, 2026 at 12:18 PM
Rooms and interior
- Bedrooms:3
- Total bathrooms:3
- Full bathrooms:3
- Flooring:Hardwood, Tile
- Bathrooms Description:Double Vanity
- Kitchen Description:Dishwasher, Microwave, Refrigerator
- Bedroom Description:Walk-In Closet(s)
- Living area:2,883 sq. ft.
Heating and cooling
- Cooling:Central Air, Electric
- Heating:Central, Heat Pump, Natural Gas
- Central air:Yes
Structure and exterior
- Roof:Composition
- Year built:2020
- Building area:2,883 sq. ft.
- Lot area:0.15 Acres
- Lot Features:Level
- Architectural Style:Craftsman, Ranch, Traditional
- Construction Materials:Brick, Stone
- Foundation Description:Slab
- Levels:2 Story
Schools
- High school:Jackson
- Middle school:West Jackson
- Elementary school:West Jackson
Utilities
- Water:Public, Water Available
- Sewer:Public Sewer, Sewer Available
Finances and disclosures
- Price:$550,000
- Price per sq. ft.:$190.77
- Tax amount:$3,923 (2026)
Features and amenities
- Appliances:Dishwasher, Gas Water Heater, Microwave, Refrigerator
- Laundry features:Laundry Closet
- Amenities:Double Pane Windows, Gas Water Heater, High Ceilings, Smoke Detector(s), Storm Window(s), Tray Ceiling(s)
Parking
- Total parking spaces:6
- Parking description:Attached, Garage, Garage Door Opener
- Garage:Yes
 2026 Georgia MLS. All rights reserved. Information Deem Reliable But Not Guaranteed October 15, 2026
New listings near 188 Chatuge Drive
- New
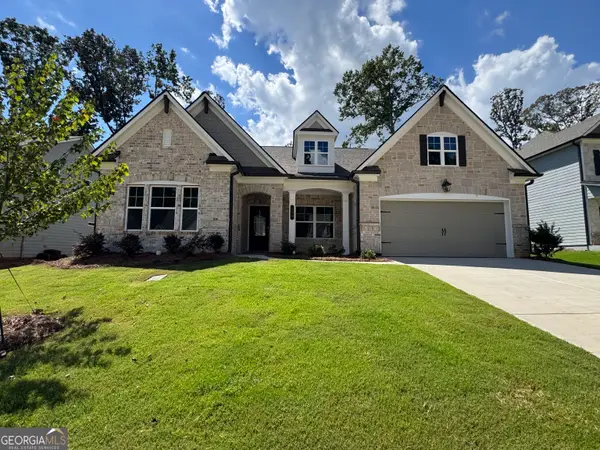 $600,254Active4 beds 4 baths3,216 sq. ft.
293 Rosewood Park Drive, Hoschton, GA 30548
MLS# 10872577Listed by: Chafin Realty, Inc. - New
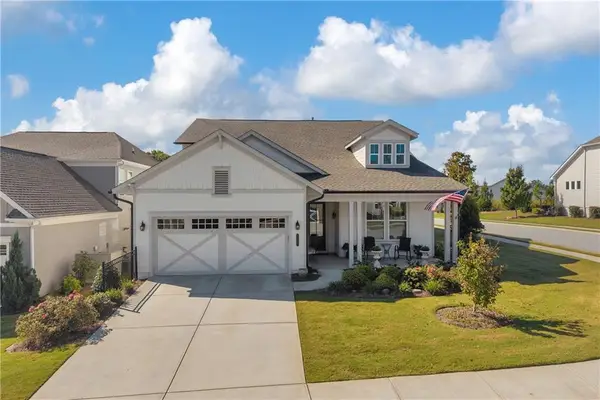 $598,000Active2 beds 2 baths2,260 sq. ft.
296 Ontario Lane, Hoschton, GA 30548
MLS# 7853725Listed by: KELLER WILLIAMS REALTY ATLANTA PARTNERS - New
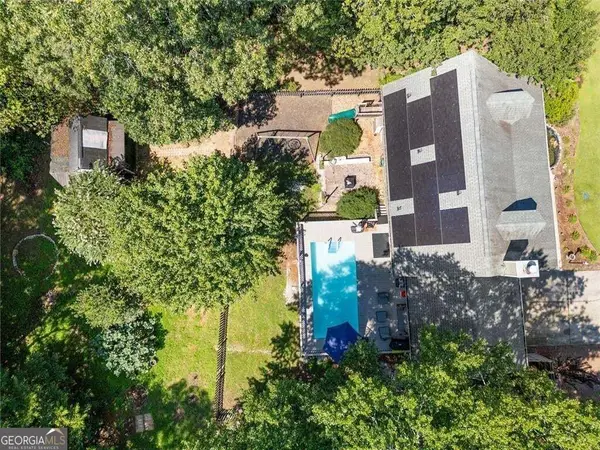 $420,000Active4 beds 3 baths1,660 sq. ft.
55 Creek View Drive, Hoschton, GA 30548
MLS# 10872184Listed by: Villa Realty Group LLC - New
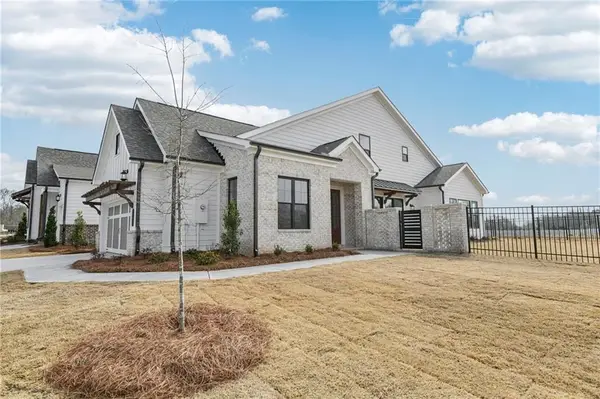 $465,970Active3 beds 3 baths1,955 sq. ft.
653 Beechwood Way, Hoschton, GA 30548
MLS# 7853415Listed by: THE PROVIDENCE GROUP REALTY, LLC. - New
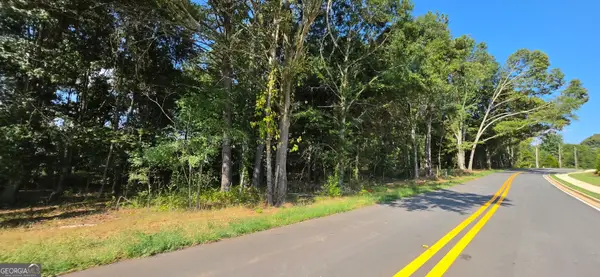 $675,000Active6.46 Acres
0 W Jackson Road, Hoschton, GA 30548
MLS# 10871729Listed by: eXp Realty - New
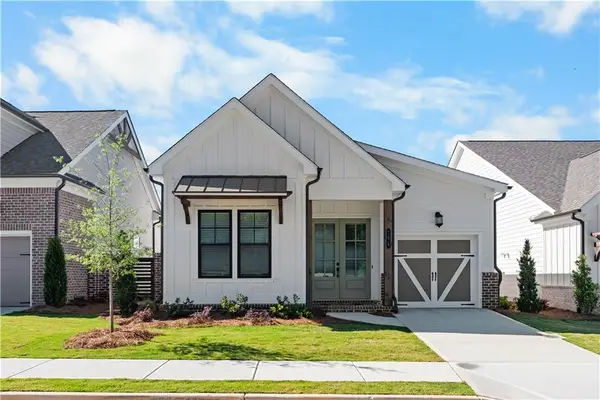 $419,300Active2 beds 2 baths1,560 sq. ft.
677 Beechwood Way, Hoschton, GA 30548
MLS# 7853019Listed by: THE PROVIDENCE GROUP REALTY, LLC. - New
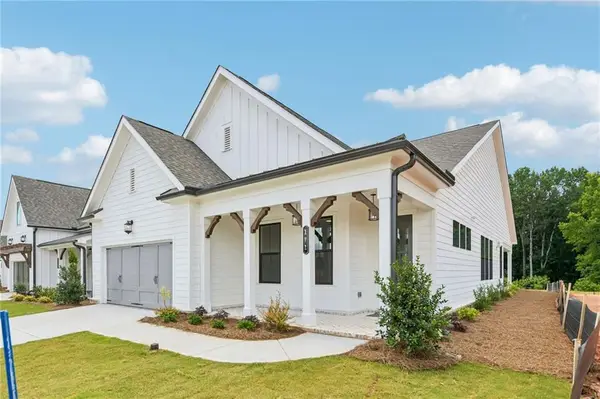 $506,330Active3 beds 3 baths2,018 sq. ft.
103 High Point Drive, Hoschton, GA 30548
MLS# 7834184Listed by: THE PROVIDENCE GROUP REALTY, LLC. - New
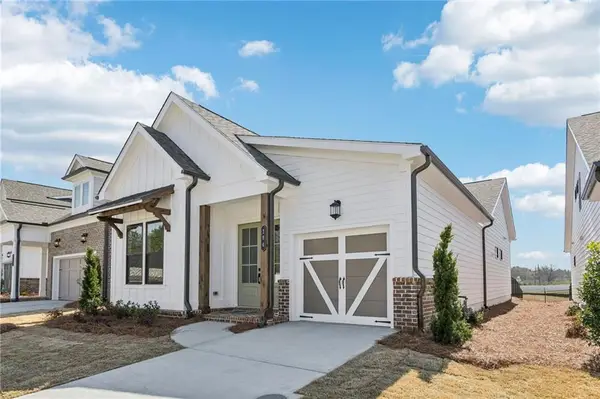 $418,600Active3 beds 2 baths1,560 sq. ft.
50 Nicholas Drive, Hoschton, GA 30548
MLS# 7852954Listed by: THE PROVIDENCE GROUP REALTY, LLC. - New
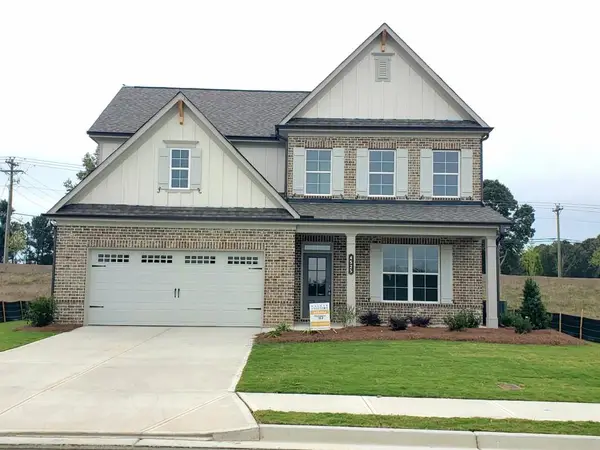 $623,890Active4 beds 4 baths3,014 sq. ft.
4525 Kennedy Farm Drive, Hoschton, GA 30548
MLS# 7852790Listed by: RE/MAX TRU 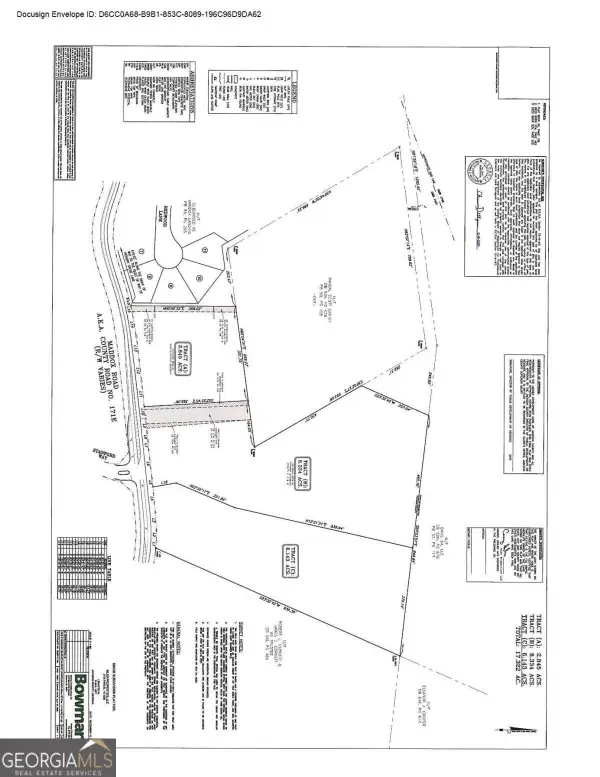 $550,000Active8.34 Acres
0 Maddox, Hoschton, GA 30548
MLS# 10788122Listed by: Keller Williams Realty Atl. Partners


Protect your home and budget from life's surprises with an Assurant Home Warranty, backed by a partner that supports you through every step of homeownership. Explore Plans.
©2026 Century 21 Real Estate LLC. All rights reserved. CENTURY 21®, the CENTURY 21 Logo and C21® are service marks owned by Century 21 Real Estate LLC. Century 21 Real Estate LLC fully supports the principles of the Fair Housing Act and the Equal Opportunity Act. Each office is independently owned and operated. Listing information is deemed reliable but not guaranteed accurate.