190 Skelton Road, Hoschton, GA 30548
Local realty services provided by:CENTURY 21 NUWAY REALTY
190 Skelton Road,Hoschton, GA 30548
$1,000,000
- 4 Beds
- 4 Baths
- 2,996 sq. ft.
- Single family
- Active
Listed by: rdh realty team, gigi mcginnis
Office: keller williams lanier partners
MLS#:10892165
Source:METROMLS
Price summary
- Price:$1,000,000
- Price per sq. ft.:$333.78
About this home
Welcome to your private Hoschton retreat, set on 5.04 beautiful acres with the space, amenities, and setting to enjoy a true country lifestyle. This exceptional 4-bedroom, 3.5-bath home offers inviting living spaces, high ceilings, a family room with a wood-burning stove, and a bright kitchen featuring stainless steel appliances, granite countertops, a large island, and abundant cabinetry. An office and media room offer valuable flex space, while three separate attic areas provide exceptional storage. The heated and cooled garage adds even more flexible space for hobbies, projects, storage, or comfortable year-round use. The home also features two water heaters, including one dedicated to the primary suite, four-zone irrigation, 220-volt electric service, and generator-ready wiring in the kitchen area. Outside, enjoy a saltwater in-ground pool, approximately one-quarter mile of wooded walking paths, and a creek at the back of the property. Established perennials bring seasonal color from early spring through fall, while the fenced garden area includes two large raised beds, a trellis, and a compost bin. The property is equally equipped for hobbies, animals, and equipment, with a 12x24 enclosed building/shop; a 12x24 barn with two stalls; and a smaller barn with one stall in its own fenced area. This remarkable property offers the privacy, versatility, and lifestyle that are hard to find. Appointment only due to animals on the property....
Contact an agent
Home facts
- Year built:2017
- Subdivision & Development:None
- Listing ID #:10892165
- Updated:November 19, 2026 at 12:07 PM
Rooms and interior
- Bedrooms:4
- Total bathrooms:4
- Full bathrooms:3
- Half bathrooms:1
- Flooring:Carpet, Hardwood
- Dining Description:Seats 12+, Separate Room
- Bathrooms Description:Double Vanity, Separate Shower, Soaking Tub, Tile Bath
- Kitchen Description:Breakfast Bar, Country Kitchen, Dishwasher, Kitchen Island, Microwave, Oven/Range (Combo), Refrigerator, Solid Surface Counters, Stainless Steel Appliance(s), Walk-in Pantry
- Bedroom Description:Master On Main Level, Roommate Plan, Walk-In Closet(s)
- Living area:2,996 sq. ft.
Heating and cooling
- Cooling:Ceiling Fan(s), Central Air, Electric, Heat Pump
- Heating:Central, Electric, Heat Pump, Wood
- Central air:Yes
Structure and exterior
- Roof:Composition
- Year built:2017
- Building area:2,996 sq. ft.
- Lot area:5.04 Acres
- Lot Features:Open Lot, Pasture, Sloped, Waterfall
- Architectural Style:Country/Rustic, Traditional
- Construction Materials:Concrete
- Exterior Features:Deck
- Foundation Description:Slab
- Levels:2 Story
Schools
- High school:Jackson County
- Middle school:Legacy Knoll
- Elementary school:Heroes
Utilities
- Water:Public, Water Available
- Sewer:Septic Tank
Finances and disclosures
- Price:$1,000,000
- Price per sq. ft.:$333.78
- Tax amount:$7,159 (25)
Features and amenities
- Appliances:Dishwasher, Electric Water Heater, Microwave, Oven/Range (Combo), Refrigerator, Stainless Steel Appliance(s)
- Laundry features:In Kitchen, In Mud Room
- Amenities:Attic Expandable, Carbon Monoxide Detector(s), Double Pane Windows, Electric Water Heater, High Ceilings, Pulldown Attic Stairs, Smoke Detector(s), Storm Window(s), Tray Ceiling(s), Vaulted Ceiling(s)
- Pool features:In Ground, Salt Water
Parking
- Parking description:Attached, Garage, Garage Door Opener, Kitchen Level, Parking Pad, Side/Rear Entrance
- Garage:Yes
 2026 Georgia MLS. All rights reserved. Information Deem Reliable But Not Guaranteed November 19, 2026
New listings near 190 Skelton Road
- New
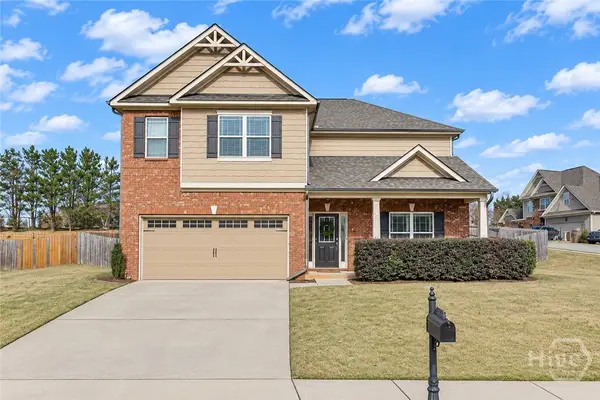 $375,000Active4 beds 3 baths2,608 sq. ft.
310 Braselton Farms Trail, Hoschton, GA 30548
MLS# CL368221Listed by: KELLER WILLIAMS GREATER ATHENS - New
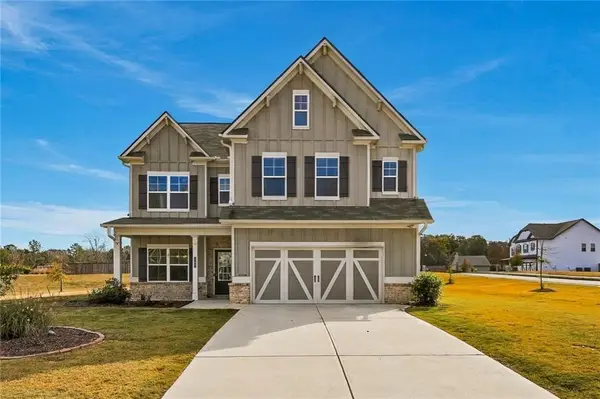 $385,000Active4 beds 4 baths2,545 sq. ft.
757 Laurel Cove Drive, Hoschton, GA 30548
MLS# 7870336Listed by: KELLER WILLIAMS NORTH ATLANTA - New
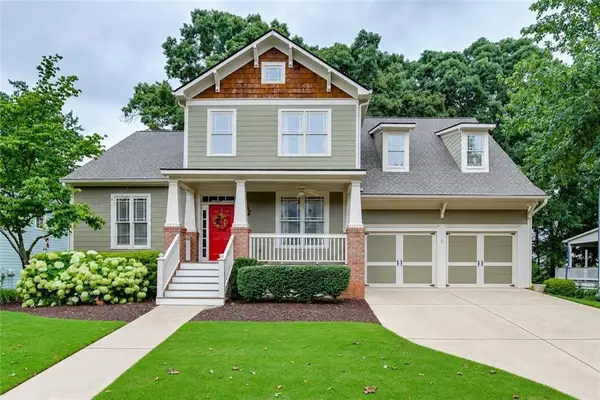 $575,000Active4 beds 3 baths2,947 sq. ft.
5843 Peacock Lane, Hoschton, GA 30548
MLS# 7870361Listed by: BOLST - New
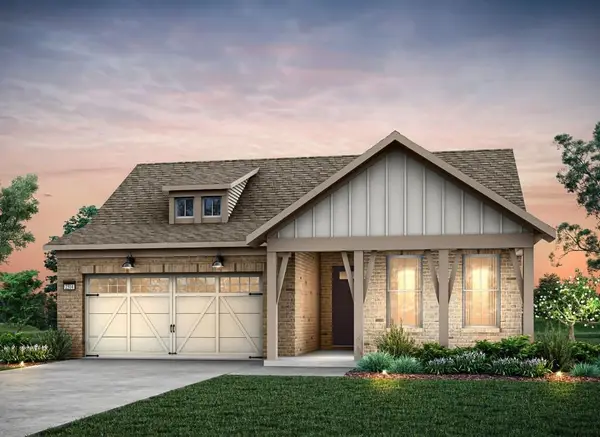 $600,481Active2 beds 2 baths3,269 sq. ft.
5532 Olive Lane, Hoschton, GA 30548
MLS# 7870303Listed by: PULTE REALTY OF GEORGIA, INC. - New
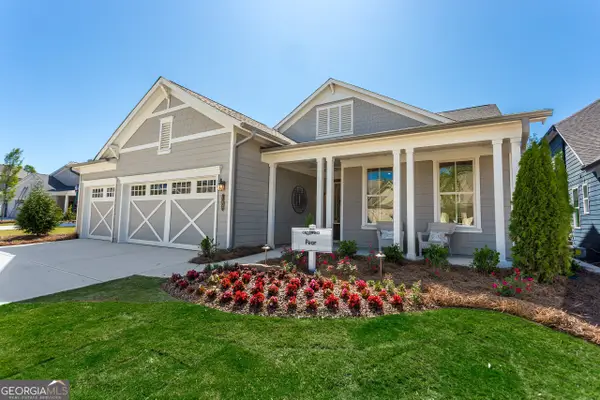 $849,900Active3 beds 3 baths
62 Hartwell Court, Hoschton, GA 30548
MLS# 10892459Listed by: Homebuilder Brokerage Service - New
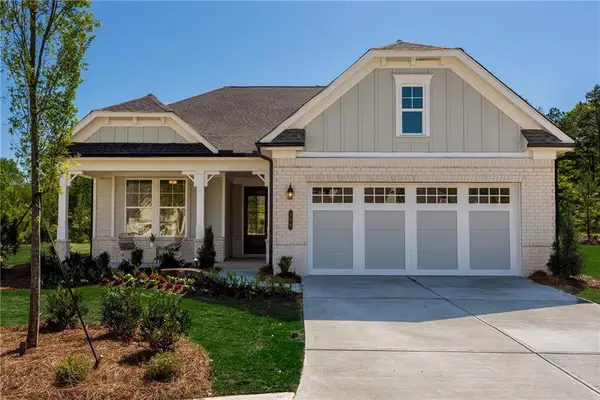 $559,900Active3 beds 3 baths2,167 sq. ft.
566 Geneva Way, Hoschton, GA 30548
MLS# 7869643Listed by: HOMEBUILDER BROKERAGE SERVICE - New
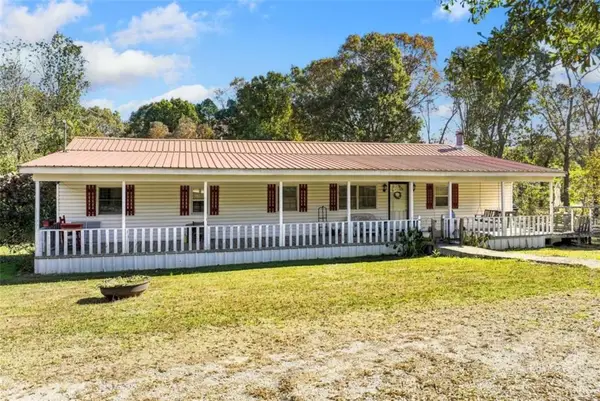 $399,000Active3 beds 2 baths1,656 sq. ft.
508 Skelton Road, Hoschton, GA 30548
MLS# 7869886Listed by: KELLER WILLIAMS LANIER PARTNERS - New
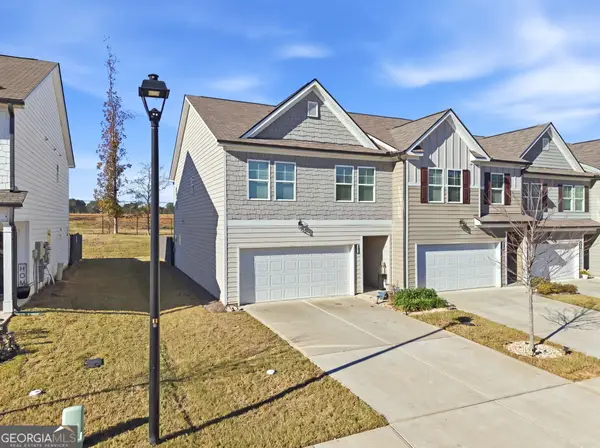
 $349,900Active3 beds 3 baths
102 Huntley Trace, Hoschton, GA 30548
MLS# 10892234Listed by: Century 21 Results - New
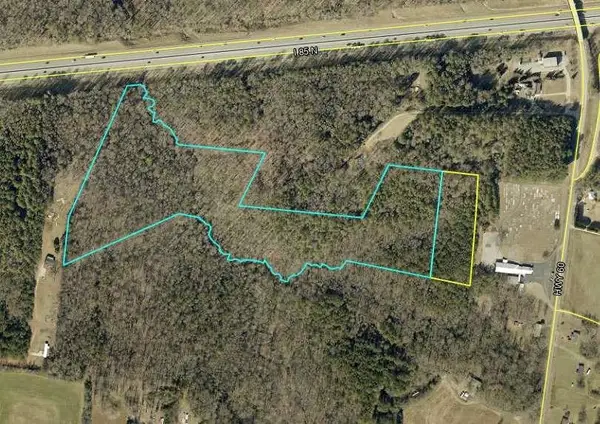 $2,800,000Active23 Acres
0 Highway 60, Hoschton, GA 30548
MLS# 7869375Listed by: KELLER WILLIAMS LANIER PARTNERS


Protect your home and budget from life's surprises with an Assurant Home Warranty, backed by a partner that supports you through every step of homeownership. Explore Plans.
©2026 Century 21 Real Estate LLC. All rights reserved. CENTURY 21®, the CENTURY 21 Logo and C21® are service marks owned by Century 21 Real Estate LLC. Century 21 Real Estate LLC fully supports the principles of the Fair Housing Act and the Equal Opportunity Act. Each office is independently owned and operated. Listing information is deemed reliable but not guaranteed accurate.