
2052 Stonewater Court, Hoschton, GA 30548
Local realty services provided by:CENTURY 21 Results
2052 Stonewater Court,Hoschton, GA 30548
$1,039,900
- 6 Beds
- 6 Baths
- 5,105 sq. ft.
- Single family
- Active
Listed by: tamra wade
Office: re/max tru
MLS#:7861678
Source:FIRSTMLS
Price summary
- Price:$1,039,900
- Price per sq. ft.:$203.7
- Monthly HOA dues:$200
About this home
Located in gated Stonewater Creek in the sought-after Mill Creek High School district, this four-sided brick home offers six bedrooms, five-and-a-half baths, a main-level primary suite, and a three-car garage. Situated on a quiet cul-de-sac on nearly half an acre, the home combines thoughtfully customized interiors with a private wooded backyard. The kitchen features Viking appliances, a five-burner gas cooktop, double ovens, an ice maker, and an oversized custom pantry. A coffered ceiling, gas fireplace, and built-in bookcases bring warmth and architectural detail to the great room. The main-level primary suite offers a comfortable retreat, while the additional bedrooms provide flexibility for guests, work, and hobbies. An oversized laundry room provides space for two washers and two dryers. A vaulted screened porch with its own fireplace, two decks, and a gas connection for grilling create inviting spaces for relaxing and entertaining. The backyard features a trellis and fire pit, with woods and a creek providing a peaceful backdrop. The approximately 2,600-square-foot partially finished basement features ten-foot ceilings and plumbing rough-ins for a full bath, half bath, and laundry, with room to create additional living and entertaining spaces. The oversized three-car garage includes nine-foot doors and generous storage space. Stonewater Creek amenities include a clubhouse, pool with waterslide, tennis and pickleball courts, basketball, playgrounds, and sidewalks. Enjoy convenient access to shopping, dining, parks, and Northeast Georgia Medical Center. Presidential Mortgage to contribute 1% toward the buyer's closing costs when financing through Presidential Mortgage. Contact lender for terms and eligibility....
Contact an agent
Home facts
- Year built:2014
- Subdivision & Development:Stonewater Creek
- Listing ID #:7861678
- Updated:October 30, 2026 at 11:45 PM
Rooms and interior
- Bedrooms:6
- Total bathrooms:6
- Full bathrooms:5
- Half bathrooms:1
- Flooring:Carpet, Ceramic Tile, Hardwood
- Dining Description:Separate Dining Room
- Bathrooms Description:Double Vanity, Separate Tub/Shower, Soaking Tub
- Kitchen Description:Breakfast Room, Cabinets White, Dishwasher, Double Oven, Gas Cooktop, Kitchen Island, Microwave, Pantry Walk-In, Refrigerator, Solid Surface Counters, View to Family Room
- Bedroom Description:Master on Main
- Basement Description:Daylight, Exterior Entry, Full, Interior Entry, Unfinished
- Living area:5,105 sq. ft.
Heating and cooling
- Cooling:Ceiling Fan(s), Central Air
- Heating:Electric, Forced Air
- Central air:Yes
Structure and exterior
- Roof:Composition
- Year built:2014
- Building area:5,105 sq. ft.
- Lot area:0.49 Acres
- Lot Features:Level
- Architectural Style:Traditional
- Construction Materials:Brick 4 Sides, Stone
- Exterior Features:Covered, Deck, Front Porch, Patio, Private Yard, Rain Gutters, Rear Stairs, Screened
- Levels:2 Story
Schools
- High school:Mill Creek
- Middle school:Osborne
- Elementary school:Duncan Creek
Utilities
- Water:Public, Water Available
- Sewer:Public Sewer
Finances and disclosures
- Price:$1,039,900
- Price per sq. ft.:$203.7
- Tax amount:$16,256 (2025)
Features and amenities
- Appliances:Irrigation Equipment
- Laundry features:Laundry Room, Upper Level
- Amenities:Bookcases, Cathedral Ceiling(s), Coffered Ceiling(s), Entrance Foyer, High Speed Internet, Tray Ceiling(s), Walk-In Closet(s)
Parking
- Parking description:Attached, Garage, Garage Faces Side, Level Driveway
- Garage spaces:3
 Listings identified with the FMLS IDX logo come from FMLS and are held by brokerage firms other than the owner of this website. The listing brokerage is identified in any listing details. Information is deemed reliable but is not guaranteed. If you believe any FMLS listing contains material that infringes your copyrighted work please click here (https://www.fmls.com/dmca) to review our DMCA policy and learn how to submit a takedown request. ©2026 First Multiple Listing Service, Inc. FIRSTMLS Member Broker: Debbie Cooke
New listings near 2052 Stonewater Court
- New
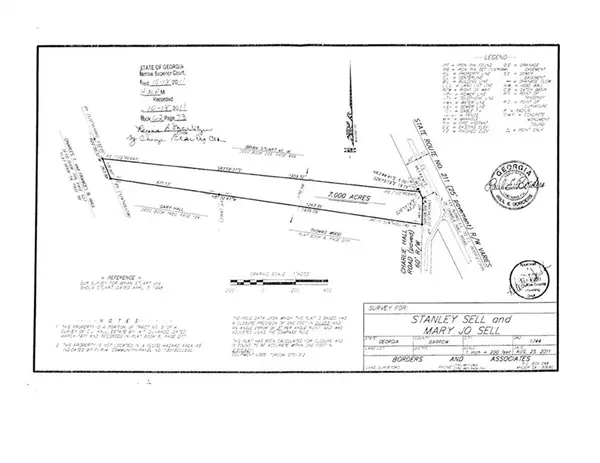 $350,000Active7 Acres
0 Highway 211, Hoschton, GA 30548
MLS# 7861477Listed by: RE/MAX TRU - New
 $624,990Active5 beds 5 baths3,682 sq. ft.
365 Hidden Fields Way, Hoschton, GA 30548
MLS# 7861567Listed by: HMS REAL ESTATE LLC - New
 $200,000Active2.13 Acres
298 Rouse Road, Hoschton, GA 30548
MLS# 10881854Listed by: Keller Williams Realty Atl. Partners - New
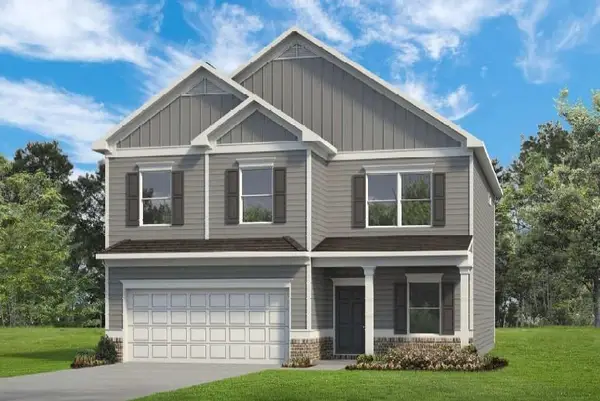 $389,485Active4 beds 3 baths2,565 sq. ft.
428 Wick Street, Hoschton, GA 30548
MLS# 7860889Listed by: SDC REALTY, LLC - New
 $356,614Active3 beds 3 baths1,685 sq. ft.
263 Barracks Way #877, Hoschton, GA 30548
MLS# 10881180Listed by: On Point Realty, Inc - New
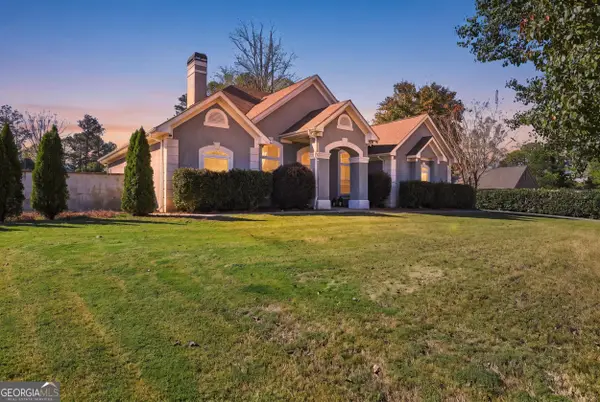 $598,000Active4 beds 3 baths2,522 sq. ft.
1223 Olde Lexington Road, Hoschton, GA 30548
MLS# 10880849Listed by: 214 Realty Company - New
 $589,000Active5 beds 3 baths2,950 sq. ft.
5952 Deer Chase Lane, Hoschton, GA 30548
MLS# 7860694Listed by: EXP REALTY, LLC. - New
 $624,521Active5 beds 5 baths3,309 sq. ft.
5190 Sierra Creek Drive, Hoschton, GA 30548
MLS# 7860541Listed by: PULTE REALTY OF GEORGIA, INC. - New
 $633,726Active5 beds 5 baths3,309 sq. ft.
5318 Mulberry Pass Court, Hoschton, GA 30548
MLS# 7860603Listed by: PULTE REALTY OF GEORGIA, INC.


Protect your home and budget from life's surprises with an Assurant Home Warranty, backed by a partner that supports you through every step of homeownership. Explore Plans.
©2026 Century 21 Real Estate LLC. All rights reserved. CENTURY 21®, the CENTURY 21 Logo and C21® are service marks owned by Century 21 Real Estate LLC. Century 21 Real Estate LLC fully supports the principles of the Fair Housing Act and the Equal Opportunity Act. Each office is independently owned and operated. Listing information is deemed reliable but not guaranteed accurate.