
211 Wicklow Court, Hoschton, GA 30548
Local realty services provided by:CENTURY 21 Novus
211 Wicklow Court,Hoschton, GA 30548
$775,000
- 6 Beds
- 7 Baths
- 6,171 sq. ft.
- Single family
- Active
Listed by: bell real estate group, dallas black
Office: keller williams realty atlanta partners
MLS#:7859219
Source:FIRSTMLS
Price summary
- Price:$775,000
- Price per sq. ft.:$125.59
About this home
Welcome Home! A beautifully designed home offering 6Bed/7Bath situated on a Spacious, Level, Wide One-acre lot in a quiet Hoschton cul-de-sac with NO HOA. This home Offers exceptional flexibility for great living and entertaining including ample space for you and your guests. Did I say this property has two Primary/Master Suites (Master on Main and another on second level)? Main level features spacious living room, formal dining, spacious kitchen with eat-in area along with Master on main and an additional bedroom with full bathroom. The main level also features a flex room (to be used as library/study/office etc) and a powder room along with laundry room completes the main level. Upstairs you'll discover second master bedroom with an extended sitting area, Three additional bedrooms round out second level along with a Jack-&-Jill bathroom and an additional full bathroom. The finished basement is a standout feature, offering a complete second living space with a full kitchen, bar, living area, private entrance, and its own driveway. Ideal for multigenerational living, extended guests, or entertaining, this level adds tremendous versatility to the home. Additional highlights include a golf cart garage, expansive circular driveway connecting both driveways, and a flat backyard with plenty of room for outdoor activities. Conveniently located within walking distance of the new highly rated Jackson County Schools to be opened starting next year (Hoschton High School and Elementary school - August 2027, Middle school - August 2028). We saved the best couple of things for last...A newly added Sunroom where you can sip your morning coffee watching the sunrise and a massive fully screened-in front/side porch for relaxing gatherings with family and friends. Huge/Wide/Flat backyard offers potential for building a swimming pool, garden, play area or whatever you desire (remember No HOA!), this property offers generous living space, privacy, and a desirable location in the growing Hoschton community. This home is ready for its next chapter. Also, with the new schools nearby, this is the perfect opportunity to get in while you can! Once these great new schools are finished the expectation is that the values & demand for homes in the area will skyrocket!! This home has so much to offer, it truly has something for everyone. Don't miss your chance to own this property. Schedule your showing today!!...
Contact an agent
Home facts
- Year built:2007
- Subdivision & Development:Wicklow
- Listing ID #:7859219
- Updated:November 03, 2026 at 05:55 AM
Rooms and interior
- Bedrooms:6
- Total bathrooms:7
- Full bathrooms:6
- Half bathrooms:1
- Flooring:Carpet, Ceramic Tile, Concrete, Hardwood
- Dining Description:Separate Dining Room
- Bathrooms Description:Double Vanity, Separate His/Hers, Separate Tub/Shower, Whirlpool Tub
- Kitchen Description:Dishwasher, Microwave, Second Kitchen
- Bedroom Description:Master on Main, Oversized Master
- Basement Description:Driveway Access, Exterior Entry, Finished, Finished Bath
- Living area:6,171 sq. ft.
Heating and cooling
- Cooling:Ceiling Fan(s), Central Air
- Heating:Central, Electric, Natural Gas
- Central air:Yes
Structure and exterior
- Roof:Composition
- Year built:2007
- Building area:6,171 sq. ft.
- Lot area:1.02 Acres
- Lot Features:Back Yard, Front Yard, Landscaped, Level
- Architectural Style:Craftsman, Victorian
- Construction Materials:Cement Siding, Stone
- Exterior Features:Covered, Front Porch, Screened, Side Porch, Wrap Around
- Levels:2 Story
Schools
- High school:Jackson County
- Middle school:West Jackson
- Elementary school:Gum Springs
Utilities
- Water:Public, Water Available
- Sewer:Septic Tank, Sewer Available
Finances and disclosures
- Price:$775,000
- Price per sq. ft.:$125.59
- Tax amount:$7,507 (2025)
Features and amenities
- Laundry features:In Basement, In Hall, Laundry Room, Main Level
- Amenities:Disappearing Attic Stairs, High Ceilings 9 ft Lower, Walk-In Closet(s)
Parking
- Parking description:Attached, Driveway, Garage, Garage Door Opener, Kitchen Level, Level Driveway
- Garage spaces:2
 Listings identified with the FMLS IDX logo come from FMLS and are held by brokerage firms other than the owner of this website. The listing brokerage is identified in any listing details. Information is deemed reliable but is not guaranteed. If you believe any FMLS listing contains material that infringes your copyrighted work please click here (https://www.fmls.com/dmca) to review our DMCA policy and learn how to submit a takedown request. ©2026 First Multiple Listing Service, Inc. FIRSTMLS Member Broker: Kendall Chance
New listings near 211 Wicklow Court
- New
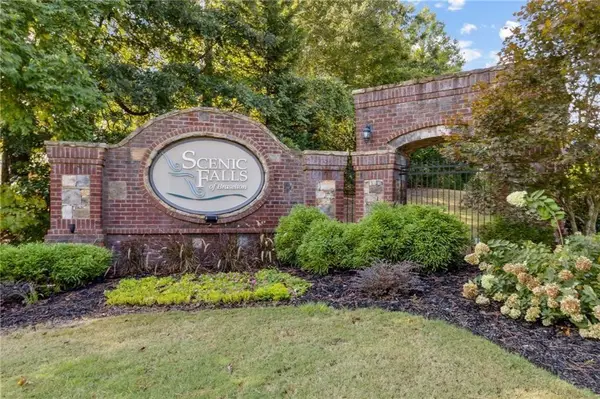 $159,900Active1.25 Acres
279 Water Oak Trail, Hoschton, GA 30548
MLS# 7862817Listed by: KELLER WILLIAMS LANIER PARTNERS - New
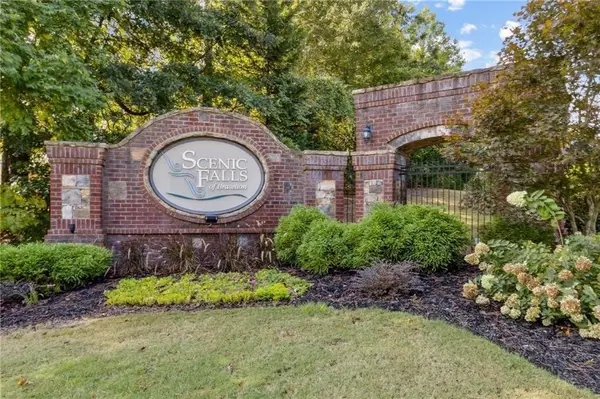 $199,900Active2.37 Acres
1194 Pinnacle Drive, Hoschton, GA 30548
MLS# 7862746Listed by: KELLER WILLIAMS LANIER PARTNERS - New
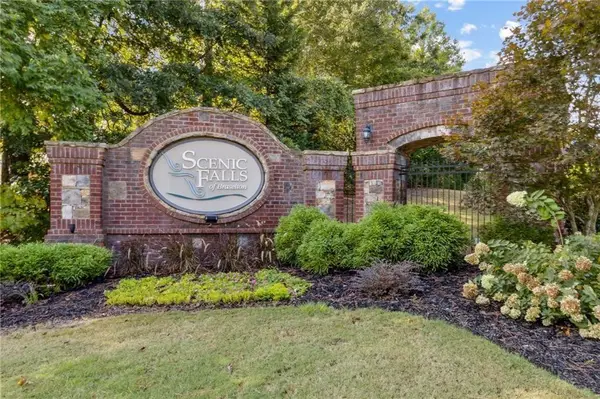 $169,900Active1.45 Acres
319 Water Oak Trail, Hoschton, GA 30548
MLS# 7862788Listed by: KELLER WILLIAMS LANIER PARTNERS - New
 $492,990Active5 beds 4 baths3,083 sq. ft.
121 Lucas Court, Hoschton, GA 30548
MLS# 7862706Listed by: PULTE REALTY OF GEORGIA, INC. - New
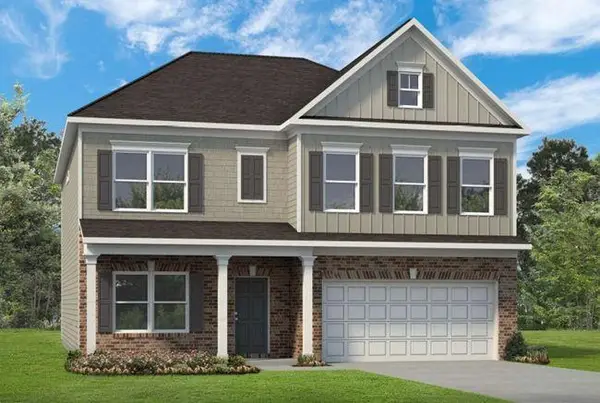 $434,990Active4 beds 4 baths3,005 sq. ft.
329 Bud Street, Hoschton, GA 30548
MLS# 7862386Listed by: SDC REALTY, LLC - New
 $5,500,000Active59 beds -- baths
5646 Jackson Trail Road, Hoschton, GA 30548
MLS# 7862478Listed by: HOMESMART REALTY PARTNERS - New
 $549,210Active5 beds 5 baths3,135 sq. ft.
363 Aidens Bluff, Hoschton, GA 30548
MLS# 7862667Listed by: PULTE REALTY OF GEORGIA, INC. - New
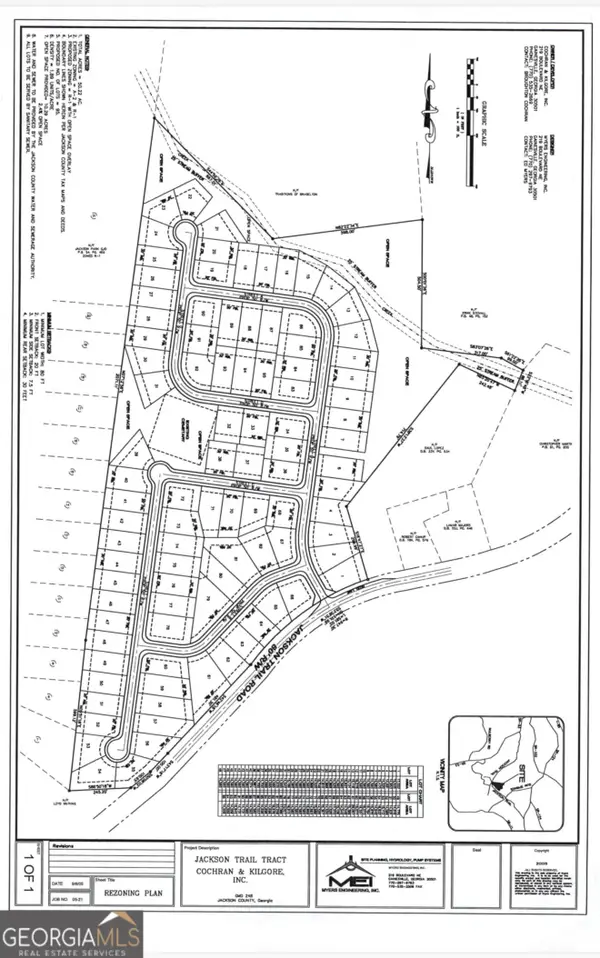 $5,500,000Active1 beds 1 baths
5646 Jackson Trail Road, Hoschton, GA 30548
MLS# 10883275Listed by: Homesmart Realty Partners - New
 $179,900Active5.02 Acres
745 Walnut River Trail, Hoschton, GA 30548
MLS# 7862360Listed by: KELLER WILLIAMS LANIER PARTNERS


Protect your home and budget from life's surprises with an Assurant Home Warranty, backed by a partner that supports you through every step of homeownership. Explore Plans.
©2026 Century 21 Real Estate LLC. All rights reserved. CENTURY 21®, the CENTURY 21 Logo and C21® are service marks owned by Century 21 Real Estate LLC. Century 21 Real Estate LLC fully supports the principles of the Fair Housing Act and the Equal Opportunity Act. Each office is independently owned and operated. Listing information is deemed reliable but not guaranteed accurate.