
236 Chatuge Drive, Hoschton, GA 30548
Local realty services provided by:CENTURY 21 NUWAY REALTY
236 Chatuge Drive,Hoschton, GA 30548
$749,900
- 3 Beds
- 4 Baths
- 2,593 sq. ft.
- Single family
- Coming Soon
Listed by: christine moody
Office: real broker, llc
MLS#:10843521
Source:METROMLS
Price summary
- Price:$749,900
- Price per sq. ft.:$289.2
- Monthly HOA dues:$310
About this home
Welcome to the highly sought-after Poplar floor plan in Cresswind Georgia at Twin Lakes, Hoschton's premier 55+ active-adult community. This beautifully upgraded home offers three spacious bedrooms, three-and-a-half bathrooms, a private den, an extended front porch, and a covered rear porch. Designed to live large, the open-concept floor plan centers around an impressive island kitchen with abundant cabinetry, expansive countertops, a walk-in pantry, and generous workspace for cooking and entertaining. The kitchen flows effortlessly into the spacious caf and great room, creating an inviting gathering space filled with comfort and style. Each bedroom is thoughtfully separated and features its own en-suite bathroom, providing exceptional privacy for homeowners and guests. The private owner's suite is tucked away at the rear of the home and features an elegant coffered ceiling, oversized shower, separate vanities, and a generous walk-in closet. The dedicated den offers the ideal setting for a home office, reading room, or flexible living space. Relax on the gorgeous extended front porch, entertain on the covered rear porch, and enjoy the many beautiful upgrades found throughout this exceptional home. Cresswind Georgia at Twin Lakes offers an unmatched resort-style lifestyle with a resident-exclusive clubhouse, indoor and outdoor pools, fitness facilities, sports courts, social clubs, and an exciting calendar of activities coordinated by an on-site Lifestyle Director. Conveniently located near Braselton and within easy reach of Atlanta, Athens, Lake Lanier, and the Blue Ridge Mountains, this remarkable home offers the perfect combination of luxury, comfort, and active-adult living....
Contact an agent
Home facts
- Year built:2020
- Subdivision & Development:Cresswind At Twin Lakes
- Listing ID #:10843521
- Updated:September 10, 2026 at 07:29 PM
Rooms and interior
- Bedrooms:3
- Total bathrooms:4
- Full bathrooms:3
- Half bathrooms:1
- Dining Description:Separate Room
- Kitchen Description:Breakfast Area, Breakfast Bar, Dishwasher, Disposal, Double Oven, Kitchen Island, Microwave, Oven (Wall), Solid Surface Counters, Stainless Steel Appliance(s), Walk-in Pantry
- Bedroom Description:Master On Main Level, Split Bedroom Plan, Walk-In Closet(s)
- Basement Description:Concrete
- Living area:2,593 sq. ft.
Heating and cooling
- Cooling:Ceiling Fan(s), Central Air
- Heating:Forced Air, Natural Gas
- Central air:Yes
Structure and exterior
- Roof:Composition
- Year built:2020
- Building area:2,593 sq. ft.
- Lot area:0.18 Acres
- Lot Features:Level
- Architectural Style:Craftsman, Ranch
- Exterior Features:Deck/Patio, Sprinkler System
- Levels:1 Story
Schools
- High school:Jackson
- Middle school:West Jackson
- Elementary school:West Jackson
Utilities
- Water:Public, Water Available
- Sewer:Public Sewer, Sewer Available, Sewer Connected
Finances and disclosures
- Price:$749,900
- Price per sq. ft.:$289.2
- Tax amount:$5,500 (2025)
Features and amenities
- Appliances:Dishwasher, Disposal, Double Oven, Gas Water Heater, Microwave, Oven (Wall), Stainless Steel Appliance(s), Tankless Water Heater
- Amenities:Gas Water Heater, High Ceilings, Security System, Smoke Detector(s), Tankless Water Heater, Tray Ceiling(s)
Parking
- Parking description:Attached, Garage, Garage Door Opener, Kitchen Level
- Garage:Yes
 2026 Georgia MLS. All rights reserved. Information Deem Reliable But Not Guaranteed September 10, 2026
New listings near 236 Chatuge Drive
- Coming Soon
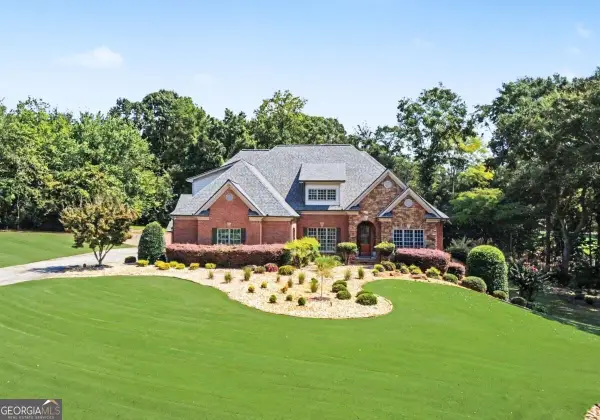 $1,599,900Coming Soon9 beds 7 baths7,506 sq. ft.
116 River Bend Drive, Hoschton, GA 30548
MLS# 10840961Listed by: Virtual Properties Realty.com - Coming Soon
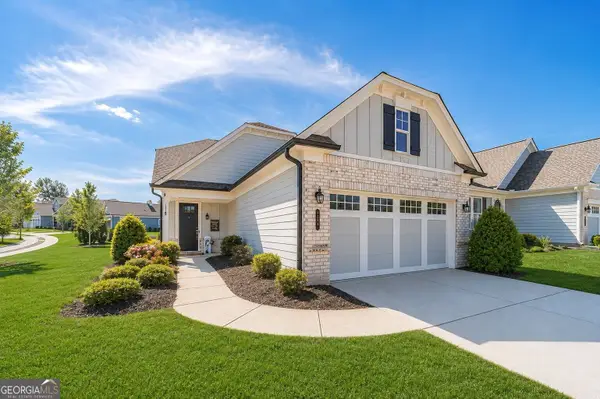 $449,900Coming Soon3 beds 2 baths1,854 sq. ft.
196 Chatuge Drive, Hoschton, GA 30548
MLS# 10838317Listed by: Real Broker, LLC - Coming Soon
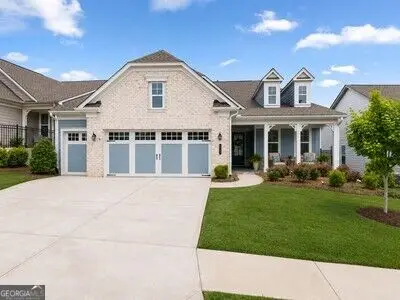 $549,900Coming Soon2 beds 2 baths2,036 sq. ft.
509 Ontario Lane, Hoschton, GA 30548
MLS# 10838329Listed by: Real Broker, LLC - New
 $400,000Active3 beds 3 baths
457 Shasta Court, Hoschton, GA 30548
MLS# 10843626Listed by: Epique Realty - New
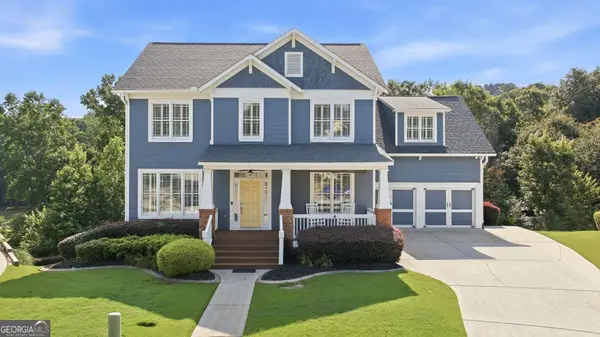 $789,999Active5 beds 5 baths4,985 sq. ft.
7327 Rocking Chair Lane, Hoschton, GA 30548
MLS# 10843412Listed by: Bolst - New
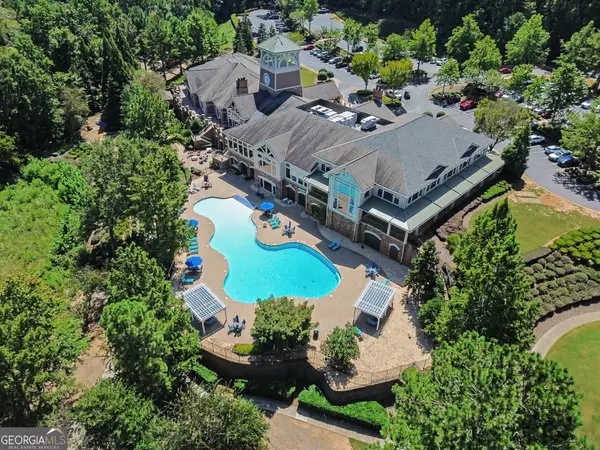 $649,000Active3 beds 3 baths3,704 sq. ft.
6667 Fawn Meadow Lane, Hoschton, GA 30548
MLS# 10843470Listed by: Mark Spain Real Estate - New
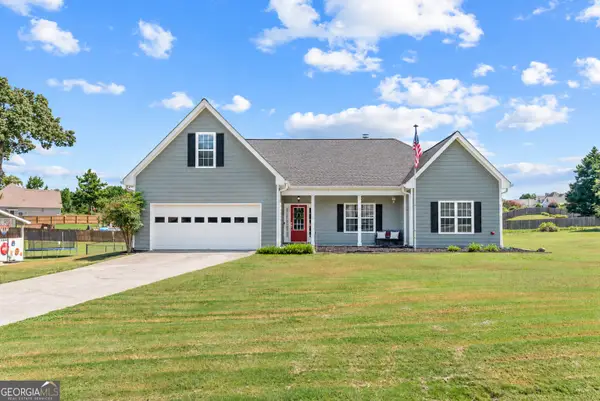 $600,000Active3 beds 2 baths2,172 sq. ft.
134 Olde Wick Trail, Hoschton, GA 30548
MLS# 10843324Listed by: Keller Williams Greater Athens - New
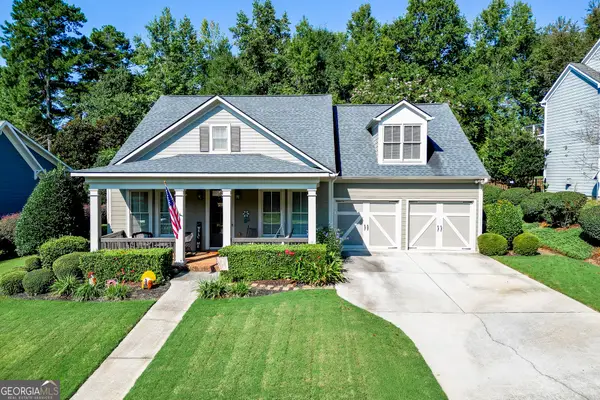 $574,900Active4 beds 3 baths2,735 sq. ft.
5918 Deer Chase Lane, Hoschton, GA 30548
MLS# 10843398Listed by: PEND Realty, LLC - New
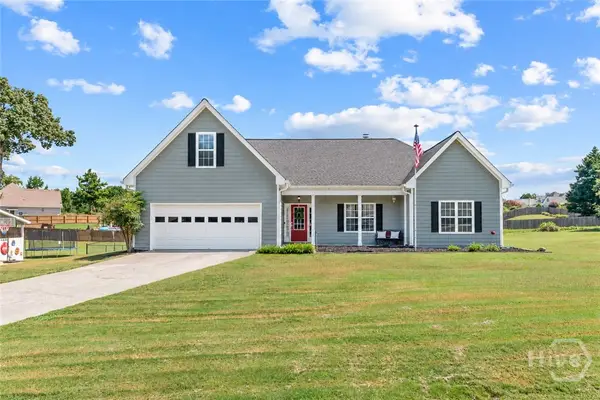 $600,000Active3 beds 2 baths2,172 sq. ft.
134 Olde Wick Trail, Hoschton, GA 30548
MLS# CL364281Listed by: KELLER WILLIAMS GREATER ATHENS


Protect your home and budget from life's surprises with an Assurant Home Warranty, backed by a partner that supports you through every step of homeownership. Explore Plans.
©2026 Century 21 Real Estate LLC. All rights reserved. CENTURY 21®, the CENTURY 21 Logo and C21® are service marks owned by Century 21 Real Estate LLC. Century 21 Real Estate LLC fully supports the principles of the Fair Housing Act and the Equal Opportunity Act. Each office is independently owned and operated. Listing information is deemed reliable but not guaranteed accurate.