
274 White Street, Hoschton, GA 30548
Local realty services provided by:CENTURY 21 Novus
274 White Street,Hoschton, GA 30548
$629,900
- 5 Beds
- 3 Baths
- 2,811 sq. ft.
- Single family
- Active
Listed by: elizabeth gomez
Office: bolst, inc.
MLS#:7833844
Source:FIRSTMLS
Price summary
- Price:$629,900
- Price per sq. ft.:$224.08
About this home
Welcome to this majestic New Construction home in Hoschton with NO HOA! Do as you please, grow a garden, have work vehicles, feel at ease! This beautifully constructed home has lovely finishes worthy of a luxury community. Step inside to a modern open concept home set up for easy living. Spectacular wide plank vinyl flooring, 9 ft high ceilings, and recessed lighting throughout. The kitchen boasts of floor to ceiling cabinets, modern tile backsplash, quartz counter tops, and luxury handles & fixtures. All new Samsung kitchen appliances and sink on island. Modern, Easy, and Open to entertain home full of windows and light! Full bedroom on main with attached bathroom for guests or home office is convenient. The staircase leads up to an exquisite master bedroom with its own fireplace- A space for smooth unwinding after a long day. Step out onto the deck just off the primary bedroom for calm morning coffee overlooking a private yard makes the experience delightful. The Primary Bathroom provides a relaxing sanctuary with upscale cabinets, Gold hardware, separate tub and shower, and a walk-in closet. With every detail taken into account, buyers can have peace of mind knowing there should be little to no maintenance issues for many years to come! Garage has electric vehicle charging station hook-up and epoxy garage floor paint- extra features that speak to the level of upgrades that are unmatched by many new construction homes in the area! Home is located on a quiet private lot, fenced on all 4 sides, and with the potential for future access to a walking trail behind the home. The upscale finish level is what adds value to a buyer when going with an experienced custom home builder; Upgrades that are hard to find in standard track home builder subdivisions.This new home offers endless features every buyer is looking for- Private, Modern, Peaceful, and Spacious. Don't let this gem pass you by!...
Contact an agent
Home facts
- Year built:2026
- Subdivision & Development:NA
- Listing ID #:7833844
- Updated:September 10, 2026 at 04:48 PM
Rooms and interior
- Bedrooms:5
- Total bathrooms:3
- Full bathrooms:3
- Dining Description:Open Concept
- Bathrooms Description:Double Vanity, Separate Tub/Shower, Soaking Tub
- Kitchen Description:Cabinets White, Dishwasher, Disposal, Eat-in Kitchen, Gas Oven, Gas Range, Kitchen Island, Pantry, Range Hood, Refrigerator, Self Cleaning Oven, Stone Counters, View to Family Room
- Living area:2,811 sq. ft.
Heating and cooling
- Cooling:Central Air
- Heating:Central, Electric, Forced Air, Hot Water
- Central air:Yes
Structure and exterior
- Roof:Shingle
- Year built:2026
- Building area:2,811 sq. ft.
- Lot area:0.33 Acres
- Lot Features:Back Yard, Front Yard, Landscaped, Level, Private
- Architectural Style:Craftsman, Farmhouse
- Construction Materials:Cement Siding
- Exterior Features:Covered, Deck, Front Porch, Patio, Private Yard, Rain Gutters
- Levels:2 Story
Schools
- High school:Jackson County
- Middle school:West Jackson
- Elementary school:West Jackson
Utilities
- Water:Public, Water Available
- Sewer:Public Sewer, Sewer Available
Finances and disclosures
- Price:$629,900
- Price per sq. ft.:$224.08
- Tax amount:$1,178 (2025)
Features and amenities
- Laundry features:Laundry Room, Upper Level
- Amenities:Entrance Foyer, Gas Water Heater, High Ceilings 10 ft Main, High Ceilings 9 ft Upper
Parking
- Parking description:Attached, Driveway, Electric Vehicle Charging Station(s), Garage, Garage Faces Front
- Garage spaces:2
 Listings identified with the FMLS IDX logo come from FMLS and are held by brokerage firms other than the owner of this website. The listing brokerage is identified in any listing details. Information is deemed reliable but is not guaranteed. If you believe any FMLS listing contains material that infringes your copyrighted work please click here (https://www.fmls.com/dmca) to review our DMCA policy and learn how to submit a takedown request. ©2026 First Multiple Listing Service, Inc. FIRSTMLS Member Broker: Kendall Chance
New listings near 274 White Street
- Coming Soon
 $749,900Coming Soon3 beds 4 baths2,593 sq. ft.
236 Chatuge Drive, Hoschton, GA 30548
MLS# 10843521Listed by: Real Broker, LLC - Coming Soon
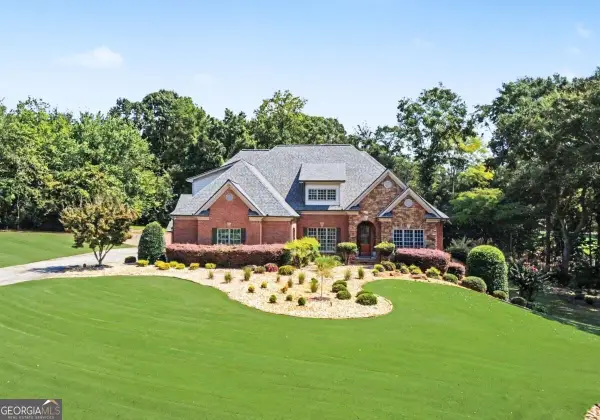 $1,599,900Coming Soon9 beds 7 baths7,506 sq. ft.
116 River Bend Drive, Hoschton, GA 30548
MLS# 10840961Listed by: Virtual Properties Realty.com - Coming Soon
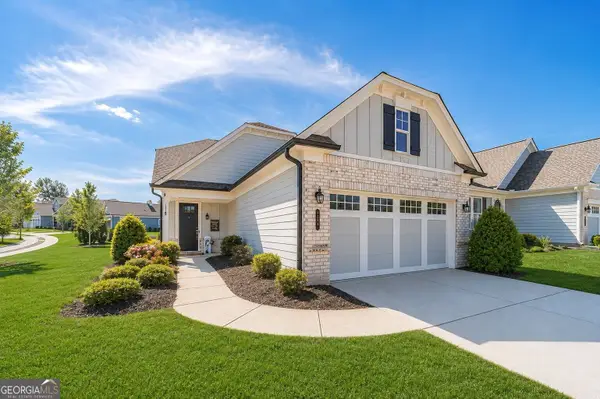 $449,900Coming Soon3 beds 2 baths1,854 sq. ft.
196 Chatuge Drive, Hoschton, GA 30548
MLS# 10838317Listed by: Real Broker, LLC - Coming Soon
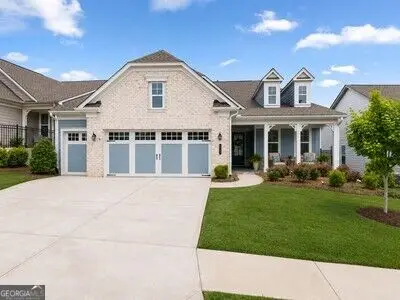 $549,900Coming Soon2 beds 2 baths2,036 sq. ft.
509 Ontario Lane, Hoschton, GA 30548
MLS# 10838329Listed by: Real Broker, LLC - New
 $400,000Active3 beds 3 baths
457 Shasta Court, Hoschton, GA 30548
MLS# 10843626Listed by: Epique Realty - New
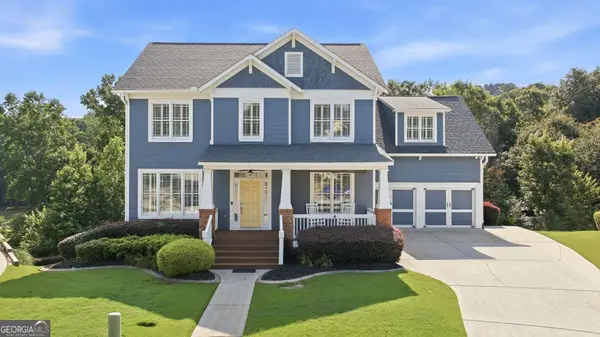 $789,999Active5 beds 5 baths4,985 sq. ft.
7327 Rocking Chair Lane, Hoschton, GA 30548
MLS# 10843412Listed by: Bolst - New
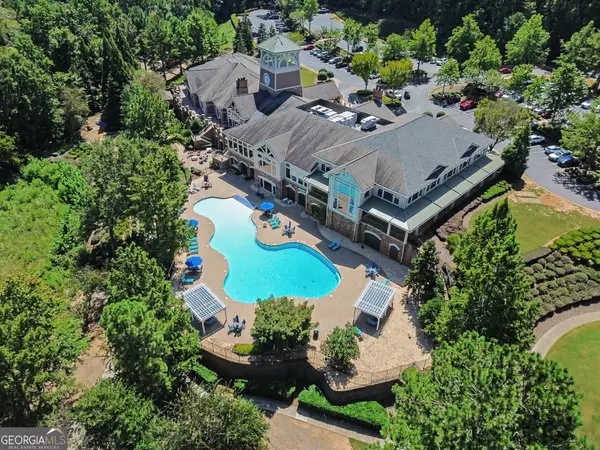 $649,000Active3 beds 3 baths3,704 sq. ft.
6667 Fawn Meadow Lane, Hoschton, GA 30548
MLS# 10843470Listed by: Mark Spain Real Estate - New
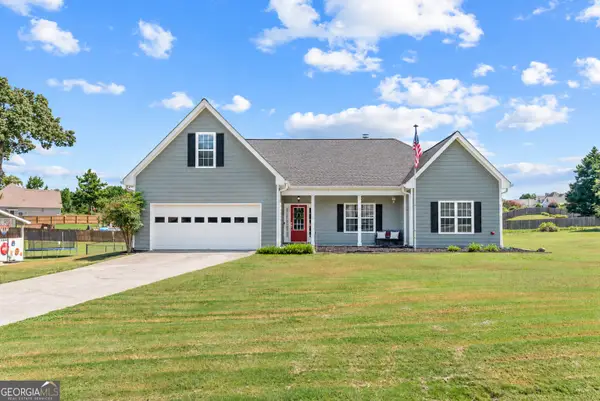 $600,000Active3 beds 2 baths2,172 sq. ft.
134 Olde Wick Trail, Hoschton, GA 30548
MLS# 10843324Listed by: Keller Williams Greater Athens - New
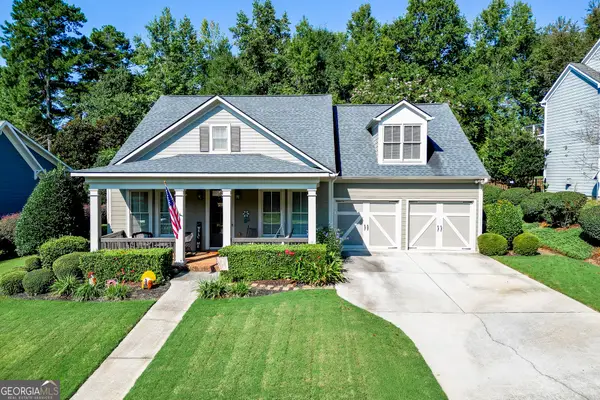 $574,900Active4 beds 3 baths2,735 sq. ft.
5918 Deer Chase Lane, Hoschton, GA 30548
MLS# 10843398Listed by: PEND Realty, LLC - New
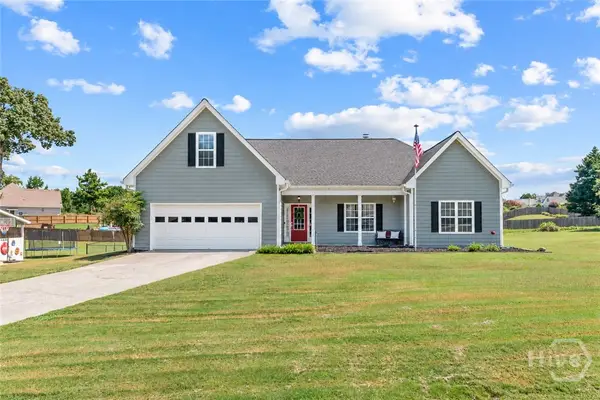 $600,000Active3 beds 2 baths2,172 sq. ft.
134 Olde Wick Trail, Hoschton, GA 30548
MLS# CL364281Listed by: KELLER WILLIAMS GREATER ATHENS


Protect your home and budget from life's surprises with an Assurant Home Warranty, backed by a partner that supports you through every step of homeownership. Explore Plans.
©2026 Century 21 Real Estate LLC. All rights reserved. CENTURY 21®, the CENTURY 21 Logo and C21® are service marks owned by Century 21 Real Estate LLC. Century 21 Real Estate LLC fully supports the principles of the Fair Housing Act and the Equal Opportunity Act. Each office is independently owned and operated. Listing information is deemed reliable but not guaranteed accurate.