
363 Aidens Bluff, Hoschton, GA 30548
Local realty services provided by:CENTURY 21 The Avenues
363 Aidens Bluff,Hoschton, GA 30548
$549,210
- 5 Beds
- 5 Baths
- 3,135 sq. ft.
- Single family
- Active
Listed by: jaymie dimbath
Office: pulte realty of georgia, inc.
MLS#:7811015
Source:FIRSTMLS
Price summary
- Price:$549,210
- Price per sq. ft.:$175.19
- Monthly HOA dues:$100
About this home
Discover the exceptional Riverton floorplan by Pulte Homes in sought-after Creekside at Skelton! This beautifully designed home features a built-in chef-inspired kitchen with elegant quartz countertops, abundant cabinetry, and a spacious butler’s pantry, perfect for entertaining and everyday living. Upstairs, enjoy an oversized loft offering flexible space for a media room, home office, or play area. Situated on a desirable walkout homesite, the property boasts a flat, usable backyard complete with a covered porch and fire pit, enjoy added privacy fully fenced backyard ideal for outdoor gatherings year-round. Conveniently located within walking distance to Jackson County High School and close to shopping, dining, and major commuter routes. Don't miss this incredible opportunity to own in one of Hoschton's premier communities!
Contact an agent
Home facts
- Year built:2025
- Subdivision & Development:Creekside at Skelton
- Listing ID #:7811015
- Updated:October 30, 2026 at 02:48 AM
Rooms and interior
- Bedrooms:5
- Total bathrooms:5
- Full bathrooms:4
- Half bathrooms:1
- Flooring:Carpet, Ceramic Tile, Hardwood
- Dining Description:Butlers Pantry, Separate Dining Room
- Bathrooms Description:Double Vanity, Shower Only
- Kitchen Description:Cabinets Other, Dishwasher, Disposal, Eat-in Kitchen, Kitchen Island, Pantry Walk-In, Solid Surface Counters
- Living area:3,135 sq. ft.
Heating and cooling
- Cooling:Central Air, Zoned
- Heating:Central, Zoned
- Central air:Yes
Structure and exterior
- Roof:Shingle
- Year built:2025
- Building area:3,135 sq. ft.
- Lot area:0.35 Acres
- Lot Features:Back Yard, Front Yard, Level
- Architectural Style:Craftsman
- Construction Materials:HardiPlank Type
- Exterior Features:Covered, Front Porch, Patio, Private Yard, Rain Gutters
- Levels:2 Story
Schools
- High school:Jackson County
- Middle school:Legacy Knoll
- Elementary school:Heroes
Utilities
- Water:Public, Water Available
- Sewer:Public Sewer, Sewer Available
Finances and disclosures
- Price:$549,210
- Price per sq. ft.:$175.19
Features and amenities
- Laundry features:Laundry Room, Upper Level
- Amenities:High Ceilings 9 ft Main
Parking
- Parking description:Attached, Driveway, Garage, Garage Door Opener, Kitchen Level, Level Driveway
- Garage spaces:2
 Listings identified with the FMLS IDX logo come from FMLS and are held by brokerage firms other than the owner of this website. The listing brokerage is identified in any listing details. Information is deemed reliable but is not guaranteed. If you believe any FMLS listing contains material that infringes your copyrighted work please click here (https://www.fmls.com/dmca) to review our DMCA policy and learn how to submit a takedown request. ©2026 First Multiple Listing Service, Inc.
New listings near 363 Aidens Bluff
- New
 $399,000Active4 beds 3 baths2,031 sq. ft.
470 Shasta Court, Hoschton, GA 30548
MLS# 10881439Listed by: Your Home Sold Guaranteed Realty - New
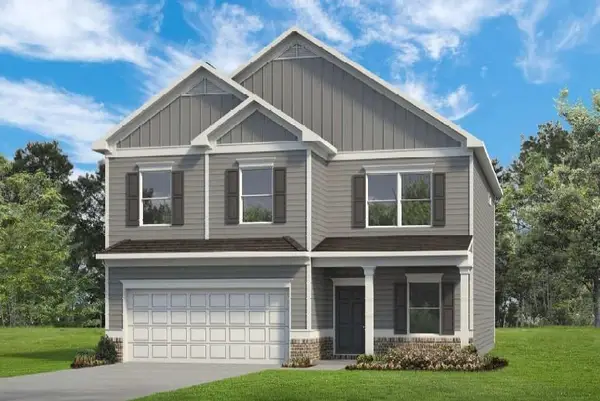 $389,485Active4 beds 3 baths2,565 sq. ft.
428 Wick Street, Hoschton, GA 30548
MLS# 7860889Listed by: SDC REALTY, LLC - New
 $356,614Active3 beds 3 baths1,685 sq. ft.
263 Barracks Way #877, Hoschton, GA 30548
MLS# 10881180Listed by: On Point Realty, Inc - New
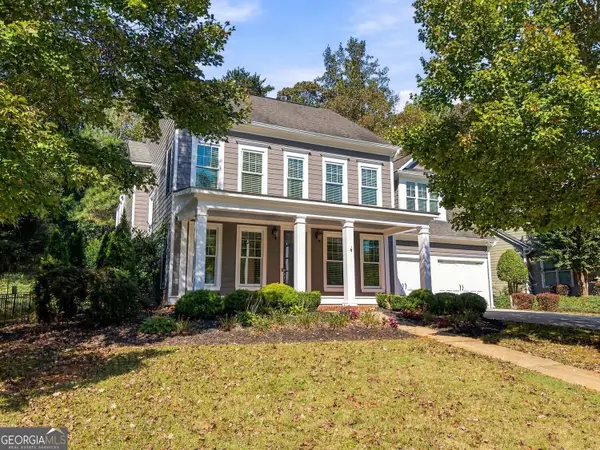 $589,000Active5 beds 3 baths2,950 sq. ft.
5952 Deer Chase Lane, Hoschton, GA 30548
MLS# 10880839Listed by: eXp Realty - New
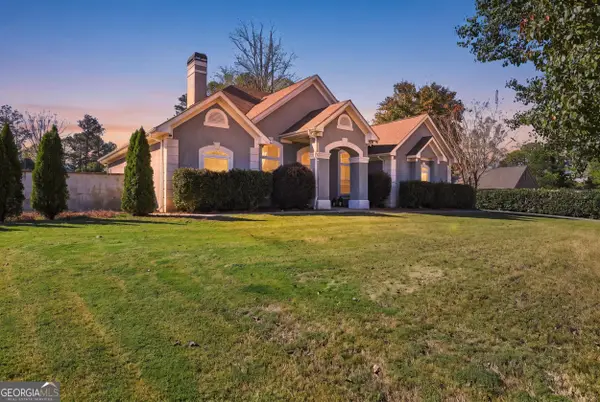 $598,000Active4 beds 3 baths2,522 sq. ft.
1223 Olde Lexington Road, Hoschton, GA 30548
MLS# 10880849Listed by: 214 Realty Company - New
 $624,521Active5 beds 5 baths3,309 sq. ft.
5190 Sierra Creek Drive, Hoschton, GA 30548
MLS# 7860541Listed by: PULTE REALTY OF GEORGIA, INC. - New
 $633,726Active5 beds 5 baths3,309 sq. ft.
5318 Mulberry Pass Court, Hoschton, GA 30548
MLS# 7860603Listed by: PULTE REALTY OF GEORGIA, INC. - New
 $368,945Active3 beds 2 baths1,740 sq. ft.
115 Leroy Street, Hoschton, GA 30548
MLS# 10880635Listed by: SDC Realty - New
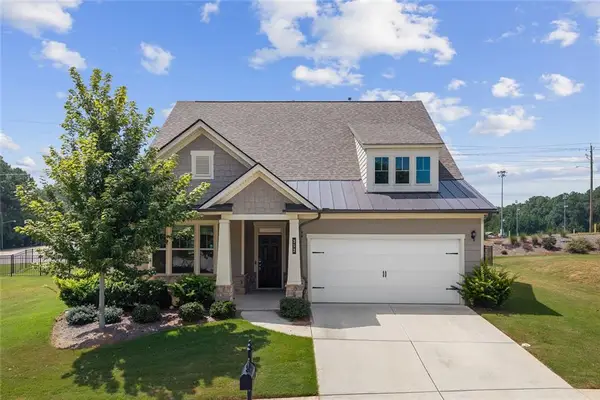 $480,000Active4 beds 4 baths2,853 sq. ft.
352 Chestnut Chase, Hoschton, GA 30548
MLS# 7859214Listed by: THE PROMISE REALTY GROUP, LLC - New
 $367,500Active4 beds 3 baths2,066 sq. ft.
18 Thedford Drive, Hoschton, GA 30548
MLS# 7860256Listed by: HARRY NORMAN REALTORS


Protect your home and budget from life's surprises with an Assurant Home Warranty, backed by a partner that supports you through every step of homeownership. Explore Plans.
©2026 Century 21 Real Estate LLC. All rights reserved. CENTURY 21®, the CENTURY 21 Logo and C21® are service marks owned by Century 21 Real Estate LLC. Century 21 Real Estate LLC fully supports the principles of the Fair Housing Act and the Equal Opportunity Act. Each office is independently owned and operated. Listing information is deemed reliable but not guaranteed accurate.