
374 Eagles Bluff Way, Hoschton, GA 30548
Local realty services provided by:CENTURY 21 Results
374 Eagles Bluff Way,Hoschton, GA 30548
$409,900
- 4 Beds
- 3 Baths
- 1,994 sq. ft.
- Single family
- Active
Listed by:
 Stacy Collins(770) 883 - 6203CENTURY 21 Results
Office: century 21 results
MLS#:7754950
Source:FIRSTMLS
Price summary
- Price:$409,900
- Price per sq. ft.:$205.57
- Monthly HOA dues:$54.17
About this home
RANCH W/BONUS BEDROOM AND FULL BATH UPSTAIRS! This is a HIGHLY DESIRABLE FLOORPLAN! ALL TV'S and MOUNTS remain with home. WHOLE HOUSE AIR TREATMENT SYSTEM and WHOLE HOUSE WATER SOFTENER! Welcome to this 4 bedroom, 3 bath home that has been meticulously cared for. Step inside onto the pristine hardwood flooring and you will find 2 bedrooms that share a full bath. Further in, you will find the main living area which is open to the dining area, kitchen, and breakfast bar. Kitchen features beautiful, rich stained cabinetry, granite countertops, tile backsplash, stainless steel appliances, and large island with seating for 3-4 and an abundance of light flowing in from the window over the sink. The MASTER ON MAIN is perfectly situated at the back of the home for maximum privacy and connects to the Master bathroom with separate tub and shower, tiled floor, tiled shower, dual vanities, and gorgeous etched window over tub. Master suite has direct access to the laundry room! Upstairs, you will find a spacious bedroom with full bath. Relax and unwind on your covered patio overlooking your level yard and greenspace behind that can't be built on. NEIGHBORHOOD POOL! Less than 1 mile walk to popular downtown Braselton and downtown Hoschton!...
Contact an agent
Home facts
- Year built:2017
- Listing ID #:7754950
- Updated:July 20, 2026 at 11:50 PM
Rooms and interior
- Bedrooms:4
- Total bathrooms:3
- Full bathrooms:3
- Flooring:Hardwood
- Dining Description:Open Concept
- Bathrooms Description:Double Vanity, Separate Tub/Shower
- Kitchen Description:Breakfast Bar, Cabinets Stain, Dishwasher, Disposal, Eat-in Kitchen, Electric Range, Kitchen Island, Pantry, Stone Counters
- Bedroom Description:Master on Main, Roommate Floor Plan
- Living area:1,994 sq. ft.
Heating and cooling
- Cooling:Ceiling Fan(s)
- Heating:Forced Air
Structure and exterior
- Roof:Composition
- Year built:2017
- Building area:1,994 sq. ft.
- Lot area:0.14 Acres
- Lot Features:Back Yard, Front Yard, Landscaped, Level
- Architectural Style:Ranch, Traditional
- Construction Materials:Cement Siding
- Exterior Features:Covered, Patio, Private Yard, Rear Porch
- Levels:2 Story
Schools
- High school:Jackson County
- Middle school:West Jackson
- Elementary school:West Jackson
Utilities
- Water:Public, Water Available
- Sewer:Public Sewer, Sewer Available
Finances and disclosures
- Price:$409,900
- Price per sq. ft.:$205.57
- Tax amount:$3,056 (2025)
Features and amenities
- Laundry features:Main Level
- Amenities:Entrance Foyer
Parking
- Parking description:Attached, Driveway, Garage, Garage Door Opener, Garage Faces Front
- Garage spaces:2
Listings identified with the FMLS IDX logo come from FMLS and are held by brokerage firms other than the owner of this website. The listing brokerage is identified in any listing details. Information is deemed reliable but is not guaranteed. If you believe any FMLS listing contains material that infringes your copyrighted work please click here (https://www.fmls.com/dmca) to review our DMCA policy and learn how to submit a takedown request. ©2026 First Multiple Listing Service, Inc. FIRSTMLS Member Broker: Debbie CookeNew listings near 374 Eagles Bluff Way
- New
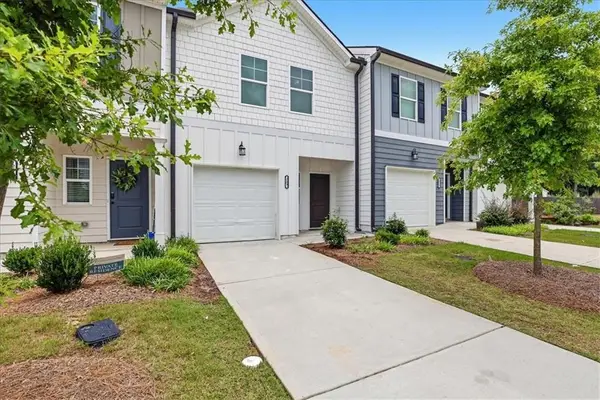 $299,900Active3 beds 3 baths1,383 sq. ft.
209 Buckingham Lane, Hoschton, GA 30548
MLS# 7808131Listed by: PEGGY SLAPPEY PROPERTIES INC. - New
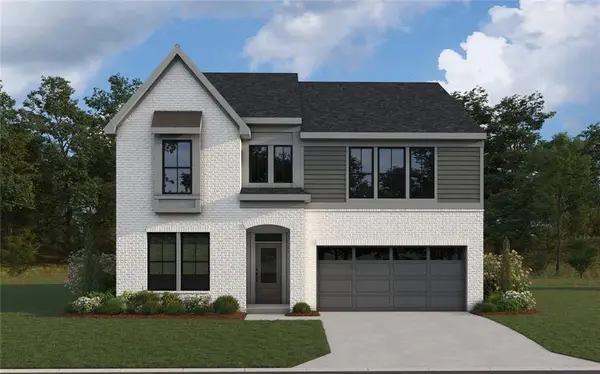 $629,990Active3 beds 4 baths2,830 sq. ft.
119 Loon Lake Way, Hoschton, GA 30548
MLS# 7807871Listed by: HMS REAL ESTATE LLC - New
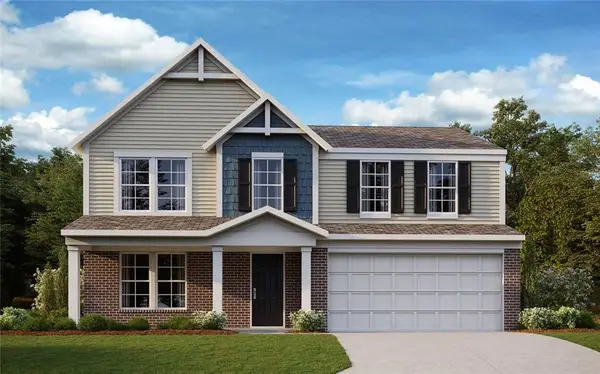 $439,990Active3 beds 3 baths2,256 sq. ft.
850 Crystal Lakes Parkway, Hoschton, GA 30548
MLS# 7807893Listed by: HMS REAL ESTATE LLC - New
 $474,990Active5 beds 3 baths2,793 sq. ft.
820 Crystal Lakes Parkway, Hoschton, GA 30548
MLS# 7807899Listed by: HMS REAL ESTATE LLC - New
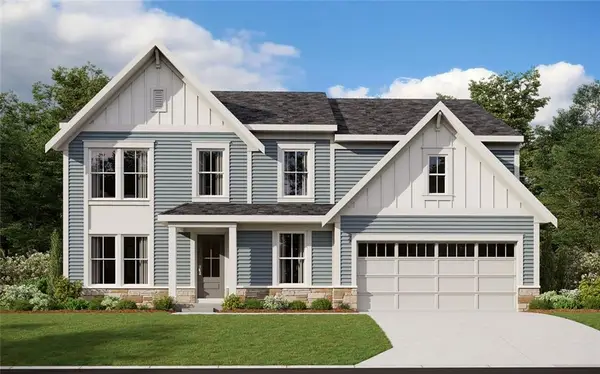 $614,990Active5 beds 3 baths2,026 sq. ft.
99 Loon Lake Way, Hoschton, GA 30548
MLS# 7808008Listed by: HMS REAL ESTATE LLC - New
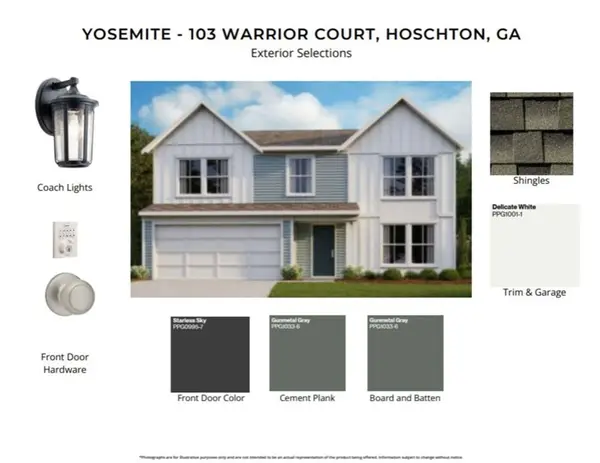 $439,990Active3 beds 3 baths2,252 sq. ft.
103 Warrior Court, Hoschton, GA 30548
MLS# 7807586Listed by: HMS REAL ESTATE LLC - New
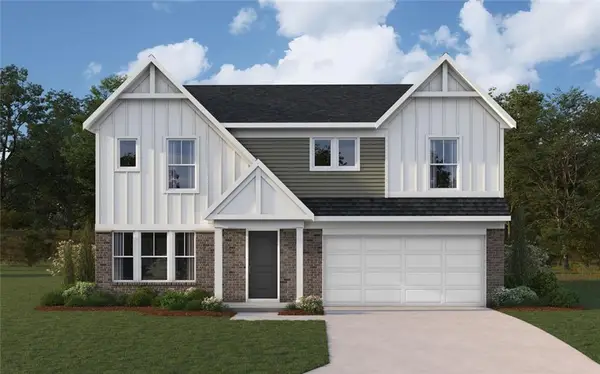 $469,990Active5 beds 3 baths2,800 sq. ft.
198 Warrior Court, Hoschton, GA 30548
MLS# 7807826Listed by: HMS REAL ESTATE LLC - New
 $550,000Active4 beds 4 baths2,655 sq. ft.
584 Grand Wehunt Drive, Hoschton, GA 30548
MLS# 10808488Listed by: Davidson Realty GA - New
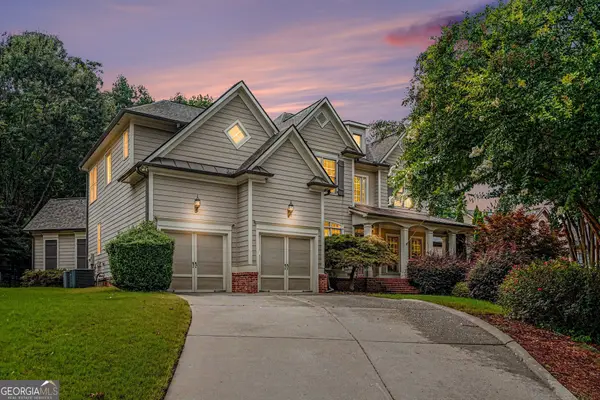 $634,900Active6 beds 5 baths5,746 sq. ft.
1762 Country Wood Drive, Hoschton, GA 30548
MLS# 10808273Listed by: Gould Global Real Estate Co. - New
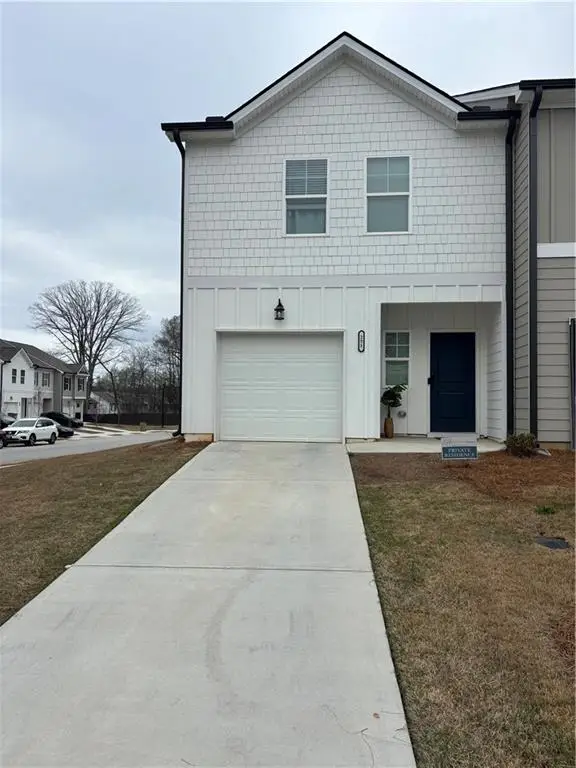 $328,000Active3 beds 3 baths1,383 sq. ft.
251 Regent Park, Hoschton, GA 30548
MLS# 7794251Listed by: CHATTAHOOCHEE NORTH, LLC


Protect your home and budget from life's surprises with an Assurant Home Warranty, backed by a partner that supports you through every step of homeownership. Explore Plans.
©2026 Century 21 Real Estate LLC. All rights reserved. CENTURY 21®, the CENTURY 21 Logo and C21® are service marks owned by Century 21 Real Estate LLC. Century 21 Real Estate LLC fully supports the principles of the Fair Housing Act and the Equal Opportunity Act. Each office is independently owned and operated. Listing information is deemed reliable but not guaranteed accurate.