
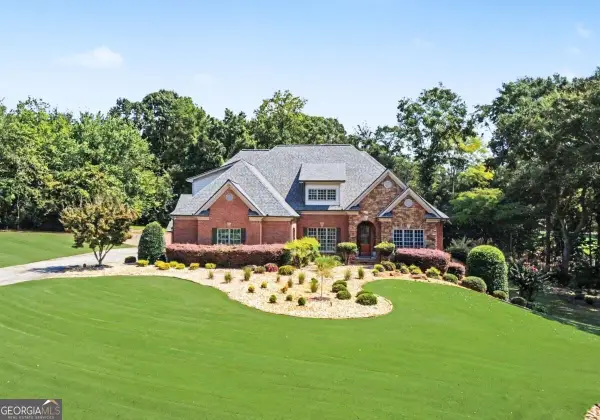
38 Rabun Court, Hoschton, GA 30548
Local realty services provided by:CENTURY 21 Novus
38 Rabun Court,Hoschton, GA 30548
$565,000
- 3 Beds
- 3 Baths
- 2,277 sq. ft.
- Single family
- Active
Listed by: cherpak choice, al cherpak
Office: keller williams realty atlanta partners
MLS#:7834318
Source:FIRSTMLS
Price summary
- Price:$565,000
- Price per sq. ft.:$248.13
- Monthly HOA dues:$310
About this home
MOVE IN READY 3 Bedroom, 3 Full Bath Plus an Office/Flex Space in the Sought After 55+ Cresswind at Twin Lakes Community! Popular ASPEN Plan. One Level Living with Finished Bedroom/Full Bath on 2nd Level. Loaded with Upgrades and Special Touches! Covered Lanai with Windows, Screens and Ceiling Fan that Create a Perfect Space for Relaxing and Entertaining. A Grilling Pad added by the Seller. Level, Fenced Back Yard and Bonus Side Greenspace that Most Homes don’t have! Very Private with no Homes Directly Behind the Property. Plantation Shutters Throughout, Tankless Water Heater, Waterfall Kitchen Counter, GAS RANGE, Storage Racks Provided in Garage, Coated Garage Floor, Front and Rear Entries w/ Guardian, Updated Lighting, Shiplap Paneling in Dining and Living Areas, WHOLE HOUSE HEPA FILTERING SYSTEM WITH UV, Electric Fireplace with a Mantle and TV Bracket ready for your TV! Recently painted interior. Gorgeous, Light Wood LVP Flooring Plus Upgraded Carpet in Bedrooms and Stairway. Custom, Black 0ut Draperies in Primary Suite. REFRIGERATOR WASHER AND DRYER CONVEY WITH THE PROPERTY! Upgraded Glass Paned Front Door. Gated Community Offers Resident Only Clubhouse that includes Full Time Activities Director, Resort Style Outdoor Pool, Indoor Pool with Lap Lanes and Spa. SmartFit Training Center with Cardio, Weights and EGYM Smart Circuit training, Cardio studio, Yoga Room, Art and Crafts room w/ Kiln, Lounge with Casual Seating Spaces, Multiple Event Spaces, Demo Kitchen for Classes & Ball Room. Georgia's Largest Pickleball Complex, Dog park, Community Garden area, Walking Trails, Lakes with Dock & Boat Launch for non-motorized Craft for Kayaking, Canoeing & Catch & Release Fishing. Event Lawn with Covered Stage. Monthly HOA includes: Cable, Internet, Security Monitoring, Yard Maintenance and All the Resort Like Amenities. Publix and the Brand New Kroger are Golf Cart Accessible! Easy access to Atlanta and less than an hour from some of the State's best destinations, including the Blue Ridge Mountains, Lake Lanier, Athens, and more.
It’s a Lifestyle..Come Join the Fun!...
Contact an agent
Home facts
- Year built:2022
- Subdivision & Development:Cresswind at Twin Lakes
- Listing ID #:7834318
- Updated:September 13, 2026 at 03:45 AM
Rooms and interior
- Bedrooms:3
- Total bathrooms:3
- Full bathrooms:3
- Flooring:Carpet
- Dining Description:Great Room, Open Concept
- Bathrooms Description:Bidet, Double Vanity, Shower Only
- Kitchen Description:Breakfast Bar, Cabinets White, Dishwasher, Disposal, Eat-in Kitchen, Gas Range, Microwave, Pantry, Refrigerator, Self Cleaning Oven, Solid Surface Counters, View to Family Room
- Bedroom Description:Master on Main, Roommate Floor Plan, Split Bedroom Plan
- Living area:2,277 sq. ft.
Heating and cooling
- Cooling:Ceiling Fan(s), Central Air, Zoned
- Heating:Forced Air, Natural Gas, Zoned
- Central air:Yes
Structure and exterior
- Roof:Composition, Ridge Vents
- Year built:2022
- Building area:2,277 sq. ft.
- Lot area:0.15 Acres
- Lot Features:Back Yard, Front Yard, Landscaped, Level
- Architectural Style:Craftsman, Ranch
- Construction Materials:HardiPlank Type
- Exterior Features:Enclosed, Front Porch, Patio, Rain Gutters, Screened
- Levels:1.5 Story
Schools
- High school:Jackson County
- Middle school:West Jackson
- Elementary school:West Jackson
Utilities
- Water:Public, Water Available
- Sewer:Public Sewer, Sewer Available
Finances and disclosures
- Price:$565,000
- Price per sq. ft.:$248.13
- Tax amount:$4,498 (2025)
Features and amenities
- Appliances:Air Purifier, Irrigation Equipment
- Laundry features:Dryer, Laundry Room, Main Level, Washer
- Amenities:Coffered Ceiling(s), Disappearing Attic Stairs, Entrance Foyer, Gas Water Heater, High Ceilings 10 ft Main, High Speed Internet, His and Hers Closets, Tankless Water Heater, Walk-In Closet(s)
Parking
- Total parking spaces:2
- Parking description:Attached, Covered, Garage, Garage Door Opener, Garage Faces Front, Kitchen Level, Level Driveway
- Garage spaces:2
 Listings identified with the FMLS IDX logo come from FMLS and are held by brokerage firms other than the owner of this website. The listing brokerage is identified in any listing details. Information is deemed reliable but is not guaranteed. If you believe any FMLS listing contains material that infringes your copyrighted work please click here (https://www.fmls.com/dmca) to review our DMCA policy and learn how to submit a takedown request. ©2026 First Multiple Listing Service, Inc. FIRSTMLS Member Broker: Kendall Chance
New listings near 38 Rabun Court
- Coming Soon
 $749,900Coming Soon3 beds 4 baths2,593 sq. ft.
236 Chatuge Drive, Hoschton, GA 30548
MLS# 10843521Listed by: Real Broker, LLC - Coming Soon
 $1,599,900Coming Soon9 beds 7 baths7,506 sq. ft.
116 River Bend Drive, Hoschton, GA 30548
MLS# 10840961Listed by: Virtual Properties Realty.com - New
 $440,150Active5 beds 3 baths2,511 sq. ft.
115 Champlain Road, Hoschton, GA 30548
MLS# 7836969Listed by: D.R.. HORTON REALTY OF GEORGIA, INC - New
 $428,120Active4 beds 3 baths
22 Canyon Ferry Way, Hoschton, GA 30548
MLS# 7836971Listed by: D.R.. HORTON REALTY OF GEORGIA, INC - New
 $452,180Active5 beds 4 baths2,721 sq. ft.
48 Canyon Ferry Way, Hoschton, GA 30548
MLS# 7836982Listed by: D.R.. HORTON REALTY OF GEORGIA, INC - New
 $440,510Active5 beds 4 baths2,511 sq. ft.
115 Champlain Road, Hoschton, GA 30548
MLS# 10845022Listed by: D.R. Horton Realty of Georgia, Inc. - New
 $428,690Active4 beds 3 baths2,338 sq. ft.
22 Canyon Ferry Way, Hoschton, GA 30548
MLS# 10845023Listed by: D.R. Horton Realty of Georgia, Inc. - New
 $452,265Active5 beds 4 baths
48 Canyon Ferry Way, Hoschton, GA 30548
MLS# 10845025Listed by: D.R. Horton Realty of Georgia, Inc. - New
 $773,993Active4 beds 5 baths3,270 sq. ft.
480 Races Road, Hoschton, GA 30548
MLS# 10844955Listed by: DFH Realty Georgia


Protect your home and budget from life's surprises with an Assurant Home Warranty, backed by a partner that supports you through every step of homeownership. Explore Plans.
©2026 Century 21 Real Estate LLC. All rights reserved. CENTURY 21®, the CENTURY 21 Logo and C21® are service marks owned by Century 21 Real Estate LLC. Century 21 Real Estate LLC fully supports the principles of the Fair Housing Act and the Equal Opportunity Act. Each office is independently owned and operated. Listing information is deemed reliable but not guaranteed accurate.