
419 Ontario Lane, Hoschton, GA 30548
Local realty services provided by:CENTURY 21 Adams-Harvey & Associates
419 Ontario Lane,Hoschton, GA 30548
$865,000
- 4 Beds
- 5 Baths
- 4,287 sq. ft.
- Single family
- Active
Listed by: hank bailey
Office: re/max center
MLS#:10790643
Source:METROMLS
Price summary
- Price:$865,000
- Price per sq. ft.:$201.77
- Monthly HOA dues:$311
About this home
Welcome to 419 Ontario Lane in Cresswind at Twin Lakes, one of Hoschton's premier active adult communities. Featuring the highly desirable Maple design and positioned along a scenic wooded backdrop, this exceptional home combines privacy, extensive upgrades, and beautifully finished living space on two levels. With more than $150,000 in carefully selected improvements, this home offers a compelling alternative to starting from scratch with new construction. The finished terrace level, established landscaping, outdoor living areas, custom storage, window treatments, designer finishes, and numerous other enhancements are already complete-without the added expense, projects, or wait after closing. Inside, thoughtful details begin in the foyer with a distinctive custom tin ceiling feature. The open main living area is filled with natural light and provides an easy flow between the kitchen, dining area, and great room. A striking stone fireplace with reclaimed wood feature wall and mantel anchors the great room, while a wall of rear windows takes advantage of the private setting. The kitchen features granite countertops, gas cooktop, built-in wall oven and microwave, stainless steel appliances, a large center island, and a beautiful mix of white and warm wood-tone cabinetry. A customized walk-in pantry with built-in shelving and workspace provides outstanding organization, complemented by a well-equipped laundry room. The owner's suite offers abundant natural light and a tray ceiling accented by a custom tin inlay. The en-suite bath includes dual granite vanities, an oversized tiled walk-in shower with frameless glass, and a custom walk-in closet with built-in shelving, drawers, and generous hanging space. Downstairs, the finished terrace level feels like a true second living environment rather than simply additional basement space. It includes a spacious media and lounge area, dedicated game room with room for a pool table, a wall of windows overlooking the covered patio, and a private bedroom with access to a full bath-ideal for overnight guests or extended stays. Additional storage and built-in features provide even more flexibility. Outdoor living is another standout feature. An expansive covered deck and lower-level patio offer multiple areas for relaxing, dining, and entertaining, while stone flooring, wood accents, extensive landscaping, and outdoor lighting enhance the setting. A custom fire pit area provides another inviting gathering space within the private backyard. Additional upgrades include custom closet systems, finished garage flooring with built-in storage and workspace, designer lighting and window treatments, reclaimed wood accents, extensive stonework, landscaping, and outdoor lighting. Cresswind at Twin Lakes offers a true resort-style active adult lifestyle with a clubhouse and full-time activities director, indoor and outdoor pools, SmartFit training center, yoga studio, arts and crafts spaces, Georgia's largest private pickleball complex, walking trails, lakes with a dock for kayaking and fishing, dog park, and community garden. Monthly HOA dues also include cable, internet, security monitoring, and yard maintenance-making 419 Ontario Lane an ideal choice for a low-maintenance, lock-and-leave lifestyle....
Contact an agent
Home facts
- Year built:2022
- Subdivision & Development:Cresswind At Twin Lakes
- Listing ID #:10790643
- Updated:October 15, 2026 at 12:18 PM
Rooms and interior
- Bedrooms:4
- Total bathrooms:5
- Full bathrooms:3
- Half bathrooms:2
- Flooring:Carpet, Laminate
- Dining Description:Seats 12+
- Bathrooms Description:Double Vanity, Tile Bath
- Kitchen Description:Breakfast Area, Breakfast Bar, Breakfast Room, Convection Oven, Dishwasher, Disposal, Kitchen Island, Microwave, Oven (Wall), Refrigerator, Solid Surface Counters, Stainless Steel Appliance(s), Walk-in Pantry
- Bedroom Description:Master On Main Level, Walk-In Closet(s)
- Basement Description:Bath Finished, Concrete, Daylight, Exterior Entry, Finished, Full, Interior Entry
- Living area:4,287 sq. ft.
Heating and cooling
- Cooling:Ceiling Fan(s), Central Air, Electric, Heat Pump, Zoned
- Heating:Central, Electric, Heat Pump, Natural Gas
- Central air:Yes
Structure and exterior
- Roof:Composition
- Year built:2022
- Building area:4,287 sq. ft.
- Lot area:0.19 Acres
- Lot Features:Greenbelt, Level, Private
- Architectural Style:Ranch
- Construction Materials:Stone
- Exterior Features:Deck, Deck/Patio, Sprinkler System
- Levels:2 Story
Schools
- High school:Jackson
- Middle school:West Jackson
- Elementary school:West Jackson
Utilities
- Water:Public, Water Available
- Sewer:Public Sewer, Sewer Connected
Finances and disclosures
- Price:$865,000
- Price per sq. ft.:$201.77
- Tax amount:$6,383 (2025)
Features and amenities
- Appliances:Convection Oven, Dishwasher, Disposal, Microwave, Oven (Wall), Refrigerator, Stainless Steel Appliance(s)
- Laundry features:In Hall, In Mud Room
- Amenities:Carbon Monoxide Detector(s), Double Pane Windows, High Ceilings, Security System, Smoke Detector(s), Tray Ceiling(s), Vaulted Ceiling(s)
Parking
- Total parking spaces:3
- Parking description:Attached, Garage, Garage Door Opener
- Garage:Yes
 2026 Georgia MLS. All rights reserved. Information Deem Reliable But Not Guaranteed October 15, 2026 METROMLS Member Broker: Shane Phillips
New listings near 419 Ontario Lane
- New
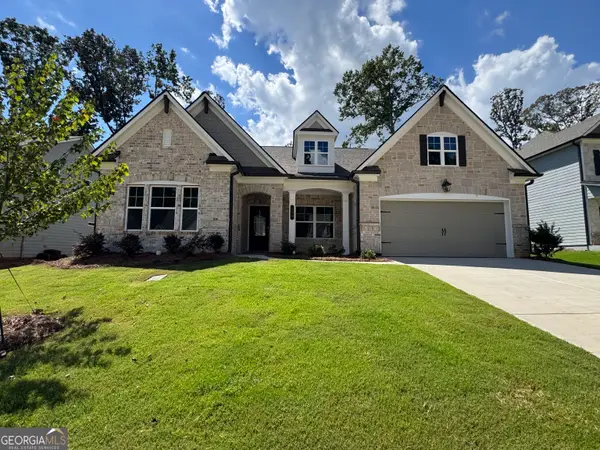 $600,254Active4 beds 4 baths3,216 sq. ft.
293 Rosewood Park Drive, Hoschton, GA 30548
MLS# 10872577Listed by: Chafin Realty, Inc. - New
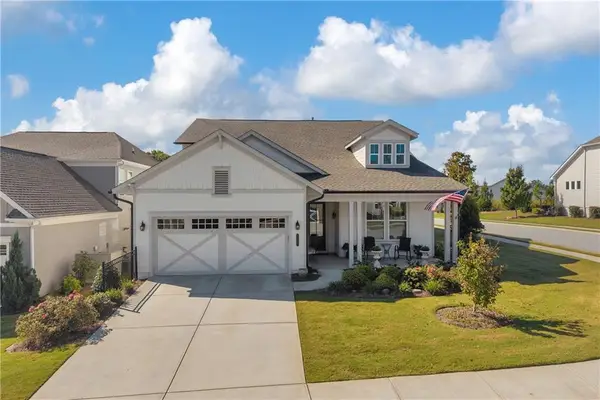 $598,000Active2 beds 2 baths2,260 sq. ft.
296 Ontario Lane, Hoschton, GA 30548
MLS# 7853725Listed by: KELLER WILLIAMS REALTY ATLANTA PARTNERS - New
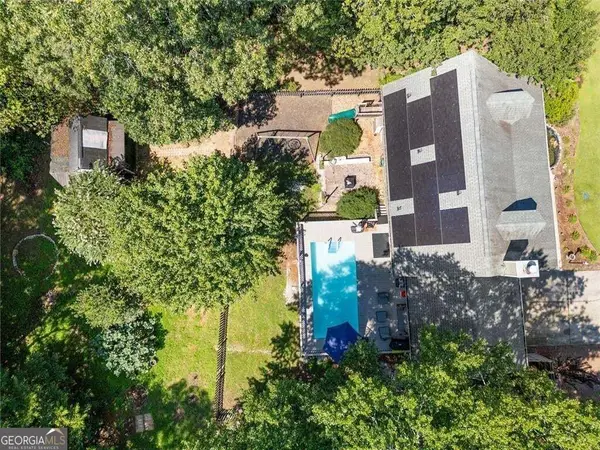 $420,000Active4 beds 3 baths1,660 sq. ft.
55 Creek View Drive, Hoschton, GA 30548
MLS# 10872184Listed by: Villa Realty Group LLC - New
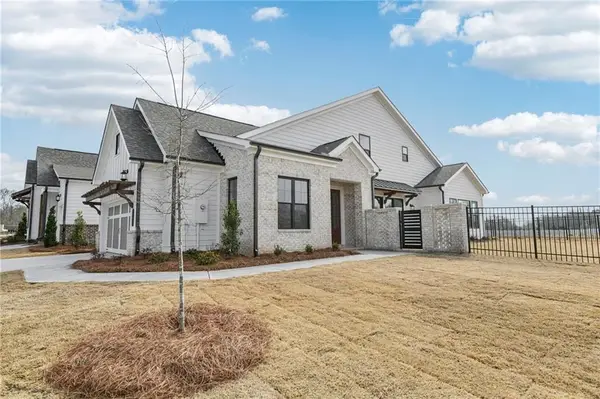 $465,970Active3 beds 3 baths1,955 sq. ft.
653 Beechwood Way, Hoschton, GA 30548
MLS# 7853415Listed by: THE PROVIDENCE GROUP REALTY, LLC. - New
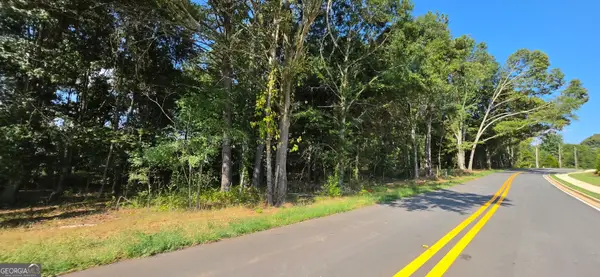 $675,000Active6.46 Acres
0 W Jackson Road, Hoschton, GA 30548
MLS# 10871729Listed by: eXp Realty - New
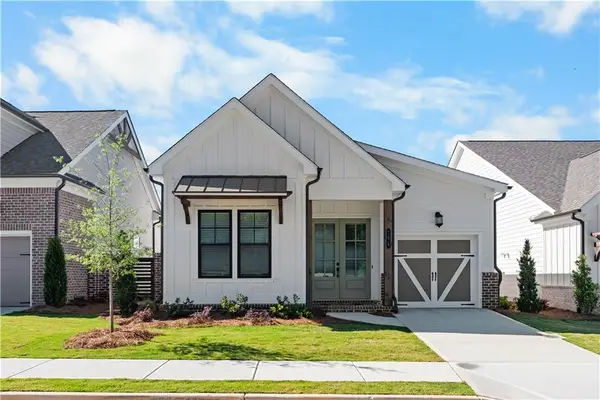 $419,300Active2 beds 2 baths1,560 sq. ft.
677 Beechwood Way, Hoschton, GA 30548
MLS# 7853019Listed by: THE PROVIDENCE GROUP REALTY, LLC. - New
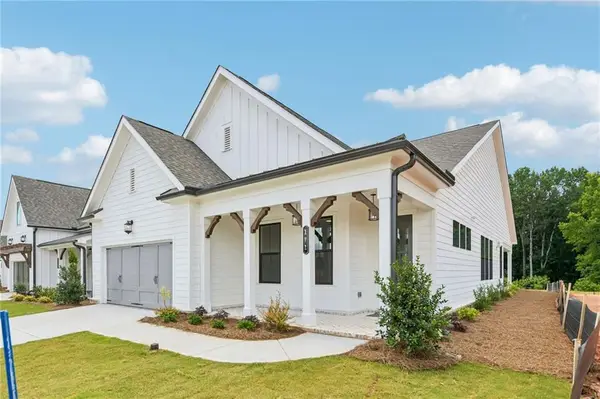 $506,330Active3 beds 3 baths2,018 sq. ft.
103 High Point Drive, Hoschton, GA 30548
MLS# 7834184Listed by: THE PROVIDENCE GROUP REALTY, LLC. - New
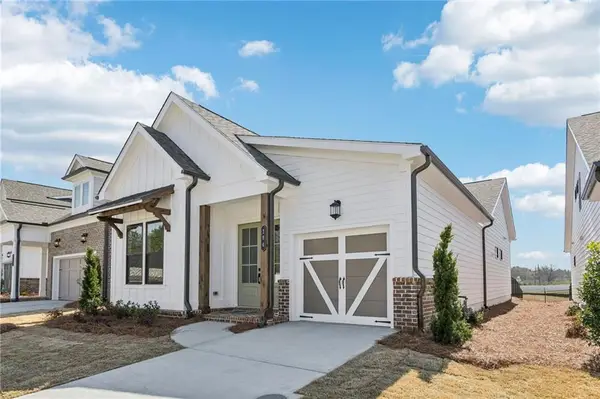 $418,600Active3 beds 2 baths1,560 sq. ft.
50 Nicholas Drive, Hoschton, GA 30548
MLS# 7852954Listed by: THE PROVIDENCE GROUP REALTY, LLC. - New
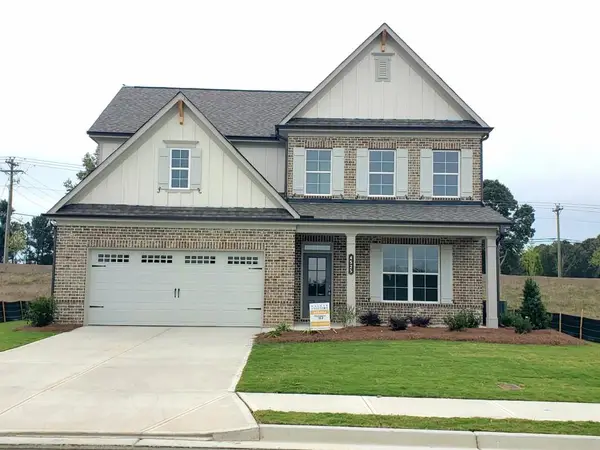 $623,890Active4 beds 4 baths3,014 sq. ft.
4525 Kennedy Farm Drive, Hoschton, GA 30548
MLS# 7852790Listed by: RE/MAX TRU 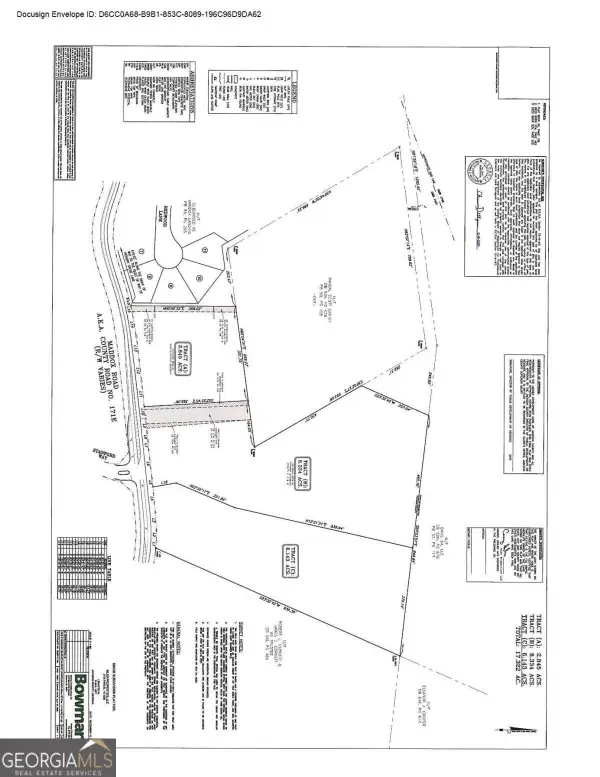 $550,000Active8.34 Acres
0 Maddox, Hoschton, GA 30548
MLS# 10788122Listed by: Keller Williams Realty Atl. Partners


Protect your home and budget from life's surprises with an Assurant Home Warranty, backed by a partner that supports you through every step of homeownership. Explore Plans.
©2026 Century 21 Real Estate LLC. All rights reserved. CENTURY 21®, the CENTURY 21 Logo and C21® are service marks owned by Century 21 Real Estate LLC. Century 21 Real Estate LLC fully supports the principles of the Fair Housing Act and the Equal Opportunity Act. Each office is independently owned and operated. Listing information is deemed reliable but not guaranteed accurate.