419 Ontario Lane, Hoschton, GA 30548
Local realty services provided by:CENTURY 21 NUWAY REALTY
419 Ontario Lane,Hoschton, GA 30548
$799,000
- 4 Beds
- 5 Baths
- 4,287 sq. ft.
- Single family
- Coming Soon
Listed by: christine moody
Office: real broker, llc
MLS#:10875949
Source:METROMLS
Price summary
- Price:$799,000
- Price per sq. ft.:$186.38
- Monthly HOA dues:$310
About this home
Exceptional Maple Floorplan with Finished Terrace Level and Over $150,000 in Upgrades! Why wait for new construction when you can have it all NOW? Welcome to an exceptional home nestled against a beautiful wooded backdrop in the highly sought-after 55+ community of Cresswind at Twin Lakes in Hoschton, GA. Featuring the desirable Maple floorplan, this beautifully appointed home offers the perfect combination of luxury, privacy, comfort, and incredible value. From the professionally finished terrace level & expansive outdoor living spaces to custom closets, designer finishes, established landscaping, and thoughtful improvements throughout. Enjoy all the benefits of a beautifully upgraded home without the addtl expense, construction projects, or waiting associated with buying new! Step inside and prepare to be impressed! A distinctive custom tin ceiling in the foyer sets the tone for the special touches found throughout. The bright, open-concept living area is designed for both everyday comfort and effortless entertaining. The spacious great room features a stunning stone fireplace, while an abundance of windows brings in natural light and showcases the peaceful, wooded setting. The gorgeous gourmet kitchen is truly the heart of the home, featuring granite countertops, gas cooktop, built-in wall oven & microwave, SS appliances, oversized center island and custom cabinetry with pull outs. A customized walk-in pantry with built-in shelving and workspace provides exceptional storage and organization, while the thoughtfully designed laundry room adds everyday convenience. Your private owner's retreat offers a relaxing escape with beautiful natural light. The luxurious en-suite bath boasts dual granite vanities, oversized tiled shower with frameless glass enclosure and a beautifully customized walk-in closet complete with built-in shelving, drawers, and abundant hanging space. The spectacular finished terrace level is a true showstopper! Offering an entirely separate living and entertaining environment, this incredible space features an expansive media & lounge area, a dedicated game room w/space for a pool table, and a wall of windows overlooking the covered lower patio. A private guest bedroom w/access to a full bath provides wonderful accommodations for visiting family & friends. Addtl storage and custom built-ins make this level as functional as it is impressive. Outdoor living is equally exceptional! Imagine enjoying your morning coffee overlooking the peaceful wooded surroundings, hosting friends on the expansive covered deck, or relaxing on the lower-level covered patio. Beautiful stone flooring, warm wood accents, extensive professional landscaping, and custom outdoor lighting create inviting spaces to enjoy throughout the seasons. A charming custom fire pit area offers the perfect setting for gathering with friends and family on cooler evenings. Addtl improvements include designer lighting, custom window treatments, upgraded closet systems, finished garage flooring, built-in garage storage and workspace, extensive stonework, and numerous thoughtful enhancements that truly set this home apart. And the lifestyle is just as impressive as the home! Cresswind at Twin Lakes is one of North GA's premier gated active adult communities, offering resort-style amenities and an exciting calendar of activities. Residents enjoy an impressive clubhouse w/a full-time activities director, indoor and outdoor swimming pools, SmartFit training center, yoga studio, arts & crafts spaces, an expansive private pickleball complex, scenic walking trails, beautiful lakes w/a dock for kayaking or fishing, a dog park and community garden. For added convenience, monthly HOA dues include cable, internet, security monitoring, and lawn maintenance, allowing more time to enjoy the lifestyle you deserve. More than just a home it's an opportunity to enjoy exceptional upgrades, beautiful surroundings, incredible entertaining spaces and the Cresswind lifestyle!...
Contact an agent
Home facts
- Year built:2022
- Subdivision & Development:Cresswind At Twin Lakes
- Listing ID #:10875949
- Updated:October 24, 2026 at 11:28 AM
Rooms and interior
- Bedrooms:4
- Total bathrooms:5
- Full bathrooms:3
- Half bathrooms:2
- Flooring:Carpet, Laminate
- Dining Description:Seats 12+
- Bathrooms Description:Double Vanity
- Kitchen Description:Breakfast Area, Breakfast Bar, Dishwasher, Disposal, Microwave, Oven (Wall), Refrigerator, Solid Surface Counters, Stainless Steel Appliance(s), Walk-in Pantry
- Bedroom Description:Master On Main Level, Split Bedroom Plan, Walk-In Closet(s)
- Basement Description:Bath Finished, Daylight, Exterior Entry, Finished, Full, Interior Entry
- Living area:4,287 sq. ft.
Heating and cooling
- Cooling:Ceiling Fan(s), Central Air
- Heating:Forced Air, Natural Gas
- Central air:Yes
Structure and exterior
- Roof:Composition
- Year built:2022
- Building area:4,287 sq. ft.
- Lot area:0.19 Acres
- Lot Features:Level
- Architectural Style:Craftsman, Ranch
- Exterior Features:Deck, Deck/Patio, Sprinkler System
- Foundation Description:Slab
- Levels:2 Story
Schools
- High school:Jackson
- Middle school:West Jackson
- Elementary school:West Jackson
Utilities
- Water:Public, Water Available
- Sewer:Public Sewer, Sewer Available, Sewer Connected
Finances and disclosures
- Price:$799,000
- Price per sq. ft.:$186.38
- Tax amount:$6,228 (2025)
Features and amenities
- Appliances:Dishwasher, Disposal, Dryer, Gas Water Heater, Microwave, Oven (Wall), Refrigerator, Stainless Steel Appliance(s), Tankless Water Heater, Washer
- Laundry features:Dryer, Washer
- Amenities:Bookcases, Gas Water Heater, High Ceilings, Security System, Smoke Detector(s), Tankless Water Heater, Tray Ceiling(s)
Parking
- Parking description:Attached, Garage, Garage Door Opener, Kitchen Level
- Garage:Yes
 2026 Georgia MLS. All rights reserved. Information Deem Reliable But Not Guaranteed October 24, 2026
New listings near 419 Ontario Lane
- New
 $359,000Active5 beds 3 baths
68 Mead Court, Hoschton, GA 30548
MLS# 10878549Listed by: Keller Williams Realty Consultants - New
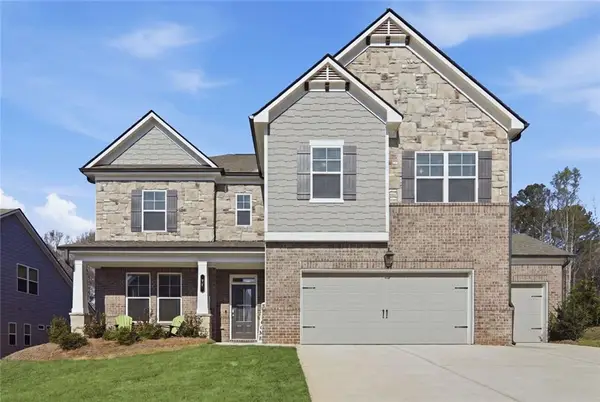 $554,000Active5 beds 4 baths3,301 sq. ft.
22 Winding Rose Drive, Hoschton, GA 30548
MLS# 7858323Listed by: KELLER WILLIAMS REALTY ATLANTA PARTNERS - New

 $499,900Active4 beds 2 baths2,076 sq. ft.
627 Michigan Circle, Hoschton, GA 30548
MLS# 10878215Listed by: Century 21 Results - Open Sun, 1 to 3pmNew
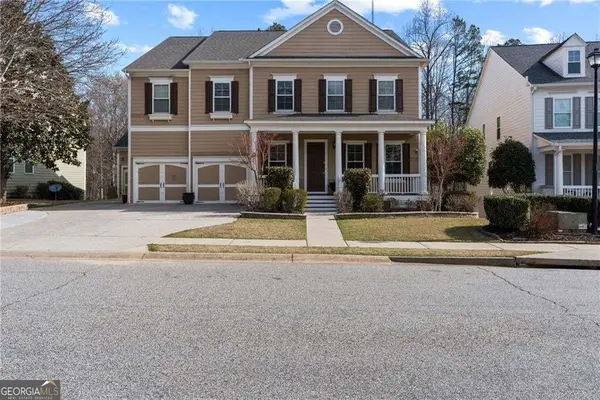 $689,000Active5 beds 5 baths7,576 sq. ft.
6154 Baybrook Trace, Hoschton, GA 30548
MLS# 10878270Listed by: Keller Williams Realty - New
 $295,000Active3 beds 3 baths1,475 sq. ft.
108 Regent Park, Hoschton, GA 30548
MLS# 10878086Listed by: Real Broker, LLC - Open Sat, 2 to 4pmNew
 $375,000Active3 beds 2 baths1,822 sq. ft.
918 Blind Brook Circle, Hoschton, GA 30548
MLS# 10877408Listed by: Keller Williams Realty Atl. Partners - New
 $399,900Active4 beds 2 baths1,976 sq. ft.
123 Berry Hill Lane, Hoschton, GA 30548
MLS# 10877310Listed by: The Norton Agency - New
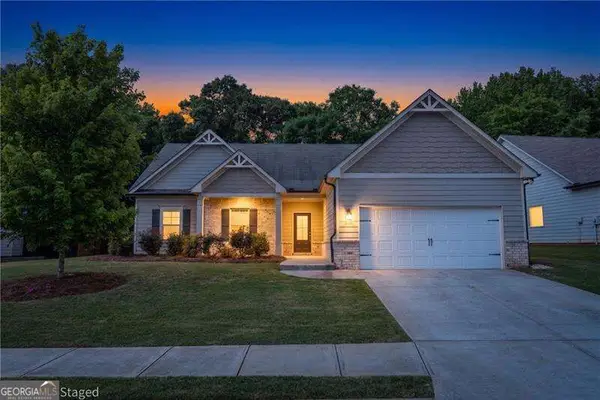 $350,000Active3 beds 2 baths
500 Brighton Park Circle, Hoschton, GA 30548
MLS# 10877160Listed by: Atlanta Communities - New
 $799,900Active4 beds 5 baths4,631 sq. ft.
6551 Red Hawk Way, Hoschton, GA 30548
MLS# 10877078Listed by: BHGRE Metro Brokers


Protect your home and budget from life's surprises with an Assurant Home Warranty, backed by a partner that supports you through every step of homeownership. Explore Plans.
©2026 Century 21 Real Estate LLC. All rights reserved. CENTURY 21®, the CENTURY 21 Logo and C21® are service marks owned by Century 21 Real Estate LLC. Century 21 Real Estate LLC fully supports the principles of the Fair Housing Act and the Equal Opportunity Act. Each office is independently owned and operated. Listing information is deemed reliable but not guaranteed accurate.