
438 Races Road, Hoschton, GA 30548
Local realty services provided by:CENTURY 21 NUWAY REALTY
438 Races Road,Hoschton, GA 30548
$760,261
- 5 Beds
- 5 Baths
- 3,533 sq. ft.
- Single family
- Active
Upcoming open houses
- Fri, Oct 3001:00 pm - 05:00 pm
- Sat, Oct 3101:00 pm - 05:00 pm
- Sun, Nov 0101:00 pm - 05:00 pm
- Fri, Nov 0601:00 pm - 05:00 pm
- Sat, Nov 0701:00 pm - 05:00 pm
- Sun, Nov 0801:00 pm - 05:00 pm
- Fri, Nov 1301:00 pm - 05:00 pm
- Sat, Nov 1401:00 pm - 05:00 pm
- Sun, Nov 1501:00 pm - 05:00 pm
- Fri, Nov 2001:00 pm - 05:00 pm
- Sat, Nov 2101:00 pm - 05:00 pm
- Sun, Nov 2201:00 pm - 05:00 pm
Listed by: samuel bass, yuliya gerasimova
Office: dfh realty georgia
MLS#:10844112
Source:METROMLS
Price summary
- Price:$760,261
- Price per sq. ft.:$215.19
- Monthly HOA dues:$150
About this home
STOCK IMAGES The Mulberry Plan features 5 bedrooms/ 4.5 baths, a three-car garage. On the main level are the formal living and dining rooms, a grand family room open to the kitchen with quartz countertops, backsplash tile, a large kitchen island, a pantry, gourmet stainless-steel appliances, and hardwood floors. The main floor also features a half bath and a bedroom with a full bath. The Upstairs features an enormous primary suite with a sitting room, three secondary bedrooms, two full baths, and a laundry room. *Images are stock photos*
Contact an agent
Home facts
- Year built:2026
- Subdivision & Development:Steeplechase
- Listing ID #:10844112
- Updated:October 29, 2026 at 11:35 AM
Rooms and interior
- Bedrooms:5
- Total bathrooms:5
- Full bathrooms:4
- Half bathrooms:1
- Flooring:Carpet, Hardwood
- Dining Description:Living Room/Dining Room Combo
- Bathrooms Description:Double Vanity
- Kitchen Description:Breakfast Room, Dishwasher, Microwave, Solid Surface Counters, Walk-in Pantry
- Bedroom Description:Walk-In Closet(s)
- Basement Description:Daylight, Exterior Entry, Full, Interior Entry
- Living area:3,533 sq. ft.
Heating and cooling
- Cooling:Ceiling Fan(s), Central Air, Zoned
- Heating:Central, Electric, Zoned
- Central air:Yes
Structure and exterior
- Roof:Composition
- Year built:2026
- Building area:3,533 sq. ft.
- Lot area:0.75 Acres
- Architectural Style:Traditional
- Exterior Features:Deck
- Foundation Description:Slab
- Levels:2 Story
Schools
- High school:Jackson County
- Middle school:West Jackson
- Elementary school:West Jackson
Utilities
- Water:Public
- Sewer:Septic Tank
Finances and disclosures
- Price:$760,261
- Price per sq. ft.:$215.19
Features and amenities
- Appliances:Dishwasher, Microwave
- Laundry features:Laundry
- Amenities:Carbon Monoxide Detector(s), Double Pane Windows, Smoke Detector(s), Tray Ceiling(s)
Parking
- Total parking spaces:3
- Parking description:Attached, Garage
- Garage:Yes
 2026 Georgia MLS. All rights reserved. Information Deem Reliable But Not Guaranteed October 29, 2026
New listings near 438 Races Road
- New
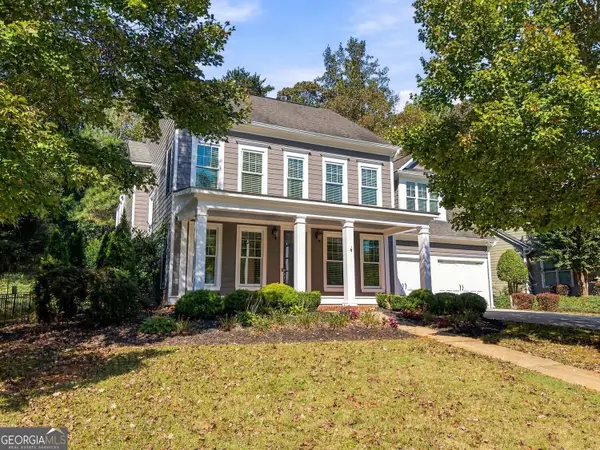 $589,000Active5 beds 3 baths2,950 sq. ft.
5952 Deer Chase Lane, Hoschton, GA 30548
MLS# 10880839Listed by: eXp Realty - New
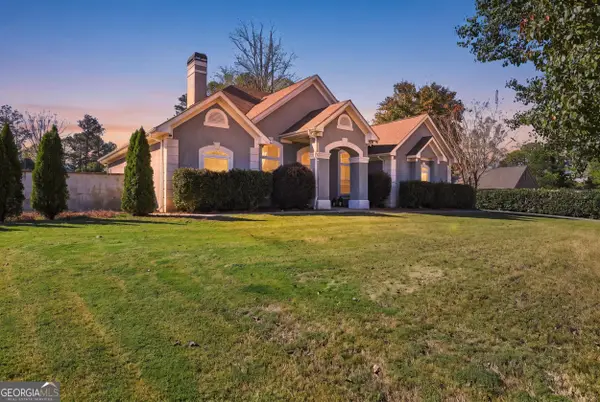 $598,000Active4 beds 3 baths2,522 sq. ft.
1223 Olde Lexington Road, Hoschton, GA 30548
MLS# 10880849Listed by: 214 Realty Company - New
 $624,521Active5 beds 5 baths3,309 sq. ft.
5190 Sierra Creek Drive, Hoschton, GA 30548
MLS# 7860541Listed by: PULTE REALTY OF GEORGIA, INC. - New
 $633,726Active5 beds 5 baths3,309 sq. ft.
5318 Mulberry Pass Court, Hoschton, GA 30548
MLS# 7860603Listed by: PULTE REALTY OF GEORGIA, INC. - New
 $368,945Active3 beds 2 baths1,740 sq. ft.
115 Leroy Street, Hoschton, GA 30548
MLS# 10880635Listed by: SDC Realty - New
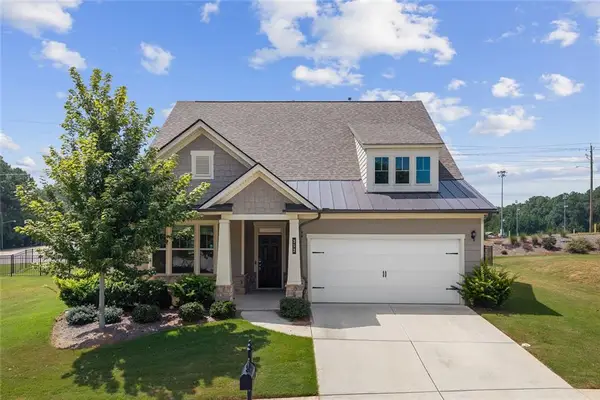 $480,000Active4 beds 4 baths2,853 sq. ft.
352 Chestnut Chase, Hoschton, GA 30548
MLS# 7859214Listed by: THE PROMISE REALTY GROUP, LLC - New
 $367,500Active4 beds 3 baths2,066 sq. ft.
18 Thedford Drive, Hoschton, GA 30548
MLS# 10880253Listed by: Harry Norman Realtors - New
 $399,000Active4 beds 3 baths2,031 sq. ft.
470 Shasta Court, Hoschton, GA 30548
MLS# 7859887Listed by: YOUR HOME SOLD GUARANTEED REALTY, LLC. - New
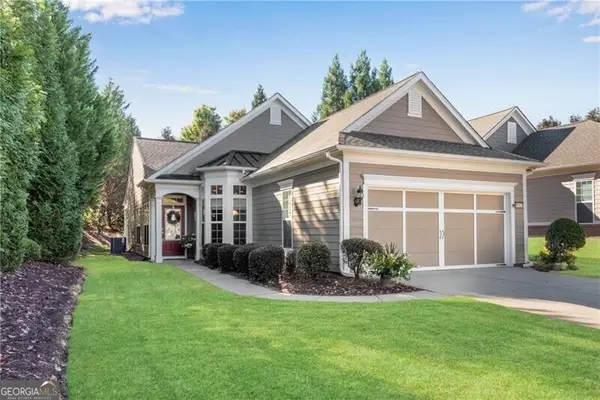 $415,900Active2 beds 2 baths
6530 Chestnut Walk, Hoschton, GA 30548
MLS# 10879106Listed by: REMAX Around Atlanta - New
 $325,000Active3 beds 2 baths
358 White Street, Hoschton, GA 30548
MLS# 10879000Listed by: Real Broker, LLC


Protect your home and budget from life's surprises with an Assurant Home Warranty, backed by a partner that supports you through every step of homeownership. Explore Plans.
©2026 Century 21 Real Estate LLC. All rights reserved. CENTURY 21®, the CENTURY 21 Logo and C21® are service marks owned by Century 21 Real Estate LLC. Century 21 Real Estate LLC fully supports the principles of the Fair Housing Act and the Equal Opportunity Act. Each office is independently owned and operated. Listing information is deemed reliable but not guaranteed accurate.