
465 Platte Drive, Hoschton, GA 30548
Local realty services provided by:CENTURY 21 Results
465 Platte Drive,Hoschton, GA 30548
$558,063
- 5 Beds
- 3 Baths
- 3,053 sq. ft.
- Single family
- Active
Listed by: al hencheck
Office: hms real estate
MLS#:10852064
Source:METROMLS
Price summary
- Price:$558,063
- Price per sq. ft.:$182.79
- Monthly HOA dues:$70
About this home
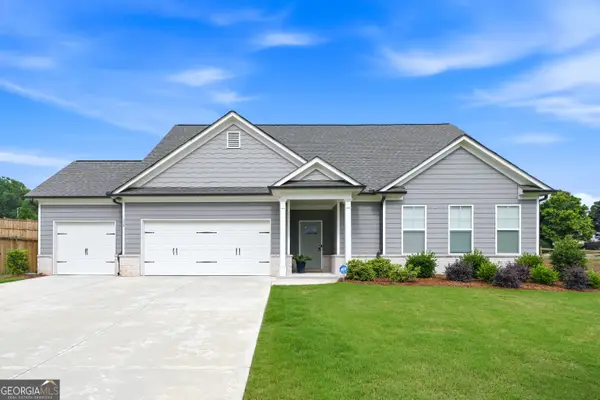
New construction by Fischer Homes in the beautiful Twin Lakes community, featuring the stunning Grandin design. This unique plan offers 5 bedrooms and 3 full baths. The expansive family room is the perfect gathering space. Spacious open kitchen with a large island and walk-in pantry connects to the morning room, that walks out to the patio. The owner's suite is on its own level and features a spacious private bath and oversized walk-in closet. Included is a versatile recreation room that can be customized into a guest suite. The spacious 3-bay garage completes this exceptional home.
Contact an agent
Home facts
- Year built:2026
- Subdivision & Development:Twin Lakes
- Listing ID #:10852064
- Updated:September 24, 2026 at 02:36 PM
Rooms and interior
- Bedrooms:5
- Total bathrooms:3
- Full bathrooms:3
- Flooring:Carpet
- Bathrooms Description:Double Vanity
- Kitchen Description:Dishwasher, Double Oven
- Living area:3,053 sq. ft.
Heating and cooling
- Cooling:Central Air
- Heating:Electric
- Central air:Yes
Structure and exterior
- Roof:Composition
- Year built:2026
- Building area:3,053 sq. ft.
- Lot area:0.19 Acres
- Architectural Style:Traditional
- Construction Materials:Steel Siding, Stone
- Exterior Features:Deck/Patio
- Foundation Description:Slab
- Levels:2 Story
Schools
- High school:Other
- Middle school:Other
- Elementary school:West Jackson
Utilities
- Water:Public
- Sewer:Public Sewer
Finances and disclosures
- Price:$558,063
- Price per sq. ft.:$182.79
Features and amenities
- Appliances:Dishwasher, Double Oven, Electric Water Heater, Gas Water Heater
- Laundry features:Laundry, Laundry Closet, Upper Level
- Amenities:Double Pane Windows, Electric Water Heater, Gas Water Heater, Smoke Detector(s)
Parking
- Total parking spaces:3
- Parking description:Attached, Garage, Garage Door Opener
- Garage:Yes
 2026 Georgia MLS. All rights reserved. Information Deem Reliable But Not Guaranteed September 24, 2026
New listings near 465 Platte Drive
- Coming Soon
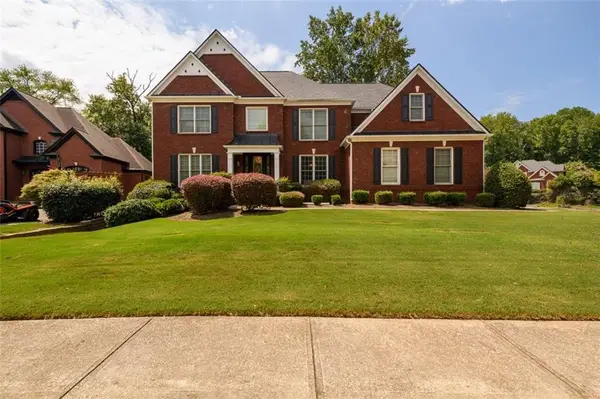 $800,000Coming Soon6 beds 5 baths5,563 sq. ft.
1725 Spartan Lane, Hoschton, GA 30548
MLS# 7840331Listed by: COLDWELL BANKER REALTY - Coming Soon
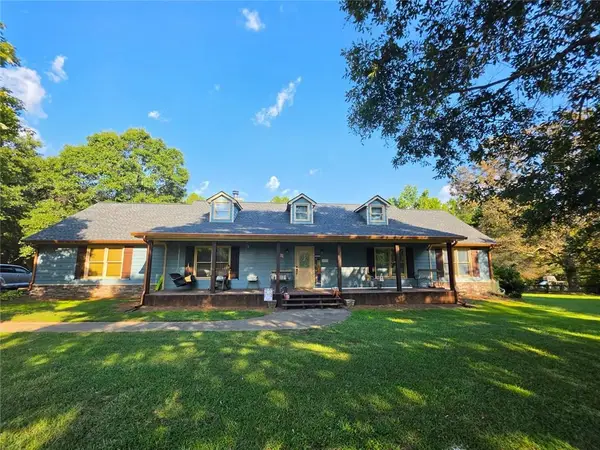 $575,000Coming Soon3 beds 2 baths2,666 sq. ft.
532 Bill Watkins Road, Hoschton, GA 30548
MLS# 7840307Listed by: KELLER WILLIAMS REALTY ATLANTA PARTNERS - New
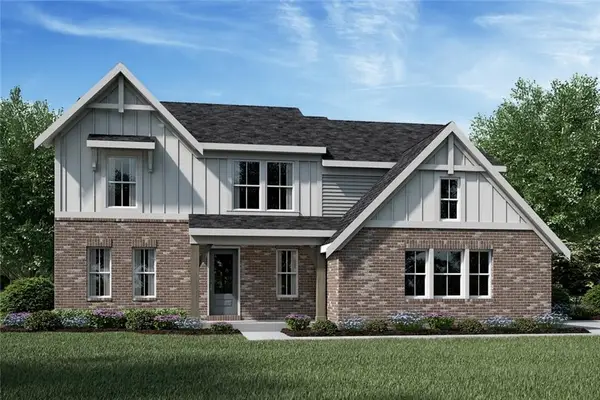 $596,422Active5 beds 4 baths2,560 sq. ft.
195 Loon Lake Way, Hoschton, GA 30548
MLS# 7843704Listed by: HMS REAL ESTATE LLC - New
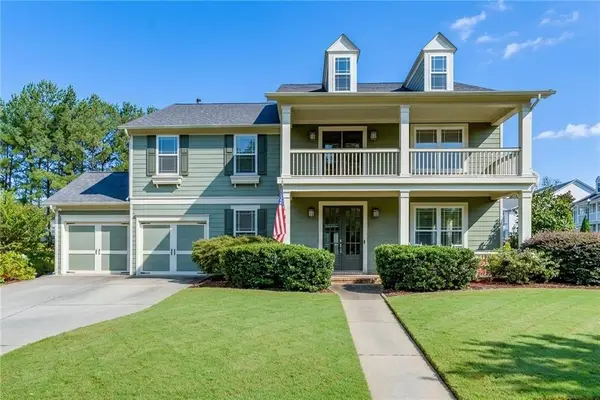 $639,900Active5 beds 4 baths3,771 sq. ft.
6179 Baybrook Trace, Hoschton, GA 30548
MLS# 7842576Listed by: BOLST - New
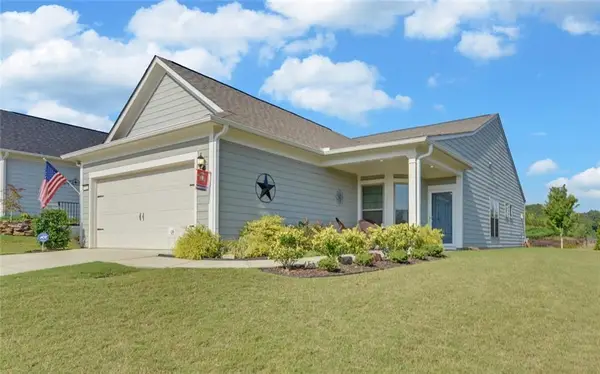 $475,000Active3 beds 2 baths1,444 sq. ft.
5724 Grapewood Street, Hoschton, GA 30548
MLS# 7840471Listed by: FUNARI REALTY, LLC. - New
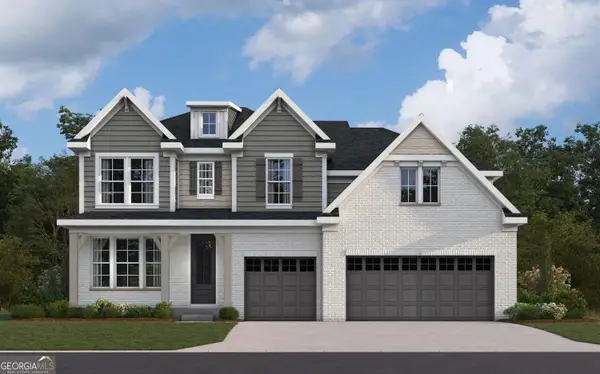 $702,925Active4 beds 3 baths3,101 sq. ft.
273 Cherokee Rose Lane, Hoschton, GA 30548
MLS# 10851331Listed by: HMS Real Estate - New
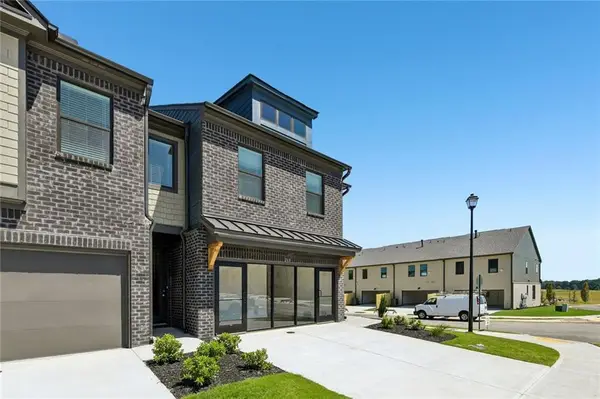 $386,416Active3 beds 3 baths1,745 sq. ft.
218 Foxtrot Avenue, Hoschton, GA 30548
MLS# 7839981Listed by: ON POINT REALTY, INC. - New
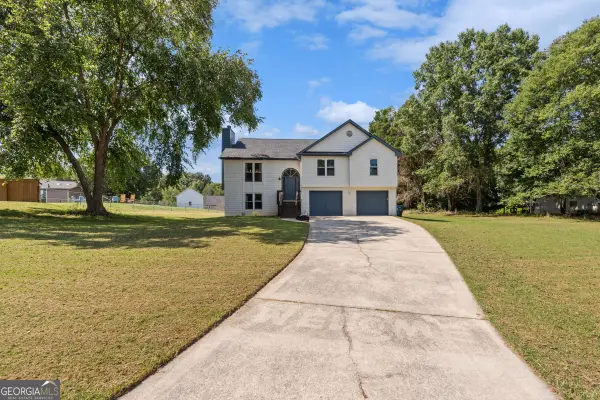 $399,000Active4 beds 3 baths2,014 sq. ft.
4650 Wheeler Creek Drive, Hoschton, GA 30548
MLS# 10850687Listed by: Y.I. Broker LLC - New
 $540,000Active4 beds 3 baths2,517 sq. ft.
155 Cherokee Rose Lane, Hoschton, GA 30548
MLS# 10850783Listed by: GA Realty LLC


Protect your home and budget from life's surprises with an Assurant Home Warranty, backed by a partner that supports you through every step of homeownership. Explore Plans.
©2026 Century 21 Real Estate LLC. All rights reserved. CENTURY 21®, the CENTURY 21 Logo and C21® are service marks owned by Century 21 Real Estate LLC. Century 21 Real Estate LLC fully supports the principles of the Fair Housing Act and the Equal Opportunity Act. Each office is independently owned and operated. Listing information is deemed reliable but not guaranteed accurate.