
506 Bill Watkins Road, Hoschton, GA 30548
Local realty services provided by:CENTURY 21 North East
506 Bill Watkins Road,Hoschton, GA 30548
$699,850
- 3 Beds
- 3 Baths
- 3,457 sq. ft.
- Single family
- Active
Listed by: clay meek
Office: meek realty group
MLS#:10771650
Source:METROMLS
Price summary
- Price:$699,850
- Price per sq. ft.:$202.44
About this home
Welcome to this one of a kind property offering two separate parcels totaling 4.88 scenic acres. Located at 506 Bill Watkins Road, the main homesite sits on 2.91 acres and is paired with the adjoining 508 Bill Watkins Road, an additional 1.97 acre wooded lot offering privacy, recreation, or future possibilities. This rare property combines peaceful country living with endless flexibility and charm. The main home features 3 bedrooms, 3 bathrooms, a large loft, and a finished basement with a second kitchen and combines 2,413 square feet of well appointed living space. A classic rocking chair front porch welcomes you into the open concept living and dining area, highlighted by a stunning focal point fireplace and seamless flooring throughout the main and upper levels. The dining area flows effortlessly into the updated kitchen featuring stainless steel appliances, a decorative backsplash, pendant lighting, and ample cabinet space. The spacious primary suite offers natural light and mirrored double doors leading into the closet. The primary bathroom features an updated dual bowl vanity and lighting, along with convenient access to the laundry area. Upstairs, you'll find an expansive open loft filled with natural light and character perfect for a second living area, media room, playroom, office, or flex space to fit your needs. Two charming upstairs bedrooms and a full bathroom complete the upper level, creating a comfortable and private retreat for family or guests. The finished basement is ideal for multi-generational living, guests, or rental potential, featuring its own private entrance, open living area, kitchen, one bathroom, and French doors leading to the backyard. Just outside the home, a fully finished 720-square-foot charming guest cottage includes a full bathroom, an open floor plan, and a mini-split heating and cooling system. Perfect for guests, a home office, gym, studio, or endless additional uses. The guest cottage also operates on its own private well. This property offers privacy, versatility, and plenty of room to spread out while blending country charm with modern convenience. The expansive acreage features open yard space, mature trees, wooded surroundings, and endless opportunities for entertaining, recreation, gardening, or simply enjoying the peaceful setting. With multiple living spaces, guest accommodations, and nearly five acres to enjoy, opportunities like this are hard to find....
Contact an agent
Home facts
- Year built:1995
- Subdivision & Development:None
- Listing ID #:10771650
- Updated:July 31, 2026 at 11:07 AM
Rooms and interior
- Bedrooms:3
- Total bathrooms:3
- Full bathrooms:3
- Flooring:Tile, Vinyl
- Bathrooms Description:Double Vanity
- Kitchen Description:Breakfast Bar, Breakfast Room, Dishwasher, Kitchen Island, Microwave, Oven/Range (Combo), Pantry, Refrigerator, Second Kitchen, Stainless Steel Appliance(s)
- Bedroom Description:Master On Main Level
- Basement Description:Bath Finished, Daylight, Exterior Entry, Finished, Full, Interior Entry
- Living area:3,457 sq. ft.
Heating and cooling
- Cooling:Ceiling Fan(s), Central Air
- Heating:Central, Electric
- Central air:Yes
Structure and exterior
- Roof:Composition
- Year built:1995
- Building area:3,457 sq. ft.
- Lot area:4.88 Acres
- Lot Features:Level, Private, Sloped
- Architectural Style:Cape Cod, Craftsman
- Construction Materials:Block
- Exterior Features:Deck/Patio
- Foundation Description:Block
- Levels:3+ Story
Schools
- High school:Jackson County
- Middle school:West Jackson
- Elementary school:West Jackson
Utilities
- Water:Public, Water Available, Well
- Sewer:Septic Tank
Finances and disclosures
- Price:$699,850
- Price per sq. ft.:$202.44
- Tax amount:$1,871 (2025)
Features and amenities
- Appliances:Dishwasher, Microwave, Oven/Range (Combo), Refrigerator, Stainless Steel Appliance(s)
- Amenities:Double Pane Windows, In-Law Floorplan, Smoke Detector(s)
Parking
- Total parking spaces:2
- Parking description:Attached, Garage, Kitchen Level, Side/Rear Entrance
- Garage:Yes
 2026 Georgia MLS. All rights reserved. Information Deem Reliable But Not Guaranteed July 31, 2026 METROMLS Member Broker: Jim D’Amico
New listings near 506 Bill Watkins Road
- New
 $475,000Active3 beds 3 baths2,716 sq. ft.
933 Cruce Lake Drive, Hoschton, GA 30548
MLS# 10816192Listed by: Bolst, Inc. - New
 $385,500Active3 beds 3 baths2,231 sq. ft.
315 Bud Street, Hoschton, GA 30548
MLS# 10815894Listed by: SDC Realty - New
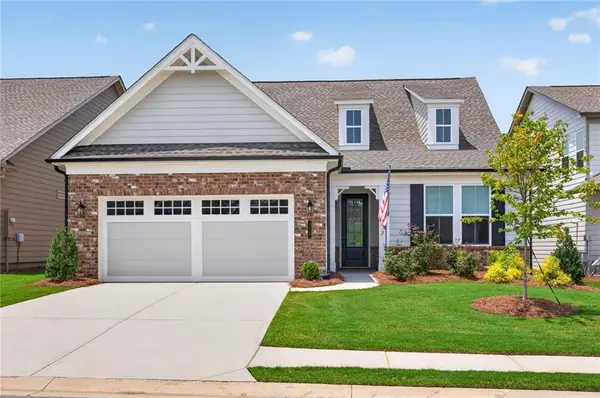 $479,000Active2 beds 2 baths1,871 sq. ft.
178 Bear Way, Hoschton, GA 30548
MLS# 7812317Listed by: PEACHTREE TOWN & COUNTRY - New
 $369,999Active3 beds 3 baths
118 Gaston Court, Hoschton, GA 30548
MLS# 10815096Listed by: Atlanta Communities - New
 $382,552Active3 beds 3 baths1,665 sq. ft.
303 Barracks Way #885, Hoschton, GA 30548
MLS# 10815042Listed by: On Point Realty, Inc - New
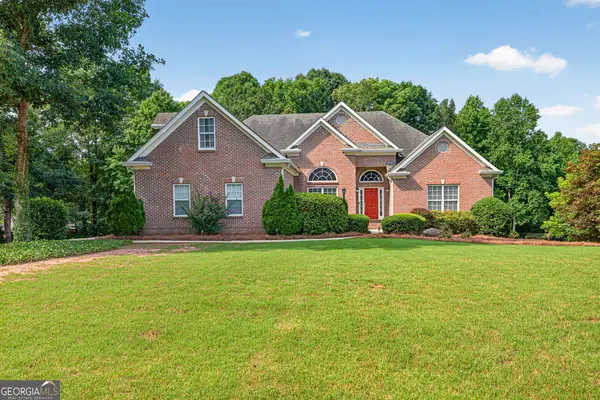 $649,000Active4 beds 3 baths3,875 sq. ft.
1403 Lull Water Court, Hoschton, GA 30548
MLS# 10814871Listed by: Virtual Properties Realty.com - New
 $554,900Active2 beds 2 baths1,770 sq. ft.
5711 Sierra Bend Way, Hoschton, GA 30548
MLS# 10814699Listed by: RE/MAX Center - New
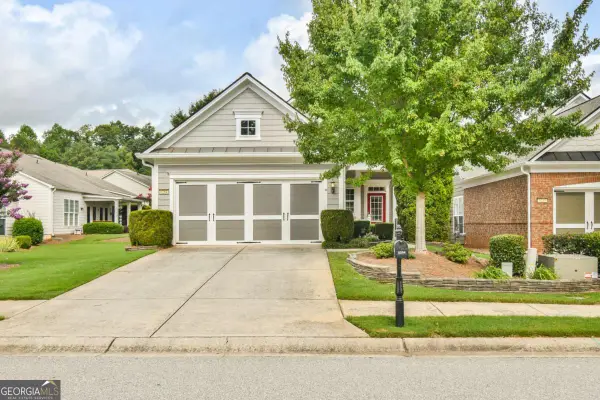 $385,000Active2 beds 2 baths1,356 sq. ft.
6264 Brookside Lane, Hoschton, GA 30548
MLS# 10814537Listed by: Virtual Properties Realty.com 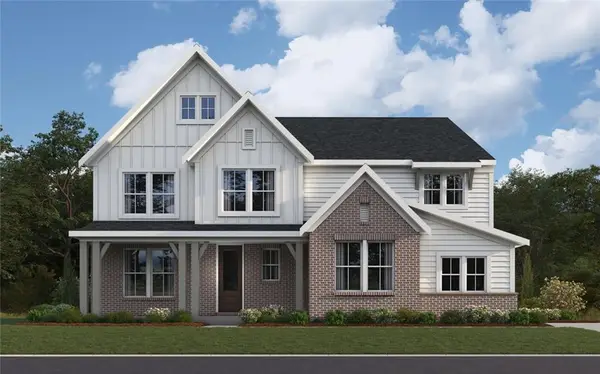 $754,942Pending5 beds 6 baths5,059 sq. ft.
253 Kerr Drive, Hoschton, GA 30548
MLS# 7811840Listed by: HMS REAL ESTATE LLC- New
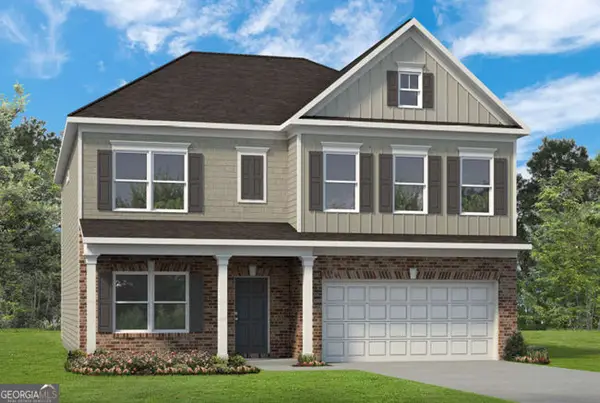 $430,485Active4 beds 4 baths3,005 sq. ft.
329 Bud Street, Hoschton, GA 30548
MLS# 10813929Listed by: SDC Realty


Protect your home and budget from life's surprises with an Assurant Home Warranty, backed by a partner that supports you through every step of homeownership. Explore Plans.
©2026 Century 21 Real Estate LLC. All rights reserved. CENTURY 21®, the CENTURY 21 Logo and C21® are service marks owned by Century 21 Real Estate LLC. Century 21 Real Estate LLC fully supports the principles of the Fair Housing Act and the Equal Opportunity Act. Each office is independently owned and operated. Listing information is deemed reliable but not guaranteed accurate.