
544 Amaranth Trail, Hoschton, GA 30548
Local realty services provided by:CENTURY 21 Results
544 Amaranth Trail,Hoschton, GA 30548
$369,900
- 4 Beds
- 3 Baths
- 2,500 sq. ft.
- Single family
- Active
Listed by: matt rhule, paul zehe
Office: remax center
MLS#:7837623
Source:FIRSTMLS
Price summary
- Price:$369,900
- Price per sq. ft.:$147.96
- Monthly HOA dues:$73.33
About this home
Located in Hoschton, GA 30548, this 4-bedroom, 3-bath Ranch plan- master on main offers approximately 2,500 square feet of updated living space, a flexible floor plan, and convenient access to I-85, shopping, dining, and the new Jackson County school cluster. The open-concept design features a vaulted family room, an open staircase with iron balusters, luxury vinyl plank flooring installed in 2025, and HVAC replaced in 2023. The spacious kitchen is designed for entertaining with an oversized island, granite countertops, tile backsplash, plenty of cabinet storage, stainless steel LG appliances replaced in 2023, and an open breakfast area that flows seamlessly into the family room. The oversized primary suite offers a large bath and walk-in closet. Two additional bedrooms and a full bath are on the main level, while the upstairs includes a fourth bedroom, full bath, and loft area, perfect for guests, multi-generational living, or a dedicated workspace. Major updates include a 3-year-old HVAC system, newer luxury vinyl plank flooring, updated kitchen tile, and newer stainless-steel appliances. Outside features include a level driveway, covered front porch, fenced backyard, concrete patio, and plenty of space for children, pets, or outdoor entertaining. Community amenities include a swimming pool, tennis, and playground. Quick access to Interstate 85, shopping, restaurants, and the new school cluster currently being built, including Hayes Farm Elementary (2027), Sell's Mill Middle School (2028), and Hoschton High School (2027), all located approximately six miles away. If you're looking for a move-in-ready ranch with flexible living space, modern updates, community amenities, and an excellent Hoschton location, this home delivers exceptional value....
Contact an agent
Home facts
- Year built:2015
- Subdivision & Development:Brook Glen
- Listing ID #:7837623
- Updated:September 15, 2026 at 02:52 AM
Rooms and interior
- Bedrooms:4
- Total bathrooms:3
- Full bathrooms:3
- Flooring:Carpet, Hardwood
- Dining Description:Separate Dining Room
- Bathrooms Description:Double Vanity, Separate Tub/Shower, Soaking Tub
- Kitchen Description:Breakfast Bar, Cabinets White, Dishwasher, Double Oven, Electric Cooktop, Electric Oven, Kitchen Island, Microwave, Pantry Walk-In, Stone Counters, View to Family Room
- Bedroom Description:In-Law Floorplan, Master on Main, Roommate Floor Plan
- Living area:2,500 sq. ft.
Heating and cooling
- Cooling:Ceiling Fan(s), Central Air, Zoned
- Heating:Central, Forced Air, Heat Pump, Zoned
- Central air:Yes
Structure and exterior
- Roof:Composition, Ridge Vents, Shingle
- Year built:2015
- Building area:2,500 sq. ft.
- Lot area:0.18 Acres
- Lot Features:Back Yard, Landscaped, Level
- Architectural Style:Craftsman, Ranch, Traditional
- Construction Materials:Brick Front, Cement Siding, HardiPlank Type
- Exterior Features:Covered, Front Porch, Patio, Private Yard, Rear Porch
- Levels:1 Story
Schools
- High school:Jackson County
- Middle school:West Jackson
- Elementary school:West Jackson
Utilities
- Water:Public, Water Available
- Sewer:Public Sewer, Sewer Available
Finances and disclosures
- Price:$369,900
- Price per sq. ft.:$147.96
- Tax amount:$5,055 (2025)
Features and amenities
- Laundry features:Laundry Room, Main Level, Mud Room
- Amenities:Disappearing Attic Stairs, Entrance Foyer, Entrance Foyer 2 Story, High Ceilings 9 ft Main, High Ceilings 9 ft Upper, High Speed Internet, Walk-In Closet(s)
Parking
- Parking description:Attached, Garage, Garage Door Opener, Garage Faces Front, Kitchen Level, Level Driveway
- Garage spaces:2
 Listings identified with the FMLS IDX logo come from FMLS and are held by brokerage firms other than the owner of this website. The listing brokerage is identified in any listing details. Information is deemed reliable but is not guaranteed. If you believe any FMLS listing contains material that infringes your copyrighted work please click here (https://www.fmls.com/dmca) to review our DMCA policy and learn how to submit a takedown request. ©2026 First Multiple Listing Service, Inc. FIRSTMLS Member Broker: Debbie Cooke
New listings near 544 Amaranth Trail
- Coming Soon
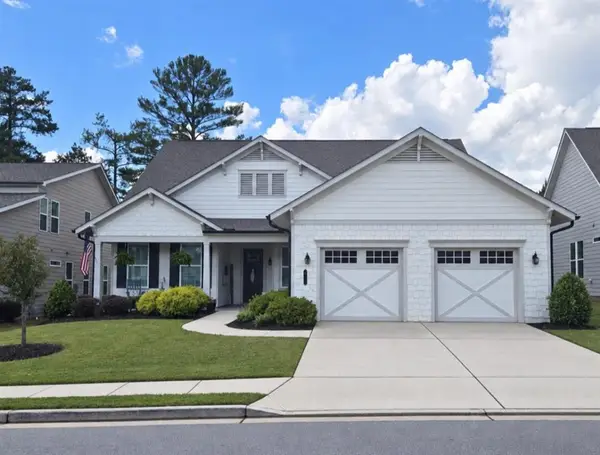 $749,900Coming Soon3 beds 4 baths2,593 sq. ft.
236 Chatuge Drive, Hoschton, GA 30548
MLS# 7835738Listed by: REAL BROKER, LLC - New
 $1,200,000Active5 beds 5 baths1,740 sq. ft.
549 Antrim Glen Drive, Hoschton, GA 30548
MLS# 7837787Listed by: HOMESMART - New
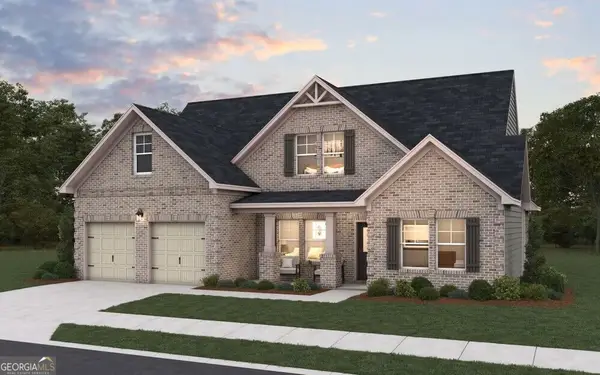 $733,926Active4 beds 3 baths2,602 sq. ft.
64 Blue Rider Trail, Hoschton, GA 30548
MLS# 10845572Listed by: DFH Realty Georgia - New
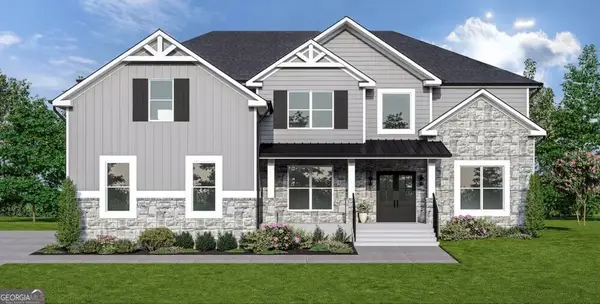 $767,685Active5 beds 6 baths4,008 sq. ft.
134 Blue Rider Trail, Hoschton, GA 30548
MLS# 10845605Listed by: DFH Realty Georgia - New
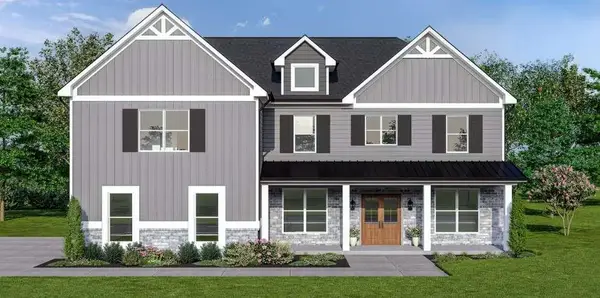 $796,928Active5 beds 6 baths4,008 sq. ft.
98 Blue Rider Trail, Hoschton, GA 30548
MLS# 7837476Listed by: DFH REALTY GA, LLC - New
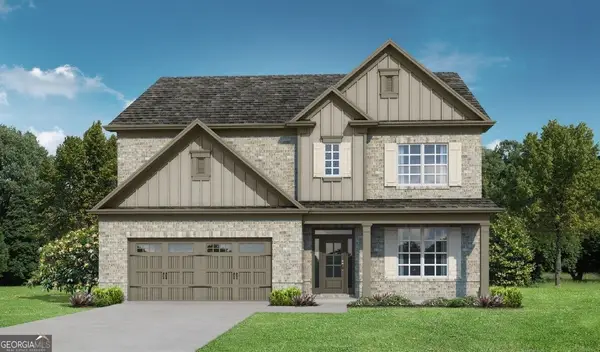 $632,850Active4 beds 4 baths3,126 sq. ft.
1640 Mount Moriah Road, Hoschton, GA 30548
MLS# 10845446Listed by: Re/Max Tru, Inc. - New
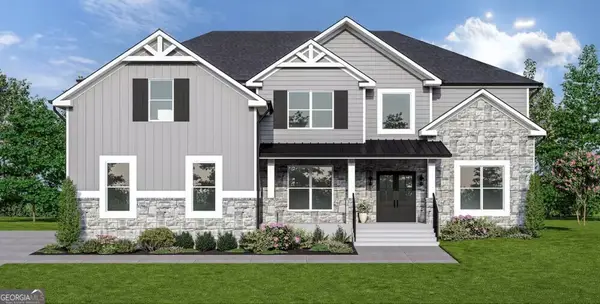 $793,252Active5 beds 6 baths4,008 sq. ft.
494 Races Road, Hoschton, GA 30548
MLS# 10845510Listed by: DFH Realty Georgia - Open Sat, 2 to 5pmNew
 $777,903Active5 beds 4 baths3,712 sq. ft.
377 Races Road, Hoschton, GA 30548
MLS# 7837116Listed by: DFH REALTY GA, LLC - New
 $565,000Active3 beds 3 baths2,277 sq. ft.
38 Rabun Court, Hoschton, GA 30548
MLS# 7834318Listed by: KELLER WILLIAMS REALTY ATLANTA PARTNERS


Protect your home and budget from life's surprises with an Assurant Home Warranty, backed by a partner that supports you through every step of homeownership. Explore Plans.
©2026 Century 21 Real Estate LLC. All rights reserved. CENTURY 21®, the CENTURY 21 Logo and C21® are service marks owned by Century 21 Real Estate LLC. Century 21 Real Estate LLC fully supports the principles of the Fair Housing Act and the Equal Opportunity Act. Each office is independently owned and operated. Listing information is deemed reliable but not guaranteed accurate.