
5690 Maple Bluff Way, Hoschton, GA 30548
Local realty services provided by:CENTURY 21 Novus
5690 Maple Bluff Way,Hoschton, GA 30548
$465,000
- 2 Beds
- 2 Baths
- 1,580 sq. ft.
- Single family
- Pending
Listed by: karen spell
Office: funari realty llc
MLS#:10803944
Source:METROMLS
Price summary
- Price:$465,000
- Price per sq. ft.:$294.3
- Monthly HOA dues:$335
About this home
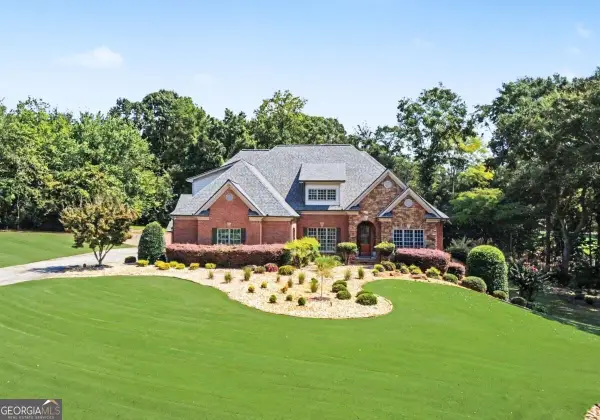
Back on the market through no fault of the seller-this is a fresh opportunity to experience resort-style living at 5690 Maple Bluff Way in Del Webb Chateau Elan. Meticulously maintained and filled with designer details, this sought-after Taft Street plan offers 1,580 square feet of thoughtfully designed single-level living with two bedrooms, two baths, a dedicated office and a light-filled sunroom. Hardwood flooring flows throughout the home with no carpet, creating a polished, cohesive feel that is both beautiful and easy to maintain. The open kitchen is designed for gathering, featuring quartz countertops, stainless steel appliances, generous cabinetry and an oversized island with plenty of room for casual meals or entertaining. Custom-built pantry storage, a professionally organized owner's closet, distinctive layered window shades and feature walls in the owner's suite and bath add personality and function beyond builder-grade finishes. A covered front porch offers a warm welcome, while the paver patio provides an inviting setting for morning coffee, grilling or evenings outdoors. A spacious two-car garage and HOA-included lawn maintenance make everyday living even more convenient. The Taft Street plan is no longer available to build within the community, making this move-in-ready home an especially appealing opportunity. Del Webb Chateau Elan is a luxury premier 55+ community offering an impressive clubhouse, indoor pool, state-of-the-art fitness center, ballroom, yoga studio, pickleball, tennis and bocce courts, an outdoor concert venue, clubs and activities. Conveniently located near shopping, dining, medical care, Chateau Elan Winery and golf, this home offers maintenance, more freedom and a lifestyle designed to be enjoyed. Senior School tax friendly county....
Contact an agent
Home facts
- Year built:2020
- Subdivision & Development:DEL WEBB CHATEAU ELAN
- Listing ID #:10803944
- Updated:September 14, 2026 at 12:25 AM
Rooms and interior
- Bedrooms:2
- Total bathrooms:2
- Full bathrooms:2
- Flooring:Hardwood, Tile
- Bathrooms Description:Double Vanity
- Kitchen Description:Dishwasher, Disposal, Microwave, Oven/Range (Combo), Refrigerator
- Bedroom Description:Split Bedroom Plan, Walk-In Closet(s)
- Living area:1,580 sq. ft.
Heating and cooling
- Cooling:Ceiling Fan(s), Central Air, Electric
- Heating:Electric, Forced Air
- Central air:Yes
Structure and exterior
- Roof:Composition
- Year built:2020
- Building area:1,580 sq. ft.
- Lot area:0.12 Acres
- Lot Features:City Lot, Level
- Architectural Style:Craftsman
- Levels:1 Story
Schools
- High school:Mill Creek
- Middle school:Frank N Osborne
- Elementary school:Other
Utilities
- Water:Public, Water Available
- Sewer:Public Sewer, Sewer Connected
Finances and disclosures
- Price:$465,000
- Price per sq. ft.:$294.3
- Tax amount:$6,440 (2026)
Features and amenities
- Appliances:Dishwasher, Disposal, Dryer, Electric Water Heater, Microwave, Oven/Range (Combo), Refrigerator, Washer
- Laundry features:Dryer, Laundry, Washer
- Amenities:Electric Water Heater, High Ceilings, Tray Ceiling(s)
Parking
- Parking description:Garage, Garage Door Opener
- Garage:Yes
 2026 Georgia MLS. All rights reserved. Information Deem Reliable But Not Guaranteed September 14, 2026 METROMLS Member Broker: Curtis North
New listings near 5690 Maple Bluff Way
- Coming Soon
 $749,900Coming Soon3 beds 4 baths2,593 sq. ft.
236 Chatuge Drive, Hoschton, GA 30548
MLS# 10843521Listed by: Real Broker, LLC - Coming Soon
 $1,599,900Coming Soon9 beds 7 baths7,506 sq. ft.
116 River Bend Drive, Hoschton, GA 30548
MLS# 10840961Listed by: Virtual Properties Realty.com - New
 $796,928Active5 beds 6 baths4,008 sq. ft.
98 Blue Rider Trail, Hoschton, GA 30548
MLS# 10845286Listed by: DFH Realty Georgia - New
 $777,903Active5 beds 4 baths3,712 sq. ft.
377 Races Road, Hoschton, GA 30548
MLS# 10845211Listed by: DFH Realty Georgia - New
 $565,000Active3 beds 3 baths2,277 sq. ft.
38 Rabun Court, Hoschton, GA 30548
MLS# 7834318Listed by: KELLER WILLIAMS REALTY ATLANTA PARTNERS - New
 $440,150Active5 beds 3 baths2,511 sq. ft.
115 Champlain Road, Hoschton, GA 30548
MLS# 7836969Listed by: D.R.. HORTON REALTY OF GEORGIA, INC - New
 $428,120Active4 beds 3 baths
22 Canyon Ferry Way, Hoschton, GA 30548
MLS# 7836971Listed by: D.R.. HORTON REALTY OF GEORGIA, INC - New
 $452,180Active5 beds 4 baths2,721 sq. ft.
48 Canyon Ferry Way, Hoschton, GA 30548
MLS# 7836982Listed by: D.R.. HORTON REALTY OF GEORGIA, INC - New
 $440,510Active5 beds 4 baths2,511 sq. ft.
115 Champlain Road, Hoschton, GA 30548
MLS# 10845022Listed by: D.R. Horton Realty of Georgia, Inc. - New
 $428,690Active4 beds 3 baths2,338 sq. ft.
22 Canyon Ferry Way, Hoschton, GA 30548
MLS# 10845023Listed by: D.R. Horton Realty of Georgia, Inc.


Protect your home and budget from life's surprises with an Assurant Home Warranty, backed by a partner that supports you through every step of homeownership. Explore Plans.
©2026 Century 21 Real Estate LLC. All rights reserved. CENTURY 21®, the CENTURY 21 Logo and C21® are service marks owned by Century 21 Real Estate LLC. Century 21 Real Estate LLC fully supports the principles of the Fair Housing Act and the Equal Opportunity Act. Each office is independently owned and operated. Listing information is deemed reliable but not guaranteed accurate.