
5714 Nantucket Row, Hoschton, GA 30548
Local realty services provided by:CENTURY 21 Results
Listed by: karen spell
Office: funari realty llc
MLS#:10854014
Source:METROMLS
Price summary
- Price:$629,000
- Price per sq. ft.:$230.4
About this home
An incredible home offering! Space, scenery, and refined design come together in this beautifully appointed Summerwood plan on a wonderful lot just one block from the clubhouse in Del Webb Chateau Elan! Offering four bedrooms, three full baths and an expansive loft, the home provides remarkable flexibility for everyday living, visiting family, hobbies and entertaining. A soft neutral palette flows throughout the home, creating a calm backdrop enhanced by abundant natural light. Walls of windows span the rear of the home, drawing the eye toward the long-range views of nature and sky.The open and airy kitchen continues the home's elevated neutral aesthetic with white cabinetry, pretty countertops and backsplash. Its seamless connection to the main living with fireplace and dining areas creates an effortless flow for both intimate evenings and larger gatherings. The private owner's suite is a peaceful retreat. Large walk-in closet features custom built-ins. The primary bath has an oversized spa-like shower, linen closet and separate water closet. Main level offers two additional bedrooms and one additional full bath, providing generous accommodations for guests, a home office, or favorite hobbies. Upgraded lighting and ceiling fans in all rooms! Upstairs, the oversized loft offers versatility of a second living room, media space and game room, plus a large private guest room and bath. An adjoining unfinished attic provides abundant, easily accessible storage for all needs. Ample closet storage as well. Step outside to the screened porch, and adjoining patio where a panorama view of sky and trees creates a serene setting for morning coffee, afternoon reading, or relaxed evenings. The extended two-car garage has ample room for vehicles, golf cart, storage, or recreational equipment. With the clubhouse only a block away, resort-style amenities, fitness, swimming, pickleball, tennis, clubs and community activities are all within easy reach! This exceptional Summerwood is a rare offering: pairing refined finishes, remarkable flexibility, serene views and coveted clubhouse proximity! It is a home designed not simply for living, but for experiencing the signature Del Webb lifestyle at its most elevated. Del Webb Chateau Elan is a luxury premier 55+ community offering an impressive clubhouse, indoor pool, state-of-the-art fitness center, ballroom, yoga studio, pickleball, tennis and bocce courts, an outdoor concert venue, clubs and activities. Conveniently located near shopping, dining, medical care, Chateau Elan Winery and golf, this home offers maintenance, more freedom and a lifestyle designed to be enjoyed. HOA fee includes lawn maintenance, trash and recycling pickup. This home is Sr school tax friendly. A small portion of this home's lot is in Hall county, ask listing agent for details....
Contact an agent
Home facts
- Year built:2021
- Subdivision & Development:Del Webb Chateau Elan
- Listing ID #:10854014
- Updated:October 15, 2026 at 12:18 PM
Rooms and interior
- Bedrooms:4
- Total bathrooms:3
- Full bathrooms:3
- Flooring:Carpet, Tile, Vinyl
- Bathrooms Description:Double Vanity
- Kitchen Description:Convection Oven, Cooktop, Dishwasher, Disposal, Microwave, Oven (Wall), Stainless Steel Appliance(s)
- Bedroom Description:Master On Main Level, Split Bedroom Plan, Walk-In Closet(s)
- Living area:2,730 sq. ft.
Heating and cooling
- Cooling:Central Air
- Heating:Electric, Floor Furnace
- Central air:Yes
Structure and exterior
- Roof:Composition
- Year built:2021
- Building area:2,730 sq. ft.
- Lot area:0.14 Acres
- Lot Features:Level
- Architectural Style:Craftsman
- Construction Materials:Brick
- Levels:1.5 Story
Schools
- High school:Mill Creek
- Middle school:Frank N Osborne
- Elementary school:Duncan Creek
Utilities
- Water:Public, Water Available
- Sewer:Public Sewer, Sewer Connected
Finances and disclosures
- Price:$629,000
- Price per sq. ft.:$230.4
- Tax amount:$2,234 (3007)
Features and amenities
- Appliances:Convection Oven, Cooktop, Dishwasher, Disposal, Electric Water Heater, Microwave, Oven (Wall), Stainless Steel Appliance(s)
- Laundry features:Laundry
- Amenities:Electric Water Heater, High Ceilings
Parking
- Parking description:Garage, Garage Door Opener
- Garage:Yes
 2026 Georgia MLS. All rights reserved. Information Deem Reliable But Not Guaranteed October 15, 2026
New listings near 5714 Nantucket Row
- New
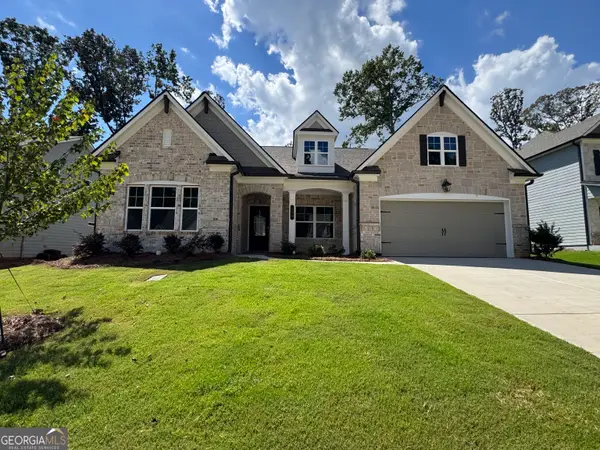 $600,254Active4 beds 4 baths3,216 sq. ft.
293 Rosewood Park Drive, Hoschton, GA 30548
MLS# 10872577Listed by: Chafin Realty, Inc. - New
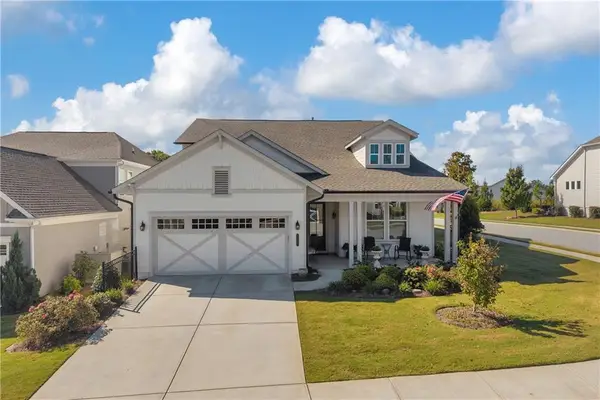 $598,000Active2 beds 2 baths2,260 sq. ft.
296 Ontario Lane, Hoschton, GA 30548
MLS# 7853725Listed by: KELLER WILLIAMS REALTY ATLANTA PARTNERS - New
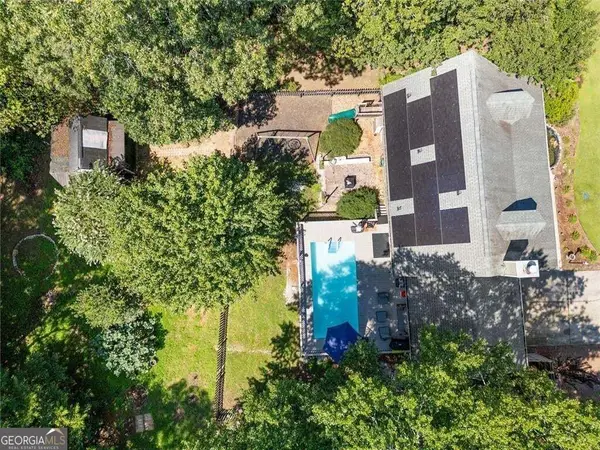 $420,000Active4 beds 3 baths1,660 sq. ft.
55 Creek View Drive, Hoschton, GA 30548
MLS# 10872184Listed by: Villa Realty Group LLC - New
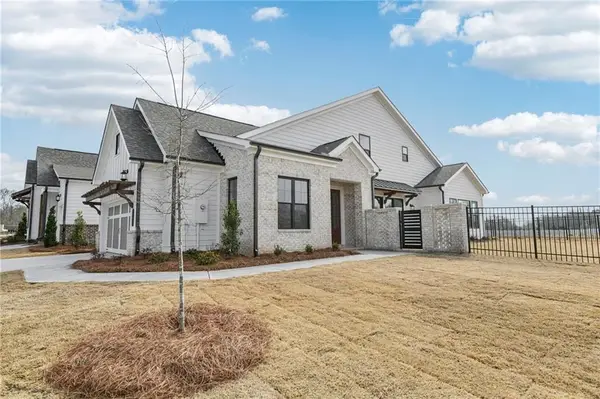 $465,970Active3 beds 3 baths1,955 sq. ft.
653 Beechwood Way, Hoschton, GA 30548
MLS# 7853415Listed by: THE PROVIDENCE GROUP REALTY, LLC. - New
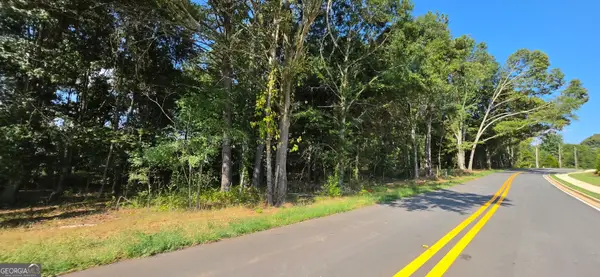 $675,000Active6.46 Acres
0 W Jackson Road, Hoschton, GA 30548
MLS# 10871729Listed by: eXp Realty - New
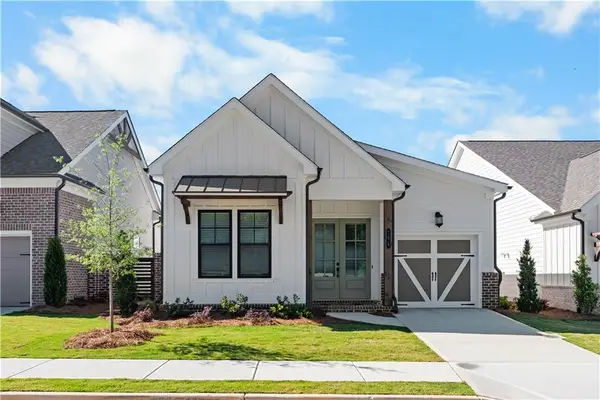 $419,300Active2 beds 2 baths1,560 sq. ft.
677 Beechwood Way, Hoschton, GA 30548
MLS# 7853019Listed by: THE PROVIDENCE GROUP REALTY, LLC. - New
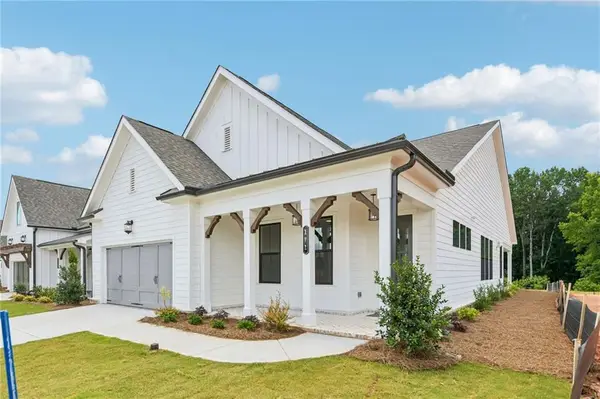 $506,330Active3 beds 3 baths2,018 sq. ft.
103 High Point Drive, Hoschton, GA 30548
MLS# 7834184Listed by: THE PROVIDENCE GROUP REALTY, LLC. - New
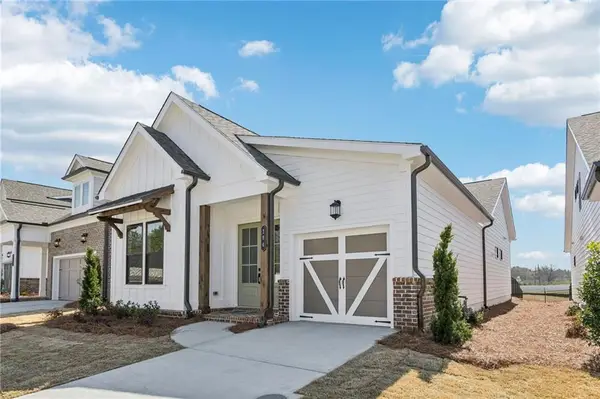 $418,600Active3 beds 2 baths1,560 sq. ft.
50 Nicholas Drive, Hoschton, GA 30548
MLS# 7852954Listed by: THE PROVIDENCE GROUP REALTY, LLC. - New
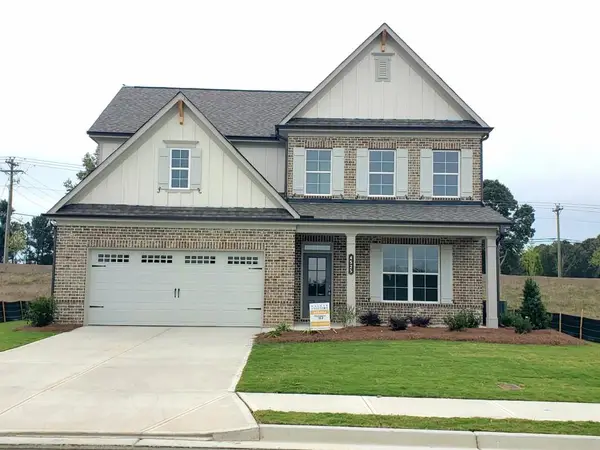 $623,890Active4 beds 4 baths3,014 sq. ft.
4525 Kennedy Farm Drive, Hoschton, GA 30548
MLS# 7852790Listed by: RE/MAX TRU 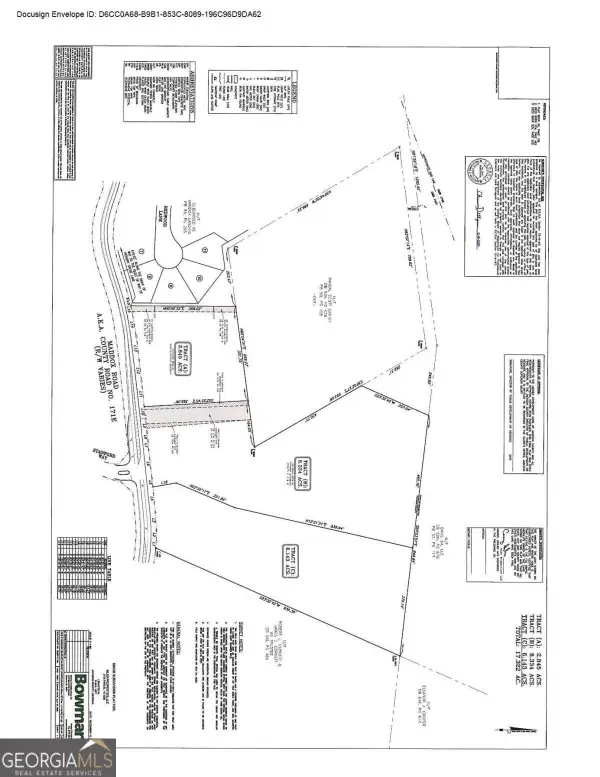 $550,000Active8.34 Acres
0 Maddox, Hoschton, GA 30548
MLS# 10788122Listed by: Keller Williams Realty Atl. Partners


Protect your home and budget from life's surprises with an Assurant Home Warranty, backed by a partner that supports you through every step of homeownership. Explore Plans.
©2026 Century 21 Real Estate LLC. All rights reserved. CENTURY 21®, the CENTURY 21 Logo and C21® are service marks owned by Century 21 Real Estate LLC. Century 21 Real Estate LLC fully supports the principles of the Fair Housing Act and the Equal Opportunity Act. Each office is independently owned and operated. Listing information is deemed reliable but not guaranteed accurate.