
5777 Nantucket Row, Hoschton, GA 30548
Local realty services provided by:CENTURY 21 Novus
5777 Nantucket Row,Hoschton, GA 30548
$689,000
- 3 Beds
- 3 Baths
- - sq. ft.
- Single family
- Coming Soon
Listed by: amy young
Office: keller williams realty atlanta partners
MLS#:7821227
Source:FIRSTMLS
Price summary
- Price:$689,000
- Monthly HOA dues:$335
About this home
Welcome to resort style living in Del Webb at Chateau Elan, one of Northeast Georgia's premier active adult communities. Better than new, this 3 bedroom, 3 bath home is one of the largest floor plans, stacked with approximately $80,000 of upgrades, and sits on a premium private cul de sac lot! Curb appeal delights with popular navy shake siding, a sunny yellow door, and a covered front porch! Step inside to an inviting open floor plan featuring a living room / music room, butler's pantry, and gourmet kitchen which opens to breakfast room and fireside family room. The delightful kitchen has an oversized island with a peninsula for plenty of seating, granite countertops, soft-close white cabinetry, and stainless steel appliances. The dining area is large enough to host a holiday feast or an intimate dinner club. Family room is cozy with a stone, gas fireplace, and double doors to screened-in porch. MASTER ON THE MAIN features a tray ceiling, oversized windows overlooking wooded privacy, a spacious walk-in closet, and a luxurious bath with dual vanities and a double-sized walk-in shower. Laundry room in conveniently located next to the owner's suite and has cabinets and a sink. Secondary bedroom and full bath on the main level are useful for guests or a home office. Coveted Bonus room option was added for additional media room upstairs including a full bedroom, bathroom - Perfect for longer term guests, family, grandchildren. BONUS! There is also a finished storage closet and an unfinished storage room, great for those downsize items you just can't part with yet, and holiday bins! Enjoy year round outdoor living on the screened porch, or grill on the extended patio with gas line, overlooking the beautifully landscaped backyard and wooded view with plentiful birds and rabbits making welcome appearances. Large garage for cars and golf carts, which opens to Mudroom storage cabinet. The hard-to-find cul-de-sac lot has been landscaped with bushes, a magnolia tree, crepe myrtles, and flowering plants. Residents of Del Webb at Chateau Elan enjoy outstanding amenities including a clubhouse, indoor and outdoor pools, fitness center, pickleball and bocce courts, walking trails, social activities, and more. Conveniently located near shopping, dining, medical facilities, and major roadways, this home offers the perfect blend of luxury, comfort, and low-maintenance living....
Contact an agent
Home facts
- Year built:2022
- Subdivision & Development:Del Webb
- Listing ID #:7821227
- Updated:August 19, 2026 at 01:30 PM
Rooms and interior
- Bedrooms:3
- Total bathrooms:3
- Full bathrooms:3
- Flooring:Carpet, Hardwood
- Dining Description:Butlers Pantry, Separate Dining Room
- Bathrooms Description:Double Vanity, Shower Only
- Kitchen Description:Breakfast Bar, Breakfast Room, Cabinets White, Dishwasher, Eat-in Kitchen, Gas Cooktop, Kitchen Island, Pantry Walk-In, Stone Counters, View to Family Room
- Bedroom Description:Master on Main, Oversized Master
Heating and cooling
- Cooling:Ceiling Fan(s), Zoned
- Heating:Electric
Structure and exterior
- Roof:Shingle
- Year built:2022
- Lot Features:Cul-De-Sac, Landscaped, Level, Private
- Architectural Style:Cottage, Craftsman, Ranch
- Construction Materials:Shingle Siding
- Exterior Features:Front Porch, Garden, Patio, Private Yard, Rear Porch, Screened
- Levels:1.5 Story
Schools
- High school:Mill Creek
- Middle school:Osborne
- Elementary school:Duncan Creek
Utilities
- Water:Public, Water Available
- Sewer:Public Sewer, Sewer Available
Finances and disclosures
- Price:$689,000
- Tax amount:$8,394 (2024)
Features and amenities
- Laundry features:Laundry Room, Main Level
- Amenities:Entrance Foyer, High Ceilings 9 ft Main, High Speed Internet, Walk-In Closet(s)
Parking
- Total parking spaces:2
- Parking description:Attached, Garage, Garage Faces Front, Kitchen Level, Level Driveway
- Garage spaces:2
 Listings identified with the FMLS IDX logo come from FMLS and are held by brokerage firms other than the owner of this website. The listing brokerage is identified in any listing details. Information is deemed reliable but is not guaranteed. If you believe any FMLS listing contains material that infringes your copyrighted work please click here (https://www.fmls.com/dmca) to review our DMCA policy and learn how to submit a takedown request. ©2026 First Multiple Listing Service, Inc. FIRSTMLS Member Broker: Kendall Chance
New listings near 5777 Nantucket Row
- Coming Soon
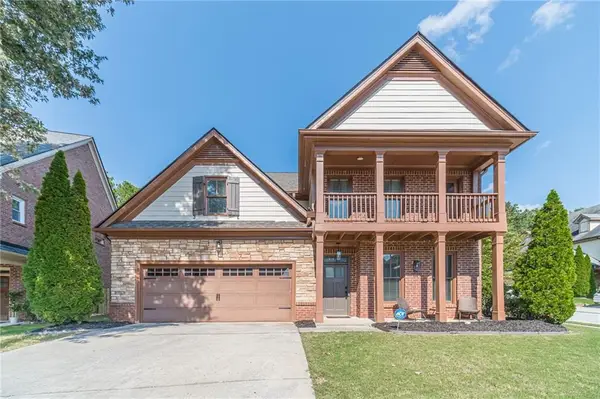 $549,990Coming Soon4 beds 4 baths
2073 Millcrest Drive, Hoschton, GA 30548
MLS# 7819522Listed by: HOMESMART - New
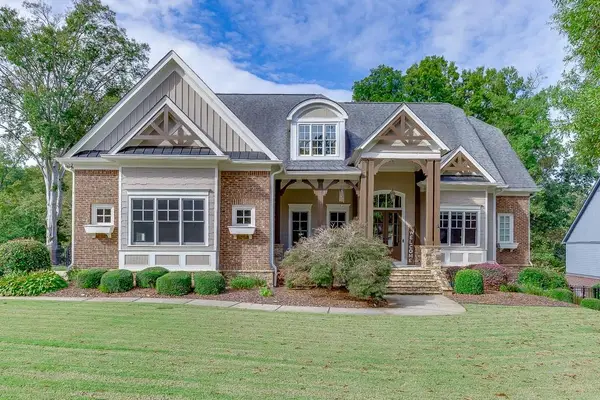 $739,900Active5 beds 4 baths4,600 sq. ft.
411 Meadow Lake Terrace Road, Hoschton, GA 30548
MLS# 7813869Listed by: KELLER WILLIAMS REALTY ATLANTA PARTNERS - New
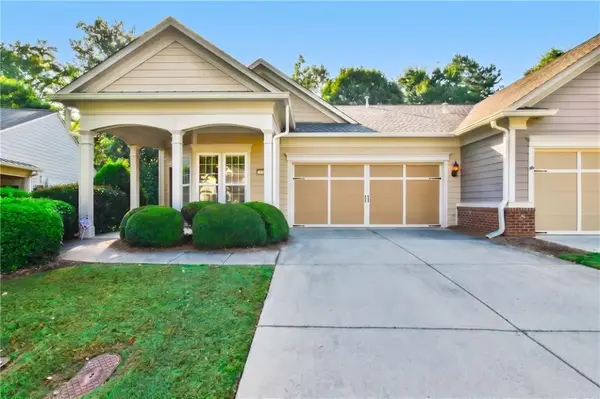 $387,500Active2 beds 2 baths1,218 sq. ft.
6136 Longleaf Drive, Hoschton, GA 30548
MLS# 7822890Listed by: VIRTUAL PROPERTIES REALTY.COM - New
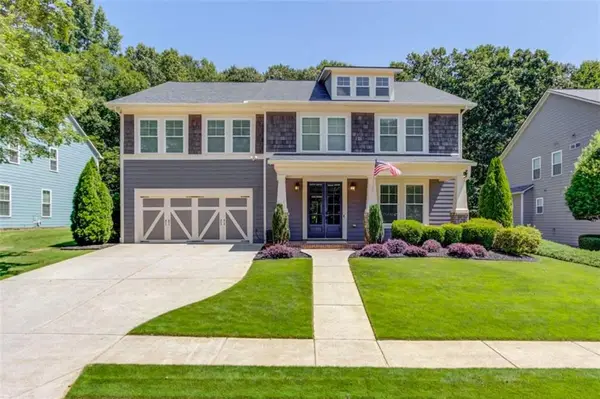 $815,000Active5 beds 4 baths4,186 sq. ft.
6188 Golden Maple Court, Hoschton, GA 30548
MLS# 7823488Listed by: PEND REALTY, LLC. - New
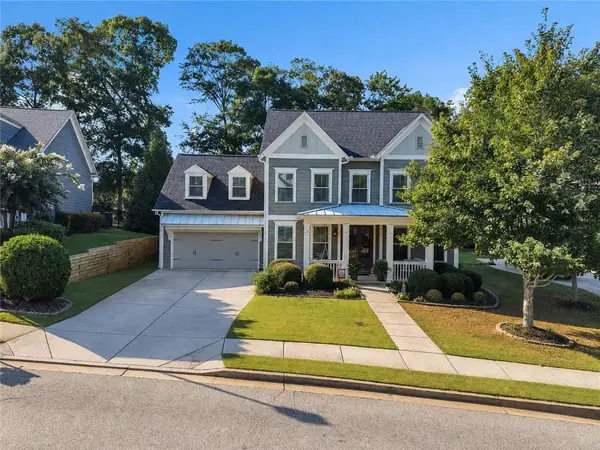 $649,900Active4 beds 3 baths3,018 sq. ft.
7016 Dove Point Lane, Hoschton, GA 30548
MLS# 7822727Listed by: SMG REALTY - New
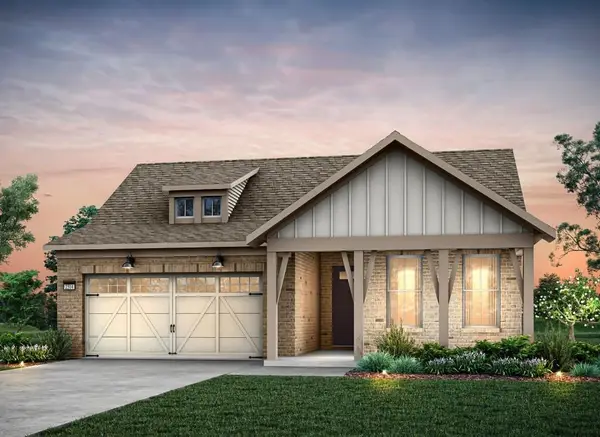 $596,105Active2 beds 2 baths3,269 sq. ft.
5532 Olive Lane, Hoschton, GA 30548
MLS# 7822435Listed by: PULTE REALTY OF GEORGIA, INC. - New
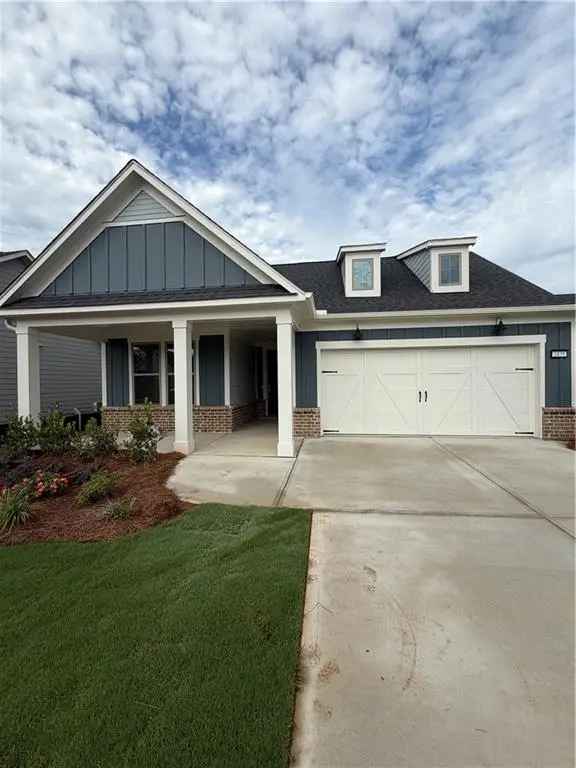 $528,740Active2 beds 2 baths1,600 sq. ft.
5505 Olive Lane, Hoschton, GA 30548
MLS# 7822847Listed by: PULTE REALTY OF GEORGIA, INC. - New
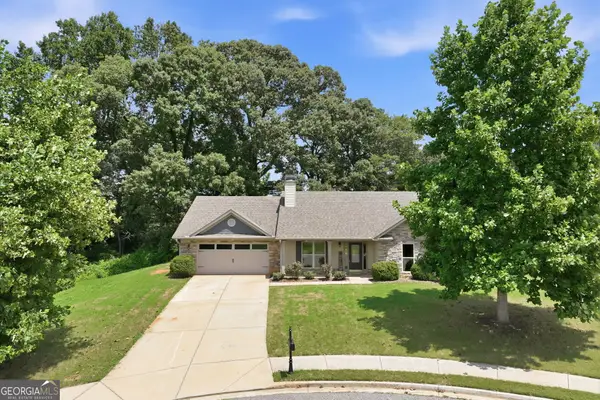 $410,000Active4 beds 3 baths2,188 sq. ft.
482 Logans Way, Hoschton, GA 30548
MLS# 10827253Listed by: Keller Williams Realty Atl. Partners - New
 $640,250Active4 beds 3 baths2,764 sq. ft.
899 Eastman Court, Hoschton, GA 30548
MLS# 7821232Listed by: THE PROVIDENCE GROUP REALTY, LLC.


Protect your home and budget from life's surprises with an Assurant Home Warranty, backed by a partner that supports you through every step of homeownership. Explore Plans.
©2026 Century 21 Real Estate LLC. All rights reserved. CENTURY 21®, the CENTURY 21 Logo and C21® are service marks owned by Century 21 Real Estate LLC. Century 21 Real Estate LLC fully supports the principles of the Fair Housing Act and the Equal Opportunity Act. Each office is independently owned and operated. Listing information is deemed reliable but not guaranteed accurate.