
5918 Deer Chase Lane, Hoschton, GA 30548
Local realty services provided by:CENTURY 21 Realty 1 Professionals
5918 Deer Chase Lane,Hoschton, GA 30548
$574,900
- 4 Beds
- 3 Baths
- 2,735 sq. ft.
- Single family
- Active
Listed by: the rains team, frank tu
Office: pend realty, llc
MLS#:10843398
Source:METROMLS
Price summary
- Price:$574,900
- Price per sq. ft.:$210.2
- Monthly HOA dues:$100
About this home
Golf course living, a flexible main-level floor plan, and thoughtful updates come together at 5918 Deer Chase Lane in Reunion! Positioned along the 2nd hole, this Craftsman-style home offers beautiful golf course views while still providing a private backyard designed for relaxing and entertaining. Inside, the home features a desirable primary suite on the main level, along with an additional main-level bedroom and full bath perfect for guests, a home office, or multi-generational living. The open kitchen overlooks the family room and features updated countertops, a newer dishwasher, and ample workspace, while the family room is anchored by a gas fireplace with built-in cabinetry. A light-filled sunroom provides an inviting place to enjoy the backyard and golf course setting year-round. The home has been well cared for and thoughtfully enhanced with new carpet throughout, updated interior and exterior paint, and updated plantation shutters. Outside, enjoy the beautiful stonework and patio, rebuilt pergola, fenced backyard, irrigation system, and views toward the 2nd green. The HVAC system has also been professionally serviced twice a year. Upstairs you'll find additional bedrooms and flexible living space, giving the home plenty of room to adapt to your needs. Reunion offers an impressive amenity package with golf, clubhouse, restaurant, pools, waterslide, tennis, fitness facilities, parks, playgrounds and sidewalks, along with convenient access to Braselton, Chateau Elan, Northeast Georgia Medical Center, I-85 and I-985. 5918 Deer Chase Lane brings together main-level living, meaningful updates, flexible space, and a golf course setting in a community packed with amenities....
Contact an agent
Home facts
- Year built:2005
- Subdivision & Development:Reunion
- Listing ID #:10843398
- Updated:September 10, 2026 at 08:25 PM
Rooms and interior
- Bedrooms:4
- Total bathrooms:3
- Full bathrooms:3
- Flooring:Carpet, Laminate
- Dining Description:Separate Room
- Bathrooms Description:Double Vanity, Separate Shower, Whirlpool Bath
- Kitchen Description:Breakfast Area, Breakfast Room, Disposal, Ice Maker, Microwave, Oven (Wall), Pantry, Refrigerator, Solid Surface Counters
- Bedroom Description:Master On Main Level, Walk-In Closet(s)
- Living area:2,735 sq. ft.
Heating and cooling
- Cooling:Ceiling Fan(s), Central Air, Electric, Zoned
- Heating:Central, Natural Gas, Zoned
- Central air:Yes
Structure and exterior
- Roof:Composition
- Year built:2005
- Building area:2,735 sq. ft.
- Lot area:0.27 Acres
- Architectural Style:Craftsman, Traditional
- Exterior Features:Deck/Patio, Sprinkler System
- Foundation Description:Slab
- Levels:2 Story
Schools
- High school:Cherokee Bluff
- Middle school:Cherokee Bluff
- Elementary school:Spout Springs
Utilities
- Water:Public, Water Available
- Sewer:Public Sewer, Sewer Available, Sewer Connected
Finances and disclosures
- Price:$574,900
- Price per sq. ft.:$210.2
- Tax amount:$1,598 (2025)
Features and amenities
- Appliances:Disposal, Dryer, Gas Water Heater, Microwave, Oven (Wall), Refrigerator, Washer
- Laundry features:Dryer, Washer
- Amenities:Bookcases, Gas Water Heater, High Ceilings, Security System, Smoke Detector(s), Vaulted Ceiling(s)
Parking
- Parking description:Garage, Garage Door Opener
- Garage:Yes
 2026 Georgia MLS. All rights reserved. Information Deem Reliable But Not Guaranteed September 10, 2026 METROMLS Member Broker: Angela Whitmire
 New listings near 5918 Deer Chase Lane
- Coming Soon
 $749,900Coming Soon3 beds 4 baths2,593 sq. ft.
236 Chatuge Drive, Hoschton, GA 30548
MLS# 10843521Listed by: Real Broker, LLC - Coming Soon
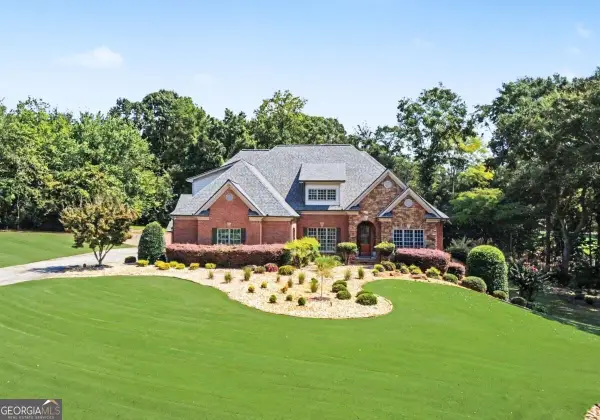 $1,599,900Coming Soon9 beds 7 baths7,506 sq. ft.
116 River Bend Drive, Hoschton, GA 30548
MLS# 10840961Listed by: Virtual Properties Realty.com - Coming Soon
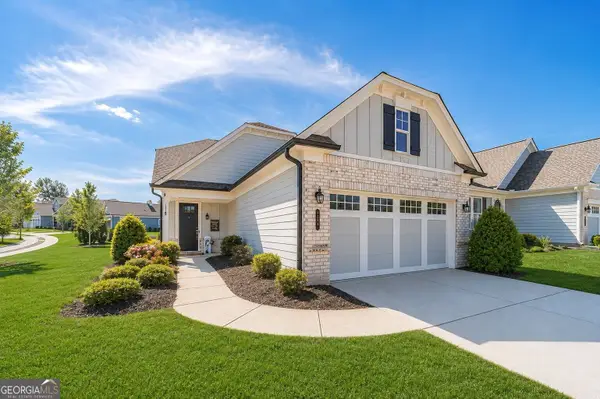 $449,900Coming Soon3 beds 2 baths1,854 sq. ft.
196 Chatuge Drive, Hoschton, GA 30548
MLS# 10838317Listed by: Real Broker, LLC - Coming Soon
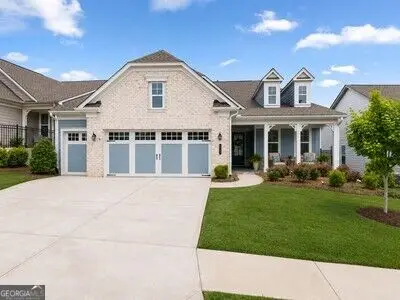 $549,900Coming Soon2 beds 2 baths2,036 sq. ft.
509 Ontario Lane, Hoschton, GA 30548
MLS# 10838329Listed by: Real Broker, LLC - New
 $400,000Active3 beds 3 baths
457 Shasta Court, Hoschton, GA 30548
MLS# 10843626Listed by: Epique Realty - New
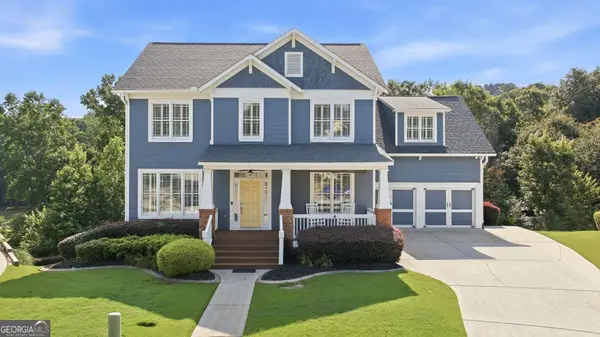 $789,999Active5 beds 5 baths4,985 sq. ft.
7327 Rocking Chair Lane, Hoschton, GA 30548
MLS# 10843412Listed by: Bolst - New
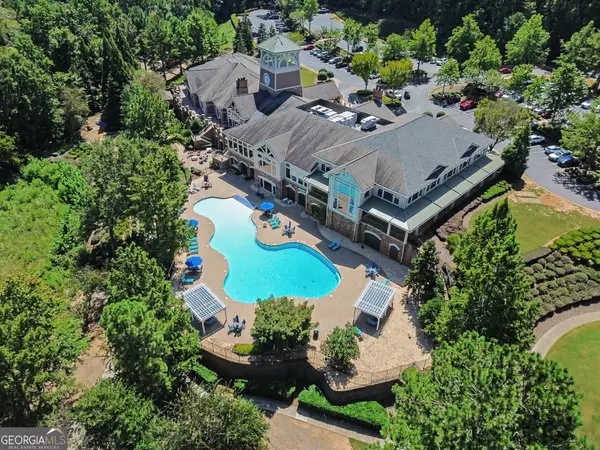 $649,000Active3 beds 3 baths3,704 sq. ft.
6667 Fawn Meadow Lane, Hoschton, GA 30548
MLS# 10843470Listed by: Mark Spain Real Estate - New
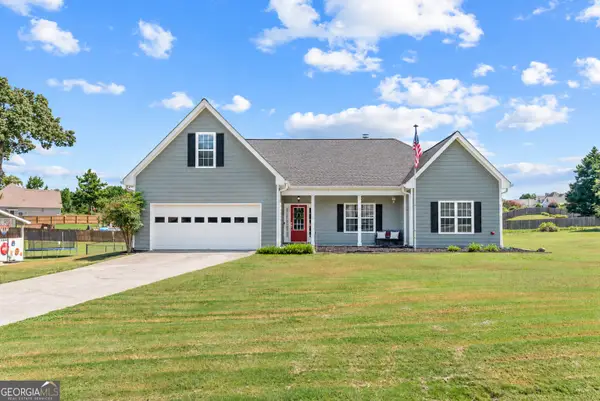 $600,000Active3 beds 2 baths2,172 sq. ft.
134 Olde Wick Trail, Hoschton, GA 30548
MLS# 10843324Listed by: Keller Williams Greater Athens - New
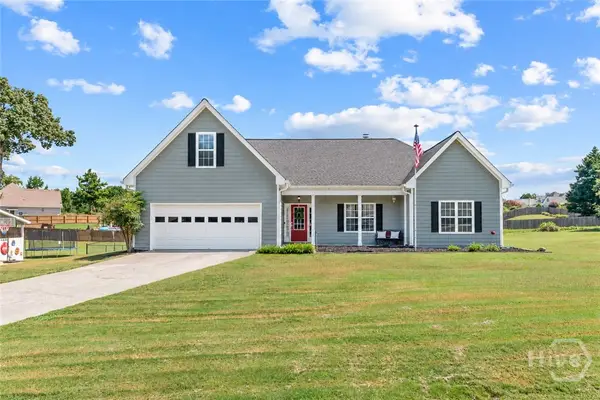 $600,000Active3 beds 2 baths2,172 sq. ft.
134 Olde Wick Trail, Hoschton, GA 30548
MLS# CL364281Listed by: KELLER WILLIAMS GREATER ATHENS


Protect your home and budget from life's surprises with an Assurant Home Warranty, backed by a partner that supports you through every step of homeownership. Explore Plans.
©2026 Century 21 Real Estate LLC. All rights reserved. CENTURY 21®, the CENTURY 21 Logo and C21® are service marks owned by Century 21 Real Estate LLC. Century 21 Real Estate LLC fully supports the principles of the Fair Housing Act and the Equal Opportunity Act. Each office is independently owned and operated. Listing information is deemed reliable but not guaranteed accurate.